Welcome to this beautiful 4-bedroom, 3-bathroom ranch home in Enclave, offering the best of both worlds: comfortable residential living with the convenience of an HOA. Ideally situated on a quiet cul-de-sac, this home features a desirable layout, an abundance of natural light, and spacious living areas throughout. As you enter, the formal dining room and living room are located to the right. Both rooms feature vaulted ceilings and large windows that fill the spaces with natural light. The living room also offers a sliding glass door leading to the deck. The kitchen features granite countertops, a custom tile backsplash, a pantry closet, and a convenient pass-through to the family room. The adjacent eat-in kitchen area provides plenty of space for casual dining and opens to the laundry room. The laundry room includes a large walk-in closet, ideal for additional pantry or storage space, and provides access to the attached 2-car garage. The spacious family room is a welcoming gathering space, featuring a gas fireplace for those colder nights, two skylights, vaulted ceilings, hardwood floors, and a sliding glass door leading to a separate brick paver patio. A hallway leads to the back of the home, where you'll find three bedrooms and two bathrooms. The primary bedroom features hardwood flooring, vaulted ceilings, a ceiling fan, a sliding glass door with access to the deck, and an expansive walk-in closet. The primary bathroom offers two separate sinks, a stand-up shower, a jacuzzi tub, vaulted ceilings, and a linen closet for additional storage. The two additional bedrooms feature hardwood floors and ceiling fans, while the hall bathroom includes a stand-up shower. The finished basement provides an excellent extension of the home and offers even more living space. It includes a fourth bedroom with recessed lighting, a huge walk-in closet with an organizer system, and access to a full bathroom featuring a shower with custom tilework. The finished family room area is perfect for movie nights, entertaining, or relaxing. There is also a large unfinished area with endless possibilities for storage, a home gym, playroom, game room, or additional living space. Additional features include a high-efficiency furnace, 200-amp electrical panel, and battery backup for the sump pumps. Recent updates include windows and blinds (2017), deck and fencing (2022), and hot water heater (2025). With its desirable interior cul-de-sac location, spacious layout, and convenient access to Route 53, Rand Road shopping, restaurants, and more, this home has so much to offer. Schedule your showing today!
Contingent
$595,000
2026 N Windham Ct N, Arlington Heights, IL 60004
4beds
2,360sqft
Single Family Residence
Built in 1991
-- sqft lot
$-- Zestimate®
$252/sqft
$460/mo HOA
What's special
Gas fireplaceDesirable interior cul-de-sac locationSpacious family roomQuiet cul-de-sacTwo skylightsDesirable layoutAbundance of natural light
- 22 days
- 1,439
- 70
Likely to sell faster than
Zillow last checked:
Listing updated:
Listed by:
Herbert Straus 847-241-2200,
Keller Williams Thrive
Source: MRED as distributed by MLS GRID,MLS#: 12764450
Facts & features
Interior
Bedrooms & bathrooms
- Bedrooms: 4
- Bathrooms: 3
- Full bathrooms: 3
Rooms
- Room types: Recreation Room, Family Room
Primary bedroom
- Features: Flooring (Hardwood), Window Treatments (Blinds), Bathroom (Full)
- Level: Main
- Area: 272 Square Feet
- Dimensions: 17X16
Bedroom 2
- Features: Flooring (Hardwood), Window Treatments (Blinds)
- Level: Main
- Area: 130 Square Feet
- Dimensions: 13X10
Bedroom 3
- Features: Flooring (Hardwood), Window Treatments (Blinds)
- Level: Main
- Area: 110 Square Feet
- Dimensions: 11X10
Bedroom 4
- Features: Flooring (Carpet), Window Treatments (Blinds)
- Level: Basement
- Area: 132 Square Feet
- Dimensions: 12X11
Dining room
- Features: Flooring (Ceramic Tile), Window Treatments (Blinds)
- Level: Main
- Area: 182 Square Feet
- Dimensions: 14X13
Family room
- Features: Flooring (Hardwood), Window Treatments (Blinds)
- Level: Main
- Area: 234 Square Feet
- Dimensions: 18X13
Other
- Features: Flooring (Carpet)
- Level: Basement
- Area: 351 Square Feet
- Dimensions: 27X13
Kitchen
- Features: Kitchen (Eating Area-Table Space), Flooring (Ceramic Tile), Window Treatments (Blinds)
- Level: Main
- Area: 200 Square Feet
- Dimensions: 20X10
Laundry
- Features: Flooring (Ceramic Tile)
- Level: Main
- Area: 54 Square Feet
- Dimensions: 9X6
Living room
- Features: Flooring (Ceramic Tile), Window Treatments (Blinds)
- Level: Main
- Area: 208 Square Feet
- Dimensions: 16X13
Recreation room
- Features: Flooring (Other)
- Level: Basement
- Area: 598 Square Feet
- Dimensions: 26X23
Heating
- Natural Gas, Forced Air
Cooling
- Central Air
Appliances
- Included: Range, Microwave, Dishwasher, Refrigerator, Washer, Dryer, Disposal, Humidifier
- Laundry: Main Level
Features
- Cathedral Ceiling(s), 1st Floor Bedroom, 1st Floor Full Bath
- Flooring: Hardwood
- Windows: Screens, Skylight(s)
- Basement: Finished,Unfinished,Full
- Number of fireplaces: 1
- Fireplace features: Gas Log, Gas Starter, Family Room
Interior area
- Total structure area: 2,360
- Total interior livable area: 2,360 sqft
- Finished area below ground: 665
Video & virtual tour
Property
Parking
- Total spaces: 2
- Parking features: Asphalt, Garage Door Opener, Yes, Garage Owned, Attached, Garage
- Attached garage spaces: 2
- Has uncovered spaces: Yes
Accessibility
- Accessibility features: No Disability Access
Features
- Stories: 1
- Patio & porch: Deck, Patio
Lot
- Features: Cul-De-Sac
Details
- Parcel number: 03173020761031
- Special conditions: None
- Other equipment: Ceiling Fan(s), Sump Pump, Radon Mitigation System
Construction
Type & style
- Home type: Condo
- Architectural style: Ranch
- Property subtype: Single Family Residence
Materials
- Vinyl Siding, Brick
- Foundation: Concrete Perimeter
- Roof: Asphalt
Condition
- New construction: No
- Year built: 1991
Utilities & green energy
- Electric: Circuit Breakers, 200+ Amp Service
- Sewer: Public Sewer
- Water: Lake Michigan
Community & HOA
Community
- Features: Curbs, Street Lights, Street Paved
- Security: Carbon Monoxide Detector(s)
- Subdivision: Enclave
HOA
- Has HOA: Yes
- Services included: Exterior Maintenance, Lawn Care, Scavenger, Snow Removal
- HOA fee: $460 monthly
Location
- Region: Arlington Heights
Financial & listing details
- Price per square foot: $252/sqft
- Annual tax amount: $10,480
- Date on market: 9/20/2026
- Ownership: Condo
Estimated market value
Not available
Estimated sales range
Not available
Not available
Price history
| Date | Event | Price |
|---|---|---|
| 9/30/2026 | Contingent | $595,000$252/sqft |
Source:  MRED as distributed by MLS GRID #12764450 Report a problem MRED as distributed by MLS GRID #12764450 Report a problem | ||
| 9/20/2026 | Listed for sale | $595,000+64.1%$252/sqft |
Source: MRED as distributed by MLS GRID #12764450 Report a problem | ||
| 6/10/2016 | Sold | $362,500$154/sqft |
Source: MRED as distributed by MLS GRID #09180052 Report a problem | ||
Public tax history
Tax history is unavailable.
Monthly payment
Est. payment
Payment breakdown
Explore the cost of this home by adjusting the details. Changes won't be saved.Climate risks
Neighborhood: 60004
Nearby schools
Schools provided by the listing agent
- Elementary: Greenbrier Elementary School
- Middle: Thomas Middle School
- High: Buffalo Grove High School
- District: 25
Source: MRED as distributed by MLS GRID. This data may not be complete. We recommend contacting the local school district to confirm school assignments for this home.
- $531,6003 bd2 ba1.8k sqft2007 N Windham Ct N #21, Arlington Heights, IL 60004Off Market

- $555,5003 bd-- ba-- sqft2013 N Windham Ct N #22, Arlington Heights, IL 60004Off Market
- $578,8003 bd3 ba-- sqft2031 N Windham Ct N, Arlington Heights, IL 60004Off Market
- $612,3003 bd3 ba1.8k sqft2032 N Windham Ct N UNIT 26, Arlington Heights, IL 60004Off Market

Similar homes
- $700,0003 bd2 ba2.5k sqft1660 N Highland Ave, Arlington Heights, IL 60004New
 MLS ID #12771170, Kelly Baysinger, Compass. MRED as distributed by MLS GRID
 - $597,0004 bd3 ba2.4k sqft3220 N Volz Dr W, Arlington Heights, IL 60004New
 MLS ID #12772109, Karen Gatta, Baird & Warner. MRED as distributed by MLS GRID
 - $599,0003 bd3 ba1.9k sqft1608 E Jonquil Ter, Arlington Heights, IL 60004New
 MLS ID #12767925, David Schwabe, Compass. MRED as distributed by MLS GRID
 - $549,9003 bd3 ba2.1k sqft2012 N Kennicott Dr, Arlington Heights, IL 60004New
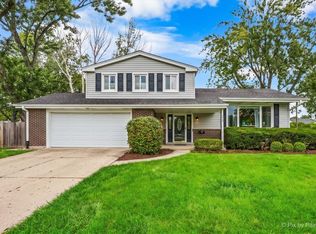 MLS ID #12779162, Rose Daniel, HomeSmart Connect LLC. MRED as distributed by MLS GRID
