Live, Work & Play – The Total Package!
Welcome home to this beautifully maintained and unique 5-bedroom, 3.5-bath ranch located in the Penn-Trafford School District. Nestled in the desirable Crimson Pointe neighborhood, this exceptional property offers a tree-lined setting complete with sidewalks, decorative street lamps, and walkability to Penn-Trafford High School. Designed for both everyday living and entertaining, this spacious home combines quality construction, modern finishes, flexible living spaces, and outstanding amenities. The grand entry welcomes you into an open-concept floor plan filled with natural light, featuring a formal dining room, expansive living room with cathedral ceilings, a floor-to-ceiling stone fireplace, and a fully equipped eat-in kitchen with granite countertops, breakfast bar, and abundant cabinetry. The thoughtfully designed layout provides true one-level living with bedrooms positioned in separate wings of the home, creating excellent flexibility for a variety of living arrangements, multigenerational living, guests, or work-from-home needs. The owner's wing has two bedrooms 1.5 Baths and includes an owner’s suite featuring tray ceilings, a spa-inspired en-suite bath with soaking tub, dual-head shower, and direct access to the covered rear porch. The opposite wing offers two additional spacious bedrooms, a full bath, finished laundry room, fifth bedroom located on the second level provides ideal separation for a home office, guest suite, or hobby room. The finished lower level expands the home's versatility with an additional 1,800+ SQFT of living space including a sixth finished room, full bath, oversized game room, custom built-in bar, fitness room, theater-style seating areas, additional fireplace, and extensive storage. Take advantage of the built-in surround sound throughout portions of the home while entertaining and walk out to your own outdoor oasis. The covered rear porch overlooks a resort-style outdoor living area featuring an inviting in-ground salt water pool with newer liner, expansive concrete patio, multiple seating spaces, & hot tub area. Conveniently located just off of Route 130 with access to shopping, dining, parks, and major transportation corridors including Routes 22, 30, 66, I-376, and the Pennsylvania Turnpike, makes this property the perfect combination for all commuters.
Contingent
$749,750
2026 Stone Bridge Ct, Harrison City, PA 15636
5beds
2,475sqft
:
Get pre-qualified$4,799/mo
Single Family Residence
Built in 2009
0.3 Acres Lot
$746,000 Zestimate®
$303/sqft
$-- HOA
What's special
Additional fireplaceTrue one-level livingFitness roomDecorative street lampsSixth finished roomCustom built-in barOversized game room
- 53 days |
- 329 |
- 4 |
Likely to sell faster than
Zillow last checked:
Listing updated:
Listed by:
Patrick Conley 724-733-7100,
BERKSHIRE HATHAWAY HOMESERVICES THE PREFERRED PROP 724-733-7100
Source: WPMLS,MLS#: 1757420 Originating MLS: West Penn Multi-List
Originating MLS: West Penn Multi-ListFacts & features
Interior
Bedrooms & bathrooms
- Bedrooms: 5
- Bathrooms: 4
- Full bathrooms: 3
- 1/2 bathrooms: 1
Primary bedroom
- Level: Main
- Dimensions: 17x16
Bedroom 2
- Level: Main
- Dimensions: 15x11
Bedroom 3
- Level: Main
- Dimensions: 15x12
Bedroom 4
- Level: Main
- Dimensions: 18x12
Bedroom 5
- Level: Upper
- Dimensions: 19x12
Bonus room
- Level: Lower
- Dimensions: 14x11
Den
- Level: Lower
- Dimensions: 13x10
Dining room
- Level: Main
- Dimensions: 14x12
Entry foyer
- Level: Main
- Dimensions: 11x6
Game room
- Level: Lower
- Dimensions: 48x29
Kitchen
- Level: Main
- Dimensions: 25x12
Laundry
- Level: Main
- Dimensions: 17x6
Living room
- Level: Main
- Dimensions: 20x19
Heating
- Forced Air, Gas
Cooling
- Central Air
Appliances
- Included: Some Gas Appliances, Cooktop, Dryer, Dishwasher, Disposal, Microwave, Refrigerator, Stove, Washer
Features
- Wet Bar, Jetted Tub, Window Treatments
- Flooring: Ceramic Tile, Hardwood, Carpet
- Windows: Window Treatments
- Basement: Finished,Walk-Out Access
- Number of fireplaces: 3
- Fireplace features: Gas
Interior area
- Total structure area: 2,475
- Total interior livable area: 2,475 sqft
Property
Parking
- Total spaces: 2
- Parking features: Attached, Garage, Garage Door Opener
- Has attached garage: Yes
Features
- Levels: One
- Stories: 1
- Pool features: Pool
- Has spa: Yes
Lot
- Size: 0.3 Acres
- Dimensions: 52 x 20 x 162 x 29 x 131 x 142
Details
- Parcel number: 1901120070
Construction
Type & style
- Home type: SingleFamily
- Architectural style: Ranch
- Property subtype: Single Family Residence
Materials
- HardiPlank Type, Stone
- Roof: Asphalt
Condition
- Resale
- Year built: 2009
Utilities & green energy
- Sewer: Public Sewer
- Water: Public
Community & HOA
Community
- Subdivision: Crimson Pointe
Location
- Region: Harrison City
Financial & listing details
- Price per square foot: $303/sqft
- Tax assessed value: $52,000
- Annual tax amount: $7,337
- Date on market: 6/3/2026
Estimated market value
$746,000
$709,000 - $783,000
$2,924/mo
Price history
| Date | Event | Price |
|---|---|---|
| 6/16/2026 | Contingent | $749,750$303/sqft |
Source:  WPMLS #1757420 Report a problem WPMLS #1757420 Report a problem | ||
| 6/3/2026 | Listed for sale | $749,750+50%$303/sqft |
Source: WPMLS #1757420 Report a problem | ||
| 8/8/2016 | Sold | $499,900-2%$202/sqft |
Source: WPMLS #1226518 Report a problem | ||
| 6/9/2016 | Pending sale | $509,900$206/sqft |
Source: SHUSTER REALTY #1226518 Report a problem | ||
| 6/2/2016 | Listed for sale | $509,900-9.7%$206/sqft |
Source: SHUSTER REALTY #1226518 Report a problem | ||
| 7/31/2015 | Listing removed | $564,900$228/sqft |
Source: Howard Hanna - Adams Twp/Seven Fields #1062238 Report a problem | ||
| 6/24/2015 | Price change | $564,900-1.7%$228/sqft |
Source: Howard Hanna - Adams Twp/Seven Fields #1062238 Report a problem | ||
| 6/14/2015 | Listed for sale | $574,900+29.1%$232/sqft |
Source: Howard Hanna - Adams Twp/Seven Fields #1062238 Report a problem | ||
| 1/21/2009 | Sold | $445,460+709.9%$180/sqft |
Source: Public Record Report a problem | ||
| 6/27/2008 | Sold | $55,000$22/sqft |
Source: Public Record Report a problem | ||
Public tax history
| Year | Property taxes | Tax assessment |
|---|---|---|
| 2024 | $7,110 +9.6% | $52,000 |
| 2023 | $6,487 +1.9% | $52,000 |
| 2022 | $6,367 -3% | $52,000 |
| 2021 | $6,564 +1.2% | $52,000 |
| 2020 | $6,486 | $52,000 |
| 2019 | $6,486 +4.2% | $52,000 |
| 2018 | $6,226 +1.7% | $52,000 |
| 2017 | $6,122 +3% | $52,000 |
| 2016 | $5,946 | $52,000 |
| 2015 | $5,946 +1.8% | $52,000 |
| 2014 | $5,842 +3% | $52,000 +4.6% |
| 2013 | $5,671 +3% | $49,720 |
| 2012 | $5,506 | $49,720 |
| 2011 | $5,506 +2.8% | $49,720 |
| 2010 | $5,357 +1059.5% | $49,720 |
| 2009 | $462 +777.8% | $49,720 +1032.6% |
| 2008 | $53 | $4,390 +778% |
| 2007 | -- | $500 |
Find assessor info on the county website
Monthly payment
Est. payment
Payment breakdown
Explore the cost of this home by adjusting the details. Changes won't be saved.Climate risks
Neighborhood: 15636
Nearby schools
GreatSchools rating
- 9/10Harrison Park El SchoolGrades: K-5Distance: 0.8 mi
- 7/10Penn Middle SchoolGrades: 6-8Distance: 1.1 mi
- 9/10Penn Trafford High SchoolGrades: 9-12Distance: 0.2 mi
Schools provided by the listing agent
- District: Penn-Trafford
Source: WPMLS. This data may not be complete. We recommend contacting the local school district to confirm school assignments for this home.
- $568,700-- bd-- ba1.9k sqft2030 Stone Bridge Ct, Harrison City, PA 15636Off Market
- $671,400-- bd-- ba3.4k sqft2022 Stone Bridge Ct, Harrison City, PA 15636Off Market
- $395,0003 bd2 ba-- sqft200 Woodcrest Ct, Harrison City, PA 15636Sold
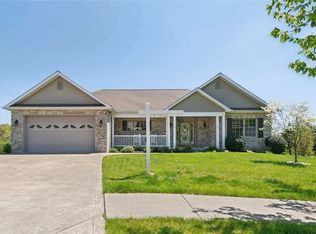
- $617,100-- bd-- ba2.6k sqft2020 Stone Bridge Ct, Harrison City, PA 15636Off Market
- $529,3005 bd3 ba3.8k sqft202 Woodcrest Ct, Harrison City, PA 15636Off Market
- $610,6004 bd4 ba2.5k sqft2034 Stone Bridge Ct, Harrison City, PA 15636Off Market
- $48,170-- bd-- ba2.4k sqft2035 Stone Bridge Ct, Harrison City, PA 15636Off Market
- $543,900-- bd-- ba1.9k sqft2021 Stone Bridge Ct, Harrison City, PA 15636Off Market
A local agent can set up tours, give advice and negotiate with sellers.
Similar homes
- $759,0004 bd4 ba2.8k sqft489 Lockport Dr, North Huntingdon, PA 15642For Sale
 MLS ID #1766125, Roxanne Humes. WPMLS
 - $759,0004 bd5 ba3.3k sqft1010 Augusta Cir N, Irwin, PA 15642For Sale
 MLS ID #1757439, Scott Ludwick. WPMLS
 - $740,0005 bd4 ba2.9k sqft1001 Black Sands Dr, Jeannette, PA 15644For Sale
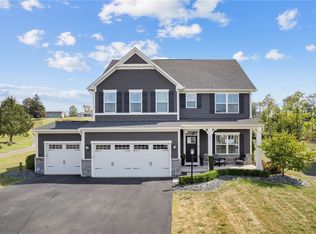 MLS ID #1762331, Jackie Horvath. WPMLS
 - $429,9003 bd3 ba2.1k sqft1074 Redoak Dr, Harrison City, PA 15636For Sale
 MLS ID #1764304, Brittany Beresford. WPMLS
 - $759,0004 bd5 ba3.3k sqft1010 Augusta Cir, North Huntingdon, PA 15642For SaleBHHS broker feed
- $685,0005 bd6 ba3.1k sqft1140 S Whitmore Rd, North Huntingdon, PA 15642For SaleMLS ID #1750413, Nikaela Connelly. WPMLS
- $600,0004 bd4 ba2.6k sqft9331 Pembroke Cir, North Huntingdon, PA 15642For SaleMLS ID #1761440, Nikaela Connelly. WPMLS
- $769,5003 bd3 ba1.7k sqft1200 Hahntown Wendel Rd, North Huntingdon, PA 15642For SaleMLS ID #1721909, Angela Chorba. WPMLS
- $1,000,0004 bd3 ba3.3k sqft7 Hawthorne Ln, Irwin, PA 15642For SaleMLS ID #1758586, Cathy Bittner. WPMLS
- $699,9003 bd4 ba3.2k sqft1043 Blackthorne Dr, Jeannette, PA 15644For SaleMLS ID #1754467, Dustin Hook. WPMLS
- $749,9003 bd5 ba3k sqft3553 Wiestertown Rd, Murrysville, PA 15632For SaleMLS ID #1737756, Maria Randazzo. WPMLS
- $620,0005 bd4 ba2.1k sqft1048 Honey Locust Dr, Jeannette, PA 15644For SaleMLS ID #1760125, Cathy Bittner. WPMLS
- $730,0004 bd3 ba2.5k sqft816 Woodland Ave, Oakmont, PA 15139For SaleMLS ID #1760898, Erin Amelio. WPMLS
- $559,0003 bd5 ba2.7k sqft610 Kingfred Dr, North Huntingdon, PA 15642For SaleMLS ID #1763638, William Scalise. WPMLS
- $615,0004 bd4 ba3k sqft128 Foxtail Dr, Pittsburgh, PA 15239For SaleMLS ID #1762732, Jessica Payne. WPMLS
- $600,0003 bd3 ba2.2k sqft158 Sleepy Hollow Rd, Greensburg, PA 15601For SaleMLS ID #1762394, Hedy Krenn. WPMLS
- $601,0004 bd5 ba2.8k sqft117 Bel Aire Dr, Monroeville, PA 15146For SaleMLS ID #1743148, Cynthia Perry. WPMLS
- $499,9004 bd3 ba2.2k sqft2418 Wheatland Cir, Delmont, PA 15626For SaleMLS ID #1765897, Christy Kotwica. WPMLS
- $569,0004 bd4 ba2.5k sqft5774 Sabato Dr, Irwin, PA 15642For SaleMLS ID #1757009, Tami Meinhardt. WPMLS
- $489,9004 bd4 ba2.6k sqft175 Valley View Dr, Belle Vernon, PA 15012For SaleMLS ID #1766486, Dominick Francia. WPMLS
