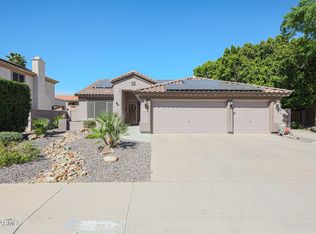
Welcome to this amazing home, conveniently located off the 101 FWY. This home has a great floor plan with 3 bedrooms and 2 baths, great room, formal dining (or play area/office area) and perfect kitchen with granite countertops. The LOT is HUGE with an awesome Lap/play pool and an attached spa located under the patio right out the master bedroom sliding door. Did you see all the beautiful green grass?? Tons of room for the kids to play or the dogs to run. The side yard also offers an RV gate and slab perfect for storing anything not visible over the fence line. Great neighborhood...great location. Come see it today!!
Accepting backups
$485,000
20267 N 61ST Avenue, Glendale, AZ 85308
3beds
1,688sqft
:
Get pre-qualified$2,941/mo
Single Family Residence
Built in 1993
8,500 Square Feet Lot
$-- Zestimate®
$287/sqft
$85/mo HOA
What's special
Great floor planGreat roomBeautiful green grass
- 28 days |
- 699 |
- 58 |
Likely to sell faster than
Zillow last checked:
Listing updated:
Listed by:
Tracey Britton 623-332-1280,
Spur Cross Realty
Source: ARMLS,MLS#: 7052735
Facts & features
Interior
Bedrooms & bathrooms
- Bedrooms: 3
- Bathrooms: 2
- Full bathrooms: 2
Heating
- Forced Air, Electric, Ceiling
Cooling
- Central Air, Ceiling Fan(s)
Appliances
- Included: Refrigerator, Built-in Microwave, Dishwasher, Disposal, Built-In Electric Oven
- Laundry: Inside
Features
- High Speed Internet, Double Vanity, No Interior Steps, Full Bth Master Bdrm, Separate Shwr & Tub
- Flooring: Tile
- Windows: Screens
- Has basement: No
- Has fireplace: No
Interior area
- Total structure area: 1,688
- Total interior livable area: 1,688 sqft
Property
Parking
- Total spaces: 4
- Parking features: Attached, RV Gate, Garage Door Opener
- Attached garage spaces: 2
- Uncovered spaces: 2
Features
- Stories: 1
- Patio & porch: Covered
- Has private pool: Yes
- Pool features: Play Pool, Lap
- Has spa: Yes
- Spa features: Heated, Private
- Fencing: Back Yard
- Has view: Yes
- View description: Mountain(s)
Lot
- Size: 8,500 Square Feet
- Features: East/West Exposure, Sprinklers In Rear, Sprinklers In Front, Desert Front, Grass Back
Details
- Parcel number: 20022385
Construction
Type & style
- Home type: SingleFamily
- Architectural style: Santa Barbara/Tuscan
- Property subtype: Single Family Residence
Materials
- Stucco, Wood Frame
- Foundation: Block
- Roof: Tile
Condition
- Year built: 1993
Details
- Builder name: Pulte Homes
Utilities & green energy
- Sewer: Public Sewer
- Water: City Water
Community & HOA
Community
- Features: Playground, Biking/Walking Path
- Subdivision: DISCOVERY AT ARROWHEAD RANCH LOT 1-108 TR A-I
HOA
- Has HOA: Yes
- Services included: Maintenance Grounds
- HOA fee: $256 quarterly
- HOA name: Arrowhead Ranch HOA
- HOA phone: 210-466-7008
Location
- Region: Glendale
Financial & listing details
- Price per square foot: $287/sqft
- Tax assessed value: $434,500
- Annual tax amount: $1,997
- Date on market: 7/11/2026
- Cumulative days on market: 28 days
- Listing terms: Cash,Conventional,FHA,VA Loan
- Ownership: Fee Simple
Estimated market value
Not available
Estimated sales range
Not available
Not available
Price history
| Date | Event | Price |
|---|---|---|
| 7/10/2026 | Listed for sale | $485,000+97.2%$287/sqft |
Source:  ARMLS #7052735 Report a problem ARMLS #7052735 Report a problem | ||
| 3/26/2015 | Sold | $246,000$146/sqft |
Source: ARMLS #5153566 Report a problem | ||
| 2/10/2015 | Price change | $246,000-3.5%$146/sqft |
Source: West USA Realty #5153566 Report a problem | ||
| 1/6/2015 | Price change | $255,000-0.4%$151/sqft |
Source: West USA Realty #5153566 Report a problem | ||
| 12/19/2014 | Price change | $256,000-0.8%$152/sqft |
Source: West USA Realty #5153566 Report a problem | ||
| 12/3/2014 | Price change | $258,000-0.4%$153/sqft |
Source: West USA Realty #5153566 Report a problem | ||
| 8/5/2014 | Listed for sale | $259,000-2.3%$153/sqft |
Source: West USA Realty #5153566 Report a problem | ||
| 2/25/2014 | Listing removed | $265,000$157/sqft |
Source: West USA Realty #5041322 Report a problem | ||
| 12/12/2013 | Listed for sale | $265,000+4.7%$157/sqft |
Source: West USA Realty #5041322 Report a problem | ||
| 6/12/2008 | Sold | $253,000+1.2%$150/sqft |
Source: ARMLS #2986836 Report a problem | ||
| 6/11/2008 | Listed for sale | $250,000$148/sqft |
Source: Homes & Land Report a problem | ||
Public tax history
| Year | Property taxes | Tax assessment |
|---|---|---|
| 2025 | $1,952 +0.2% | $43,450 -2.7% |
| 2024 | $1,948 +0.8% | $44,650 +99% |
| 2023 | $1,933 +0.6% | $22,440 -18.3% |
| 2022 | $1,921 -4.1% | $27,470 +8.1% |
| 2021 | $2,003 +2.6% | $25,410 +8% |
| 2020 | $1,953 +2.6% | $23,530 +5.9% |
| 2019 | $1,905 | $22,210 +6.7% |
| 2018 | $1,905 +2.8% | $20,810 +9% |
| 2017 | $1,853 +13.7% | $19,100 +3% |
| 2016 | $1,630 +4.8% | $18,550 +4.2% |
| 2015 | $1,555 | $17,800 +23% |
| 2014 | -- | $14,470 +10% |
| 2013 | -- | $13,150 -5.6% |
| 2012 | -- | $13,930 -3.9% |
| 2011 | -- | $14,500 -19.2% |
| 2010 | -- | $17,950 -17.7% |
| 2009 | -- | $21,810 -16% |
| 2008 | -- | $25,950 +10.4% |
| 2007 | -- | $23,500 +57.7% |
| 2006 | -- | $14,900 |
| 2005 | -- | $14,900 +21.6% |
| 2004 | -- | $12,250 |
| 2003 | -- | $12,250 +11.9% |
| 2002 | -- | $10,950 |
Find assessor info on the county website
Monthly payment
Est. payment
Payment breakdown
Explore the cost of this home by adjusting the details. Changes won't be saved.Climate risks
Neighborhood: Arrowhead Ranch
Nearby schools
GreatSchools rating
- 9/10Legend Springs Elementary SchoolGrades: PK-6Distance: 0.5 mi
- 9/10Mountain Ridge High SchoolGrades: 7-12Distance: 1.7 mi
- 7/10Hillcrest Middle SchoolGrades: 7-8Distance: 1.8 mi
Schools provided by the listing agent
- Elementary: Legend Springs Elementary
- Middle: Hillcrest Middle School
- High: Mountain Ridge High School
- District: Deer Valley Unified District
Source: ARMLS. This data may not be complete. We recommend contacting the local school district to confirm school assignments for this home.
- $502,000-- bd2 ba1.9k sqft20271 N 61st Ave, Glendale, AZ 85308Off Market
- $519,5003 bd2 ba1.6k sqft6042 W Pontiac Dr, Glendale, AZ 85308Off Market

- $432,8003 bd2 ba1.4k sqft6038 W Pontiac Dr, Glendale, AZ 85308Off Market

- $544,5004 bd2 ba1.8k sqft6046 W Pontiac Dr, Glendale, AZ 85308Off Market

- $558,7004 bd2 ba1.9k sqft20275 N 61st Ave, Glendale, AZ 85308Off Market
- $543,5004 bd2 ba1.7k sqft6034 W Pontiac Dr, Glendale, AZ 85308Off Market
- $502,3004 bd2 ba1.8k sqft20266 N 61st Ave, Glendale, AZ 85308Off Market
- $479,300-- bd2 ba1.9k sqft20270 N 61st Ave, Glendale, AZ 85308Off Market
A local agent can set up tours, give advice and negotiate with sellers.
Similar homes
- $580,0003 bd2 ba2k sqft6003 W SEQUOIA Drive, Glendale, AZ 85308For Sale
 MLS ID #7061628, Cliff Bakemeier, Arizona Elite Properties. ARMLS
 - $450,0003 bd2 ba1.5k sqft7708 W ORAIBI Drive, Glendale, AZ 85308For Sale
 MLS ID #7035626, Nathan C Martinez, RE/MAX Fine Properties. ARMLS
 - $580,0004 bd2 ba2k sqft5974 W KERRY Lane, Glendale, AZ 85308For Sale
 MLS ID #7003485, Rayce Mathews, Integra Homes and Land. ARMLS
 - $480,0004 bd3 ba2k sqft6510 W CHISUM Trail, Phoenix, AZ 85083For Sale
 MLS ID #7018856, Dale B Chandler, West USA Realty. ARMLS
 - $499,9003 bd2 ba2.2k sqft6013 W PARK VIEW Lane, Glendale, AZ 85310For SaleMLS ID #7035712, Rebecca Durfey, Keller Williams, Professional Partners. ARMLS
- $475,0003 bd2 ba1.8k sqft7344 W WINDROSE Drive, Peoria, AZ 85381For SaleMLS ID #7010542, Chad M Keith, Sold Investments LLC. ARMLS
- $464,9003 bd2 ba1.3k sqft2135 W MAPLE Drive, Phoenix, AZ 85027For SaleMLS ID #7043730, Michael Denney, Realty ONE Group. ARMLS
- $519,0004 bd2 ba2.1k sqft8002 W MARYLAND Avenue, Glendale, AZ 85303For SaleMLS ID #7047149, Kimberly Harris, Sunseeker Rentals & Prop mgmt, LLC. ARMLS
- $398,0003 bd2 ba1.5k sqft8928 W CHERRY HILLS Drive, Peoria, AZ 85345For SaleMLS ID #7062263, Tara Jones, Opendoor Brokerage, LLC. ARMLS
- $469,5004 bd3 ba1.5k sqft1326 E TARO Lane, Phoenix, AZ 85024For SaleMLS ID #7044878, Glenn Alan Hutchinson, Marie Marshall & Associates. ARMLS
- $515,0004 bd3 ba2.2k sqft10860 W LONE CACTUS Drive, Peoria, AZ 85373For SaleMLS ID #7044433, Tara Jones, Opendoor Brokerage, LLC. ARMLS
- $439,0004 bd2 ba1.9k sqft3371 W VIA DEL SOL Drive, Phoenix, AZ 85027For SaleMLS ID #6987535, Kern D Kellogg, Arizona Property Management. ARMLS
- $416,0003 bd2 ba1.6k sqft4020 W Camino Vivaz --, Glendale, AZ 85310For SaleMLS ID #7038556, Jenny Jie Sun Mou, Gold Trust Realty. ARMLS
- $415,0003 bd2 ba1.2k sqft8203 W Tonto Lane, Peoria, AZ 85382For SaleMLS ID #7028999, Kelley Norton, eXp Realty. ARMLS
- $479,9994 bd2 ba2k sqft3124 N MEADOW Drive, Avondale, AZ 85392For SaleMLS ID #7061379, Jose Luis Cedeno, Orchard Brokerage. ARMLS
- $425,0003 bd2 ba1.9k sqft8461 W MCRAE Way, Peoria, AZ 85382For SaleMLS ID #6948046, Antonia T Weinstein, West USA Realty. ARMLS
- $419,0003 bd2 ba1.5k sqft8527 W RUE DE LAMOUR --, Peoria, AZ 85381For SaleMLS ID #7047434, Austin Manahan, Realty ONE Group. ARMLS
- $441,9903 bd2 ba1.3k sqft16550 N Naegel Drive, Surprise, AZ 85374For SaleMLS ID #7053066, Jessica A Dotta, Long Realty Unlimited. ARMLS
- $499,0003 bd3 ba1.8k sqft3506 E ROCKWOOD Drive, Phoenix, AZ 85050For SaleMLS ID #7008383, Alice Ying Lin, The Housing Professionals. ARMLS
- $399,0003 bd2 ba1.3k sqft3210 W LOUISE Drive, Phoenix, AZ 85027For SaleMLS ID #7020657, Lee G Meling, HomeSmart. ARMLS
