Step into this beautiful former show-home in the sought after peaceful and welcoming community of Stillwater. This stylish open-concept home blends upscale finishes with a smart, family-friendly layout. The main floor offers 9’ ceilings, abundant natural light from large windows, and a mix of carpet, ceramic tile, and vinyl plank flooring. The chef-inspired kitchen features quartz counters, modern cabinetry, a spacious island, and a generous pantry. A cozy gas fireplace anchors the living room, while the dining area features built in seating. Upstairs, enjoy a bonus area with access to an upper deck, a well appointed bedroom, and a roomy primary suite complete with walk-in closet and ensuite. The full basement awaits your vision! This end unit is close to shopping, amenities, West Edmonton Mall, and Anthony Henday Drive, this home delivers comfort, space, and standout design. Ready for you to move in!
For sale
C$399,900
2027 201st St NW, Edmonton, AB T6M 0X6
3beds
1,593sqft
Single Family Residence, Residential Attached
Built in 2018
1,823 Square Feet Lot
$-- Zestimate®
C$251/sqft
C$-- HOA
What's special
Stylish open-concept homeUpscale finishesSmart family-friendly layoutChef-inspired kitchenQuartz countersModern cabinetrySpacious island
- 14 hours |
- 8 |
- 0 |
Zillow last checked:
Listing updated:
Listed by:
Colleen J Terlson,
REMAX River City
Source: RAE,MLS®#: E4499869
Facts & features
Interior
Bedrooms & bathrooms
- Bedrooms: 3
- Bathrooms: 3
- Full bathrooms: 2
- 1/2 bathrooms: 1
Primary bedroom
- Level: Upper
Heating
- Forced Air-1, Natural Gas
Appliances
- Included: Dishwasher-Built-In, Dryer, Refrigerator, Electric Stove, Washer
Features
- Ceiling 9 ft., Closet Organizers
- Flooring: Carpet, Vinyl Plank
- Windows: Window Coverings
- Basement: Full, Unfinished
Interior area
- Total structure area: 1,593
- Total interior livable area: 1,593 sqft
Video & virtual tour
Property
Parking
- Total spaces: 2
- Parking features: Double Garage Attached
- Attached garage spaces: 2
Features
- Levels: 2 Storey,2
- Patio & porch: Deck, Front Porch
- Exterior features: Landscaped, Playground Nearby
Lot
- Size: 1,823 Square Feet
- Features: Near Golf Course, Landscaped, Playground Nearby, Schools, Golf Nearby
Construction
Type & style
- Home type: SingleFamily
- Property subtype: Single Family Residence, Residential Attached
- Attached to another structure: Yes
Materials
- Foundation: Concrete Perimeter
- Roof: Asphalt
Condition
- Year built: 2018
Community & HOA
Community
- Features: Ceiling 9 ft., Closet Organizers, Deck, Front Porch, See Remarks
HOA
- Services included: Amenities w/HOA, Recreation Facility
Location
- Region: Edmonton
Financial & listing details
- Price per square foot: C$251/sqft
- Date on market: 7/20/2026
- Ownership: Private
Colleen J Terlson
Colleen J Terlson
By pressing Contact Agent, you agree that the real estate professional identified above may call/text you about your search, which may involve use of automated means and pre-recorded/artificial voices. You don't need to consent as a condition of buying any property, goods, or services. Message/data rates may apply. You also agree to our Terms of Use. Zillow does not endorse any real estate professionals. We may share information about your recent and future site activity with your agent to help them understand what you're looking for in a home.
Price history
Price history is unavailable.
Public tax history
Tax history is unavailable.
Climate risks
Neighborhood: Riverview
Nearby schools
GreatSchools rating
No schools nearby
We couldn't find any schools near this home.
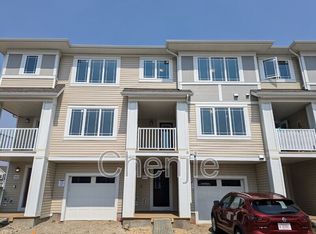
- C$--2 bd3 ba1.4k sqft20608 21st Ave NW, Edmonton, AB T6M0X6Off Market
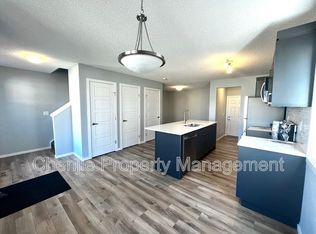
- C$--4 bd3 ba1.5k sqft20415 21st Ave NW, Edmonton, AB T6M0X6Off Market
- C$629,9003 bd3 ba2.2k sqft2011 201st St NW, Edmonton, AB T6M0X7For Sale

- C$368,0002 bd2 ba1.2k sqft20104 19th Ave NW, Edmonton, AB T6M0X9For Sale

- C$343,0002 bd3 ba1.2k sqft20035 20th Ave NW, Edmonton, AB T6M0X7For Sale
- C$--2 bd3 ba1.2k sqft20107 19th Ave NW, Edmonton, AB T6M0X9Off Market
- C$1,0002 bd1 ba600 sqft20955 20th Ave NW, Edmonton, AB T6M0X7For Rent
- C$--1 bd1 ba500 sqft20956 19th Ave NW, Edmonton, AB T6M0X8Off Market
Similar homes
- C$400,0003 bd3 ba1.5k sqft19606 27th Ave NW, Edmonton, AB T6M 0X2For Sale
 MLS ID #E4496714, Rob S DeJong, Schmidt Realty Group Inc. RAE
 - C$368,0002 bd2 ba1.2k sqft20104 19th Ave NW, Edmonton, AB T6M 0X9For SaleMLS ID #E4497976, Rennie Wong, MaxWell Polaris. RAE
- C$399,8003 bd3 ba1.4k sqft20329 15a Ave NW, Edmonton, AB T6M 1L5For Sale
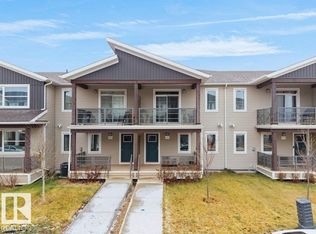 MLS ID #E4497056, Jaspreet Sehgal, RE/MAX Excellence. RAE
 - C$484,9004 bd4 ba1.4k sqft19303 27th Ave NW, Edmonton, AB T6M 1K9For Sale
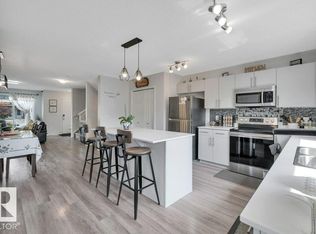 MLS ID #E4499786, David B Edmiston, NOW Real Estate Group. RAE
 - C$392,5003 bd3 ba1.4k sqft19730 26a Ave NW, Edmonton, AB T6M 0W9For SaleMLS ID #E4492708, Michael Pon, Century 21 All Stars Realty Ltd. RAE
- from C$410,9903 bd3 ba1.3k sqftHampton Plan, Stillwater, Edmonton, AB T6M 1M7New ConstructionMattamy Homes Canada
- C$397,9003 bd3 ba1.4k sqft2608 201st St NW, Edmonton, AB T6M 1K5For SaleMLS ID #E4494611, Mujtaba Nasir, Exp Realty. RAE
- C$343,0002 bd3 ba1.2k sqft20035 20th Ave NW, Edmonton, AB T6M 0X7For SaleMLS ID #E4494273, Monica G Halvorson, Century 21 Leading. RAE
- C$389,0002 bd3 ba1.3k sqft5034 Rivers Edge Way NW, Edmonton, AB T6M 1P9For SaleMLS ID #E4494369, Jay S Arora, MaxWell Polaris. RAE
- from C$450,9903 bd3 ba1.5k sqftCardinal Plan, Stillwater, Edmonton, AB T6M 1M7New ConstructionMattamy Homes Canada
- C$394,5873 bd3 ba1.4k sqft19455 22nd Ave NW, Edmonton, AB T6M 1R4For SaleMLS ID #E4477904, Wally Karout, Royal Lepage Arteam Realty. RAE
- from C$432,9903 bd3 ba1.4k sqftWindsor Corner Plan, Stillwater, Edmonton, AB T6M 1M7New ConstructionMattamy Homes Canada
- C$411,2823 bd3 ba1.4k sqft19451 22nd Ave NW, Edmonton, AB T6M 1R4For SaleMLS ID #E4477262, Wally Karout, Royal Lepage Arteam Realty. RAE
- C$568,0006 bd4 ba1.7k sqft2628 200th St NW, Edmonton, AB T6M 1K3For SaleMLS ID #E4499835, Muhammad Waseem, MaxWell Polaris. RAE
- C$411,2823 bd3 ba1.4k sqft19457 22nd Ave NW, Edmonton, AB T6M 1R4For SaleMLS ID #E4477261, Wally Karout, Royal Lepage Arteam Realty. RAE
- C$416,8473 bd3 ba1.3k sqft1963 210th St NW, Edmonton, AB T6M 2M7For SaleMLS ID #E4495599, Wally Karout, Royal Lepage Arteam Realty. RAE
- C$394,5873 bd3 ba1.4k sqft19453 22nd Ave NW, Edmonton, AB T6M 1R4For SaleMLS ID #E4488877, Wally Karout, Royal Lepage Arteam Realty. RAE
- C$503,9973 bd3 ba1.6k sqft19492 21st Ave NW, Edmonton, AB T6M 0X6For SaleMLS ID #E4495583, Wally Karout, Royal Lepage Arteam Realty. RAE
- C$469,0003 bd3 ba1.5k sqft19227 27th Ave NW, Edmonton, AB T6M 1L1For SaleMLS ID #E4495309, Trent Stanners, Century 21 Masters. RAE
- C$482,9973 bd3 ba1.4k sqft19488 21st Ave NW, Edmonton, AB T6M 0X6For SaleMLS ID #E4495580, Wally Karout, Royal Lepage Arteam Realty. RAE
