You will love everything about this beautiful all brick home located in Twelve Corners S/D. Open floor plan with high ceilings, beautiful wood floors in family room, kitchen and dining room. Cherry cabinets in the kitchen and stainless steel appliances. All three bedrooms are located downstairs with a huge bonus room upstairs. The primary suite has a soaking tub and separate shower, two separate vanities and two closets. All three bedrooms are located downstairs and there is a huge bonus room upstairs that could easily be a 4th bedroom if needed. New carpet in all bedrooms and bonus room. Covered front porch to keep those delivery packages safe and dry. Covered patio area overlooking a pretty fenced back yard with no neighbors behind. Beautiful home on a level 100x150 lot! No HOA! Don't pass up this wonderful opportunity to be in Twelve Corners!
Under contract - showing
$469,000
2029 Grandstand Dr, Lascassas, TN 37085
3beds
2,026sqft
:
Get pre-qualified$2,708/mo
Single Family Residence, Residential
Built in 2013
0.34 Acres Lot
$-- Zestimate®
$231/sqft
$-- HOA
What's special
- 40 days |
- 70 |
- 3 |
Zillow last checked:
Listing updated:
Listed by:
Debbie McCaslin 615-396-8178,
Keller Williams Realty - Murfreesboro 615-895-8000
Source: RealTracs MLS as distributed by MLS GRID,MLS#: 3242680
Facts & features
Interior
Bedrooms & bathrooms
- Bedrooms: 3
- Bathrooms: 2
- Full bathrooms: 2
- Main level bedrooms: 3
Bedroom 1
- Features: Full Bath
- Level: Full Bath
- Area: 210 Square Feet
- Dimensions: 14x15
Bedroom 2
- Features: Extra Large Closet
- Level: Extra Large Closet
- Area: 121 Square Feet
- Dimensions: 11x11
Bedroom 3
- Features: Extra Large Closet
- Level: Extra Large Closet
- Area: 110 Square Feet
- Dimensions: 11x10
Primary bathroom
- Features: Primary Bedroom
- Level: Primary Bedroom
Kitchen
- Features: Eat-in Kitchen
- Level: Eat-in Kitchen
- Area: 190 Square Feet
- Dimensions: 10x19
Living room
- Features: Great Room
- Level: Great Room
- Area: 224 Square Feet
- Dimensions: 16x14
Recreation room
- Features: Second Floor
- Level: Second Floor
- Area: 352 Square Feet
- Dimensions: 16x22
Heating
- Central
Cooling
- Central Air
Appliances
- Included: Electric Range, Dishwasher, Disposal, Dryer, Microwave, Refrigerator, Stainless Steel Appliance(s), Washer
- Laundry: Electric Dryer Hookup
Features
- Ceiling Fan(s), Walk-In Closet(s)
- Flooring: Carpet, Wood, Tile
- Basement: None
Interior area
- Total structure area: 2,026
- Total interior livable area: 2,026 sqft
- Finished area above ground: 2,026
Property
Parking
- Total spaces: 2
- Parking features: Garage Faces Side
- Garage spaces: 2
Features
- Levels: One
- Stories: 2
- Patio & porch: Porch, Covered
- Fencing: Back Yard
- Has view: Yes
Lot
- Size: 0.34 Acres
- Dimensions: 100 x 150
- Features: Level
- Topography: Level
Details
- Parcel number: 039N A 04200 R0101851
- Special conditions: Standard
Construction
Type & style
- Home type: SingleFamily
- Architectural style: Traditional
- Property subtype: Single Family Residence, Residential
Materials
- Brick
- Roof: Shingle
Condition
- New construction: No
- Year built: 2013
Utilities & green energy
- Sewer: STEP System
- Water: Public
- Utilities for property: Water Available
Community & HOA
Community
- Subdivision: Twelve Corners Sec 1 Ph 1
HOA
- Has HOA: No
Location
- Region: Lascassas
Financial & listing details
- Price per square foot: $231/sqft
- Tax assessed value: $261,300
- Annual tax amount: $1,781
- Date on market: 6/13/2026
Estimated market value
Not available
Estimated sales range
Not available
Not available
Price history
| Date | Event | Price |
|---|---|---|
| 6/25/2026 | Contingent | $469,000$231/sqft |
Source:  RealTracs MLS as distributed by MLS GRID #3242680 Report a problem RealTracs MLS as distributed by MLS GRID #3242680 Report a problem | ||
| 6/22/2026 | Listed for sale | $469,000$231/sqft |
Source: RealTracs MLS as distributed by MLS GRID #3242680 Report a problem | ||
| 6/21/2026 | Contingent | $469,000$231/sqft |
Source: RealTracs MLS as distributed by MLS GRID #3242680 Report a problem | ||
| 6/18/2026 | Listed for sale | $469,000+116.1%$231/sqft |
Source: RealTracs MLS as distributed by MLS GRID #3242680 Report a problem | ||
| 3/23/2016 | Sold | $217,000+3.3%$107/sqft |
Source: RealTracs MLS as distributed by MLS GRID #1655216 Report a problem | ||
| 1/1/2015 | Listing removed | $210,000$104/sqft |
Source: Bob Parks Realty #1551152 Report a problem | ||
| 7/10/2014 | Price change | $210,000-1.8%$104/sqft |
Source: Bob Parks Realty, LLC #1551152 Report a problem | ||
| 6/18/2014 | Listed for sale | $213,900+11.4%$106/sqft |
Source: Bob Parks Realty, LLC #1551152 Report a problem | ||
| 10/30/2013 | Sold | $192,000$95/sqft |
Source: Agent Provided Report a problem | ||
Public tax history
| Year | Property taxes | Tax assessment |
|---|---|---|
| 2018 | $1,371 -0.4% | $65,325 +27.2% |
| 2017 | $1,376 | $51,350 |
| 2016 | $1,376 | $51,350 |
| 2015 | $1,376 | $51,350 +83.1% |
| 2013 | $1,376 +494.2% | $28,050 +199.2% |
| 2012 | $232 +0.2% | $9,375 |
| 2011 | $231 | $9,375 |
| 2010 | $231 -24.2% | $9,375 -25% |
| 2008 | $305 | $12,500 |
| 2007 | $305 | $12,500 |
Find assessor info on the county website
Monthly payment
Est. payment
Payment breakdown
Explore the cost of this home by adjusting the details. Changes won't be saved.Climate risks
Neighborhood: 37085
Nearby schools
GreatSchools rating
- 9/10Lascassas Elementary SchoolGrades: PK-5Distance: 2.4 mi
- 8/10Oakland Middle SchoolGrades: 6-8Distance: 7.1 mi
- 8/10Oakland High SchoolGrades: 9-12Distance: 7.1 mi
Schools provided by the listing agent
- Elementary: Lascassas Elementary
- Middle: Oakland Middle School
- High: Oakland High School
Source: RealTracs MLS as distributed by MLS GRID. This data may not be complete. We recommend contacting the local school district to confirm school assignments for this home.
- $458,800-- bd-- ba2k sqft2029 Grandstand Dr, Lascassas, TN 37085Off Market
- $295,9003 bd2 ba2.3k sqft2033 Grandstand Dr, Lascassas, TN 37085Off Market
- $516,900-- bd-- ba2.4k sqft2033 Grandstand Dr, Lascassas, TN 37085Off Market
- $600,0003 bd3 ba2.4k sqft2025 Grandstand Dr, Lascassas, TN 37085Sold
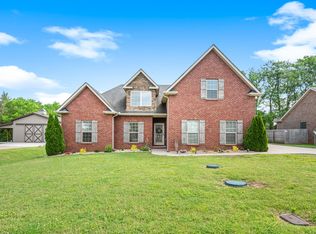
- $600,000-- bd-- ba2.5k sqft2025 Grandstand Dr, Lascassas, TN 37085Sold
- $565,0004 bd3 ba3k sqft2030 Grandstand Dr, Lascassas, TN 37085Sold
- $565,000-- bd-- ba2.7k sqft2030 Grandstand Dr, Lascassas, TN 37085Sold
- $289,5003 bd2 ba2.2k sqft2026 Grandstand Dr, Lascassas, TN 37085Off Market
A local agent can set up tours, give advice and negotiate with sellers.
Similar homes
- $579,9004 bd3 ba2.6k sqft1103 Escalade Ct, Lascassas, TN 37085For Sale

 MLS ID #3191506, Tiffany Daniels. RealTracs MLS as distributed by MLS GRID
 - $599,0004 bd3 ba2.9k sqft1113 Pegasus Run, Lascassas, TN 37085For Sale
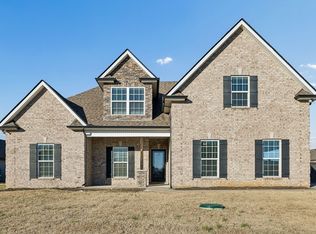 MLS ID #3135789, Stacy Knight. RealTracs MLS as distributed by MLS GRID
 - $518,0004 bd3 ba2.2k sqft232 Waldron View Dr, Murfreesboro, TN 37130For Sale
 MLS ID #3242129, Ann Hoke. RealTracs MLS as distributed by MLS GRID
 - $474,9003 bd2 ba2k sqft230 Baldy Ford Rd, Lebanon, TN 37090For Sale
 MLS ID #3215042, STACY GEE. RealTracs MLS as distributed by MLS GRID
 - $499,9993 bd3 ba2.1k sqft316 Amazonway Rdg, Murfreesboro, TN 37130For SaleMLS ID #3155459, Tracey Gracey. RealTracs MLS as distributed by MLS GRID
- $459,0003 bd2 ba2k sqft506 Fallacy Ct, Murfreesboro, TN 37129For SaleMLS ID #3242251, Angie Warren. RealTracs MLS as distributed by MLS GRID
- $434,9003 bd2 ba1.8k sqft1513 Jeter Way, Murfreesboro, TN 37129For SaleMLS ID #3263078, Monty Smith. RealTracs MLS as distributed by MLS GRID
- $497,4003 bd2 ba2.2k sqft122 Saltville Ct, Smyrna, TN 37167For SaleMLS ID #3232449, Kitt Pupel. RealTracs MLS as distributed by MLS GRID
- $437,5253 bd2 ba2k sqft1333 Sam Houston Ave, Murfreesboro, TN 37129For SaleMLS ID #3220875, Steph Buell. RealTracs MLS as distributed by MLS GRID
- $479,9003 bd2 ba2.1k sqft113 Mabry Dr, Murfreesboro, TN 37127For SaleMLS ID #3252106, Chris Garrett AHWD, CRS, C2EX, e-PRO, SFR, SRS. RealTracs MLS as distributed by MLS GRID
- $499,0004 bd3 ba2.4k sqft300 Patsy Pl, Smyrna, TN 37167For SaleMLS ID #3250652, Candace Ellison. RealTracs MLS as distributed by MLS GRID
- $475,0004 bd4 ba2.2k sqft2204 Burnside Dr, Murfreesboro, TN 37128For SaleMLS ID #3264271, Stefanie King. RealTracs MLS as distributed by MLS GRID
- $464,9004 bd3 ba2.4k sqft3085 Schoolside St, Murfreesboro, TN 37128For SaleMLS ID #3243389, Adam Helton. RealTracs MLS as distributed by MLS GRID
- $489,0004 bd4 ba2.7k sqft2943 Kellner Dr, Murfreesboro, TN 37128For SaleMLS ID #3305275, Shivan Zubair. RealTracs MLS as distributed by MLS GRID
- $469,0004 bd3 ba2.2k sqft5159 Starnes Dr, Murfreesboro, TN 37128For SaleMLS ID #3182427, McGarren Jones. RealTracs MLS as distributed by MLS GRID
- $434,9994 bd3 ba1.8k sqft817 Yakima Way, Murfreesboro, TN 37130For SaleMLS ID #3229231, Stacy Lontoc. RealTracs MLS as distributed by MLS GRID
- $465,0003 bd2 ba2k sqft5905 Covent Ln, Smyrna, TN 37167For SaleMLS ID #3220528, Danielle Janati. RealTracs MLS as distributed by MLS GRID
- $445,0003 bd2 ba1.6k sqft7914 Natahna Ct, Murfreesboro, TN 37127For SaleMLS ID #3243907, Lucy Sique REALTOR® ABR® SRS®. RealTracs MLS as distributed by MLS GRID
- $465,0003 bd3 ba2.2k sqft4030 Ella Cook Cir, Murfreesboro, TN 37129For SaleMLS ID #3223583, Arlo Nugent. RealTracs MLS as distributed by MLS GRID
- $439,9004 bd3 ba2.5k sqft2255 Viking Ct, Murfreesboro, TN 37127For SaleMLS ID #3246410, Jonathan Butler. RealTracs MLS as distributed by MLS GRID
