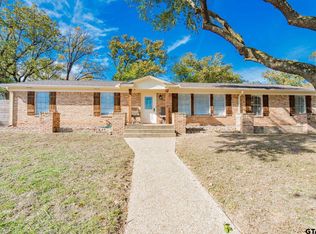
Welcome to this quiet neighborhood in the heart of Tyler! Ideally located just 2 miles from Tyler's two major hospitals, 1 mile from Tyler Junior College, and only 1.5 miles from The University of Texas at Tyler. The open-concept kitchen, renovated in 2018, flows seamlessly into the spacious living area and features a large center island with quartz countertops that's perfect for entertaining, meal preparation, or gathering with family and friends. Gorgeous hardwood-look tile flooring extends throughout the main living spaces, adding both style and durability. This versatile floor plan includes separate formal living and dining areas, providing additional space for hosting guests, working from home, or creating a second living area. Outside, you'll find a private, fully fenced backyard shaded by mature trees. Enjoy evenings on the patio beneath the large pergola complete with shade netting, creating the perfect outdoor retreat. Additional features include a new roof installed in 2025 and a bonus storage shed/carport tucked discreetly behind the privacy fence, offering extra space for hobbies, equipment, or storage. With its central location, thoughtful updates, and inviting indoor and outdoor living spaces, this move-in ready home is one you won't want to miss!
Pending
$322,000
2029 Montrose Dr, Tyler, TX 75701
3beds
1,929sqft
:
Get pre-qualified$2,497/mo
Single Family Residence
Built in 1965
-- sqft lot
$315,900 Zestimate®
$167/sqft
$-- HOA
What's special
Gorgeous hardwood-look tile flooringOpen-concept kitchenPrivate fully fenced backyard
- 28 days |
- 894 |
- 93 |
Zillow last checked:
Listing updated:
Listed by:
Cheryl Sartain 903-574-1696,
The Property Shoppe - eXp Realty, LLC
Source: GTARMLS,MLS#: 26008948
Facts & features
Interior
Bedrooms & bathrooms
- Bedrooms: 3
- Bathrooms: 2
- Full bathrooms: 2
Rooms
- Room types: Separate Formal Living, Family Room, Utility Room, 2 Living Areas
Primary bedroom
- Level: Main
Bedroom
- Level: Main
Bathroom
- Features: Shower Only, Shower and Tub, Double Lavatory, Bar
Dining room
- Features: Separate Formal Dining
Kitchen
- Features: Breakfast Bar
Heating
- Central/Gas, Heat Pump
Cooling
- Central Electric
Appliances
- Included: Range/Oven-Gas, Dishwasher, Disposal, Microwave, Gas Water Heater
Features
- Ceiling Fan(s), Pantry, Kitchen Island
- Flooring: Vinyl Plank
- Windows: Blinds
- Has fireplace: Yes
- Fireplace features: Gas Starter, Gas Log
Interior area
- Total structure area: 1,929
- Total interior livable area: 1,929 sqft
Property
Parking
- Total spaces: 2
- Parking features: Garage Faces Side
- Garage spaces: 2
- Has uncovered spaces: Yes
Features
- Levels: One
- Stories: 1
- Patio & porch: Patio Open, Porch
- Exterior features: Sprinkler System, Gutter(s)
- Pool features: None
- Fencing: Wood
Lot
- Features: Subdivision Lot
Details
- Additional structures: None, Kennel/Dog Run
- Parcel number: 150000097205007000
- Special conditions: None,As-Is Condition @ Closing
Construction
Type & style
- Home type: SingleFamily
- Architectural style: Traditional
- Property subtype: Single Family Residence
Materials
- Brick Veneer, Brick and Wood
- Foundation: Slab
- Roof: Composition
Condition
- Year built: 1965
Utilities & green energy
- Sewer: Public Sewer
- Water: Public
- Utilities for property: Cable Available
Community & HOA
Community
- Security: Smoke Detector(s)
- Subdivision: Highland Terrace
HOA
- Has HOA: No
Location
- Region: Tyler
Financial & listing details
- Price per square foot: $167/sqft
- Tax assessed value: $361,513
- Annual tax amount: $6,080
- Date on market: 6/26/2026
- Listing terms: Conventional,FHA,VA Loan,Cash
- Road surface type: Paved
Estimated market value
$315,900
$300,000 - $332,000
$1,783/mo
Price history
| Date | Event | Price |
|---|---|---|
| 7/20/2026 | Pending sale | $322,000$167/sqft |
Source:  GTARMLS #26008948 Report a problem GTARMLS #26008948 Report a problem | ||
| 6/26/2026 | Listed for sale | $322,000+5.6%$167/sqft |
Source: GTARMLS #26008948 Report a problem | ||
| 5/30/2023 | Sold | -- |
Source: GTARMLS #23004927 Report a problem | ||
| 4/28/2023 | Pending sale | $305,000$158/sqft |
Source:  Coldwell Banker Apex, Realtors #23004927 Report a problem Coldwell Banker Apex, Realtors #23004927 Report a problem | ||
| 4/20/2023 | Listed for sale | $305,000+38.6%$158/sqft |
Source: GTARMLS #23004927 Report a problem | ||
| 5/25/2020 | Sold | -- |
Source: GTARMLS #10120921 Report a problem | ||
| 4/23/2020 | Pending sale | $220,000$114/sqft |
Source: RealEdge Real Estate - Tyler #10120921 Report a problem | ||
| 4/21/2020 | Listed for sale | $220,000$114/sqft |
Source: RealEdge Real Estate - Tyler #10120921 Report a problem | ||
| 4/15/2020 | Pending sale | $220,000$114/sqft |
Source: RealEdge Real Estate - Tyler #10120921 Report a problem | ||
| 4/14/2020 | Listed for sale | $220,000+2.3%$114/sqft |
Source: RealEdge Real Estate - Tyler #10120921 Report a problem | ||
| 8/31/2018 | Listing removed | $215,000$111/sqft |
Source: Drake Real Estate & Investments #10098048 Report a problem | ||
| 8/3/2018 | Pending sale | $215,000$111/sqft |
Source: Drake Real Estate & Investments #10098048 Report a problem | ||
| 8/1/2018 | Listed for sale | $215,000$111/sqft |
Source: Drake Real Estate & Investments #10098048 Report a problem | ||
Public tax history
| Year | Property taxes | Tax assessment |
|---|---|---|
| 2024 | $6,150 +62.7% | $361,513 +19.5% |
| 2023 | $3,779 -13.7% | $302,591 +20.5% |
| 2022 | $4,382 -0.4% | $251,081 +9.9% |
| 2021 | $4,398 -3.1% | $228,367 +5.5% |
| 2020 | $4,540 +23.5% | $216,402 +26% |
| 2019 | $3,676 +27.4% | $171,772 +14.8% |
| 2018 | $2,885 -1.9% | $149,660 -2.2% |
| 2017 | $2,940 +6.2% | $153,001 +3.8% |
| 2016 | $2,768 +225.1% | $147,344 +5.9% |
| 2015 | $851 | $139,193 |
| 2014 | $851 +2.3% | -- |
| 2013 | $832 -0.8% | -- |
| 2012 | $839 | -- |
| 2011 | $839 | -- |
| 2010 | -- | $135,031 |
| 2009 | -- | $135,031 -0.1% |
| 2008 | -- | $135,100 +6.6% |
| 2007 | -- | $126,700 |
| 2006 | -- | $126,700 +2.7% |
| 2005 | -- | $123,400 +2.2% |
| 2004 | -- | $120,800 +2.7% |
| 2003 | -- | $117,600 +0.9% |
| 2002 | -- | $116,600 +19.6% |
| 2001 | -- | $97,500 +6.6% |
| 2000 | -- | $91,500 |
Find assessor info on the county website
Monthly payment
Est. payment
Payment breakdown
Explore the cost of this home by adjusting the details. Changes won't be saved.Climate risks
Neighborhood: 75701
Nearby schools
GreatSchools rating
- 4/10Clarkston Elementary SchoolGrades: PK-5Distance: 0.7 mi
- 6/10Hubbard Middle SchoolGrades: 6-8Distance: 1.6 mi
- 6/10Tyler Legacy High SchoolGrades: 9-12Distance: 1.9 mi
Schools provided by the listing agent
- Elementary: Clarkston
- Middle: Hubbard
- High: Tyler Legacy
Source: GTARMLS. This data may not be complete. We recommend contacting the local school district to confirm school assignments for this home.
- $345,700-- bd3 ba2.6k sqft2035 Montrose Dr, Tyler, TX 75701Off Market
- $--3 bd2 ba1.6k sqft2619 Golden Rd, Tyler, TX 75701Sold
- $433,800-- bd3 ba2.9k sqft2027 Montrose Dr, Tyler, TX 75701Off Market
- $257,3003 bd2 ba1.7k sqft2623 Golden Rd, Tyler, TX 75701Off Market
- $275,900-- bd2 ba1.9k sqft2615 Golden Rd, Tyler, TX 75701Off Market
- $--3 bd3 ba2.6k sqft2036 Montrose Dr, Tyler, TX 75701Sold
- $515,8004 bd3 ba3.8k sqft2022 Montrose Dr, Tyler, TX 75701Off Market
- $488,3004 bd4 ba3.5k sqft2025 Montrose Dr, Tyler, TX 75701Off Market
A local agent can set up tours, give advice and negotiate with sellers.
A local lender can help you make sure your offer is ready when you are.
Similar homes
- $330,0004 bd2 ba2.1k sqft3510 McMillan Dr, Tyler, TX 75701For Sale
 MLS ID #26008010, Cherie Davidson, Berkshire Hathaway HomeServices Premier Properties. GTARMLS
 - $389,9003 bd2 ba2.4k sqft2515 Preston Ave, Tyler, TX 75701For Sale
 MLS ID #26008298, Haley Beaton, Standard Real Estate. GTARMLS
 - $299,9003 bd2 ba1.9k sqft3020 Meadowlark Ln, Tyler, TX 75701For Sale
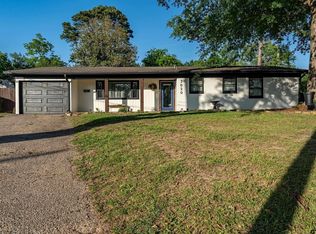 MLS ID #26006329, Judy Kunzman, Keller Williams Realty-Tyler. GTARMLS
 - $325,0003 bd2 ba1.9k sqft2225 Heather Ln, Tyler, TX 75703For Sale
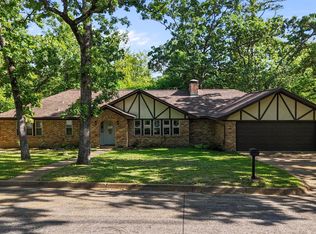 MLS ID #26006030, Dominique Ceja, Platinum Realty Group Tyler LLC. GTARMLS
 - $339,9003 bd2 ba2.1k sqft637 S College Ave, Tyler, TX 75701For SaleMLS ID #26009279, John Rawls, Miller Homes Group. GTARMLS
- $299,9993 bd2 ba1.9k sqft1018 Pollard Dr, Tyler, TX 75701For SaleMLS ID #26002806, Robby Mayne, RealEdge Real Estate - Tyler. GTARMLS
- $329,9003 bd2 ba1.7k sqft13497 Indian Dr, Tyler, TX 75709For SaleMLS ID #26010209, Austin McFarland, The Brian Chinn Team, eXp Realty. GTARMLS
- $315,0003 bd2 ba2k sqft509 Buckingham Pl, Tyler, TX 75701For SaleMLS ID #26005366, Mary Simpson, Mary Simpson Real Estate. GTARMLS
- $309,9004 bd3 ba1.7k sqft2422 Old Omen Rd, Tyler, TX 75701For SaleMLS ID #25018101, Michael Murdock, Exit Realty Pro. GTARMLS
- $259,0003 bd2 ba1.5k sqft2717 Crestview St, Tyler, TX 75701For SaleMLS ID #26008826, David Kurtz, Dwell Realty. GTARMLS
- $329,9904 bd2 ba2.2k sqft4728 Downing St, Tyler, TX 75703For SaleMLS ID #26002618, Kathleen West, Dwell Realty. GTARMLS
- $264,0002 bd2 ba1.9k sqft2913 Rollingwood Dr, Tyler, TX 75701For SaleMLS ID #26008853, Melissa Hopson, NextHome Neighbors. GTARMLS
- $325,0003 bd2 ba1.7k sqft4103 Stonebrook Ln, Tyler, TX 75707For SaleMLS ID #26006630, Aidan Marshall, Marshall Property Group. GTARMLS
- $325,0003 bd3 ba2.1k sqft434 S Vine Ave, Tyler, TX 75702For SaleMLS ID #26004912, Tristan Mosher, Coldwell Banker Apex, REALTORS. GTARMLS
- $249,9003 bd2 ba1.5k sqft2304 Crestwood Dr, Tyler, TX 75701For SaleMLS ID #26000985, Jessica English, East Texas Preferred Properties, LLC. GTARMLS
- $430,0003 bd2 ba2.5k sqft1709 Edgewood Dr, Tyler, TX 75701For SaleMLS ID #26002841, Kim Houser, The Property Shoppe - eXp Realty, LLC. GTARMLS
- $329,5003 bd2 ba1.7k sqft12483 Wildfern Rd, Tyler, TX 75707For SaleMLS ID #26010174, Cheryl Sartain, The Property Shoppe - eXp Realty, LLC. GTARMLS
- $345,0004 bd3 ba2.8k sqft627 W 2nd St, Tyler, TX 75701For SaleMLS ID #26000601, Sam Scarborough, Scarborough Commercial Real Estate. GTARMLS
- $320,0004 bd2 ba1.7k sqft3123 Oak Bnd, Tyler, TX 75707For SaleMLS ID #26002717, Cody Brantley, RE/MAX Landmark. GTARMLS
- $339,0004 bd3 ba1.7k sqft1735 Alamo Xing, Tyler, TX 75701For SaleMLS ID #26003243, Justin Liedtke, Abide Realty LLC. GTARMLS
