Welcome to 203 3rd Street, where historic Boiling Springs charm meets thoughtful modern updates! This 3-bedroom, 2-full-bath home, originally built in 1900, has undergone extensive renovations while maintaining the character that makes it so special. Inside, you'll find beautiful original hardwood floors, a fully renovated kitchen, two renovated full bathrooms, updated bedrooms, fresh paint throughout, and the convenience of a second-floor laundry room. A wood stove adds extra warmth and charm. The improvements extend well beyond the finishes, with a new metal roof, updated plumbing, a replaced electrical panel, knob-and-tube wiring replaced with modern electrical, insulated exterior walls, select replacement windows, cedar shingle siding, and more. Outside, enjoy the updated porch ceiling, repaired patio, and raised garden beds. Located in the heart of Boiling Springs, you'll be close to Children's Lake, the Appalachian Trail, Yellow Breeches Creek, Allenberry Resort, Boiling Springs Tavern, and all the charm this beloved village has to offer. With historic character, extensive updates, and a location that's hard to beat, 203 3rd Street is ready to welcome its next owner!
Coming soon 10/08
$289,900
203 3rd St, Boiling Springs, PA 17007
3beds
1,552sqft
Single Family Residence
Built in 1900
3,920 Square Feet Lot
$234,200 Zestimate®
$187/sqft
$-- HOA
What's special
- 2 days
- 227
- 29
Zillow last checked:
Listing updated:
Listed by:
Katie Lippa 717-678-0057,
EXP Realty, LLC 8883977352
Source: Bright MLS,MLS#: PACB2059182
Facts & features
Interior
Bedrooms & bathrooms
- Bedrooms: 3
- Bathrooms: 2
- Full bathrooms: 2
- Main level bathrooms: 2
- Main level bedrooms: 3
Basement
- Area: 0
Heating
- Forced Air, Oil
Cooling
- None
Appliances
- Included: Dishwasher, Cooktop, Washer, Dryer, Refrigerator, Range Hood, Electric Water Heater
- Laundry: Upper Level
Features
- Flooring: Hardwood, Tile/Brick
- Basement: Interior Entry,Unfinished,Dirt Floor
- Has fireplace: No
Interior area
- Total structure area: 1,552
- Total interior livable area: 1,552 sqft
- Finished area above ground: 1,552
- Finished area below ground: 0
Property
Parking
- Parking features: On Street, Off Street
- Has uncovered spaces: Yes
Accessibility
- Accessibility features: None
Features
- Levels: Three
- Stories: 3
- Patio & porch: Patio, Porch
- Pool features: None
Lot
- Size: 3,920 Square Feet
Details
- Additional structures: Above Grade, Below Grade
- Parcel number: 40292482182
- Zoning: 101 RESIDENTIAL 1 FAMILY
- Special conditions: Standard
Construction
Type & style
- Home type: SingleFamily
- Architectural style: Traditional
- Property subtype: Single Family Residence
Materials
- Vinyl Siding, Masonry
- Foundation: Stone
Condition
- New construction: No
- Year built: 1900
Utilities & green energy
- Electric: 100 Amp Service
- Sewer: Public Sewer
- Water: Public
Community & HOA
Community
- Subdivision: Boiling Springs
HOA
- Has HOA: No
Location
- Region: Boiling Springs
- Municipality: SOUTH MIDDLETON TWP
Financial & listing details
- Price per square foot: $187/sqft
- Tax assessed value: $152,600
- Annual tax amount: $2,146
- Date on market: 10/8/2026
- Listing agreement: Exclusive Right To Sell
- Listing terms: Conventional,Cash,FHA,VA Loan
- Inclusions: Refrigerator, Stove / Range, Washer, Dryer
- Ownership: Fee Simple
Estimated market value
$234,200
$213,000 - $255,000
$1,835/mo
Price history
| Date | Event | Price |
|---|---|---|
| 9/14/2020 | Sold | $125,000$81/sqft |
Source: Public Record Report a problem | ||
| 6/14/2020 | Listing removed | $125,000$81/sqft |
Source: Coldwell Banker Residential Brokerage-Camp Hill #PACB120610 Report a problem | ||
| 6/13/2020 | Price change | $125,000-13.7%$81/sqft |
Source: Coldwell Banker Residential Brokerage-Camp Hill #PACB120610 Report a problem | ||
| 5/30/2020 | Price change | $144,900-3.3%$93/sqft |
Source: Coldwell Banker Residential Brokerage-Camp Hill #PACB120610 Report a problem | ||
| 5/21/2020 | Price change | $149,900-6.3%$97/sqft |
Source: Coldwell Banker Residential Brokerage-Camp Hill #PACB120610 Report a problem | ||
| 3/12/2020 | Price change | $159,900-5.4%$103/sqft |
Source: Coldwell Banker Residential Brokerage - Camp Hill #PACB120610 Report a problem | ||
| 3/2/2020 | Price change | $169,000-5.6%$109/sqft |
Source: Coldwell Banker Residential Brokerage - Camp Hill #PACB120610 Report a problem | ||
| 2/20/2020 | Listed for sale | $179,100$115/sqft |
Source: Coldwell Banker Residential Brokerage-Camp Hill #PACB120610 Report a problem | ||
Public tax history
| Year | Property taxes | Tax assessment |
|---|---|---|
| 2026 | $2,714 +4.5% | $152,600 |
| 2025 | $2,599 +9.4% | $152,600 |
| 2024 | $2,375 +3.2% | $152,600 |
| 2023 | $2,301 +2.6% | $152,600 |
| 2022 | $2,242 +2.1% | $152,600 |
| 2021 | $2,196 +4.4% | $152,600 |
| 2020 | $2,103 +365.4% | $152,600 |
| 2019 | $452 -77.6% | $152,600 |
| 2018 | $2,016 | $152,600 |
| 2017 | -- | $152,600 |
| 2016 | -- | $152,600 |
| 2015 | -- | $152,600 |
| 2014 | -- | $152,600 |
| 2013 | -- | $152,600 |
| 2012 | -- | $152,600 |
| 2011 | -- | $152,600 +58.9% |
| 2010 | -- | $96,050 |
| 2009 | -- | $96,050 |
| 2008 | -- | $96,050 |
| 2007 | -- | $96,050 |
| 2006 | -- | $96,050 |
| 2005 | -- | $96,050 +24.3% |
| 2004 | -- | $77,250 |
| 2003 | $166 | $77,250 |
| 2000 | -- | $77,250 |
Find assessor info on the county website
Monthly payment
Est. payment
Payment breakdown
Explore the cost of this home by adjusting the details. Changes won't be saved.Climate risks
Neighborhood: 17007
Nearby schools
Schools provided by the listing agent
- High: Boiling Springs
- District: South Middleton
Source: Bright MLS. This data may not be complete. We recommend contacting the local school district to confirm school assignments for this home.
Similar homes
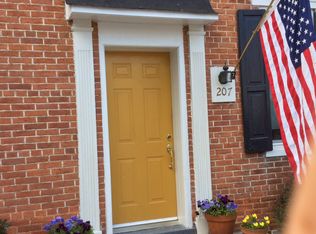
- $350,0004 bd2 ba1.8k sqft405 Kauffman St, Boiling Springs, PA 17007For Sale
 MLS ID #PACB2058456, DAVID HOOKE, Keller Williams of Central PA. Bright MLS
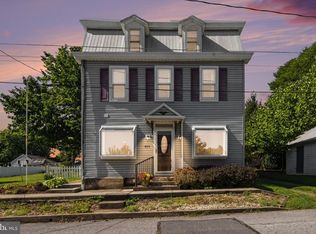
 - $325,0003 bd2 ba1.1k sqft31 Pheasant Ridge Rd, Dillsburg, PA 17019For Sale
 MLS ID #PAYK2113158, Chris Carr, HomeZu. Bright MLS
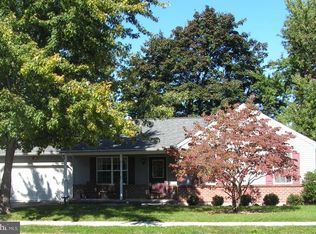
 - $319,9003 bd3 ba1.5k sqft1695 Douglas Dr, Carlisle, PA 17013For Sale
 MLS ID #PACB2059062, Vinny Ferranti, Coldwell Banker Realty. Bright MLS
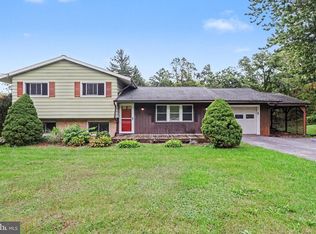
 - $320,0003 bd2 ba1.6k sqft613 S Mountain Rd, Dillsburg, PA 17019For Sale
 MLS ID #PAYK2108350, Mary Lynn Casey, Coldwell Banker Realty. Bright MLS
 - $299,0004 bd3 ba2k sqft915 Sheffield Ave, Mechanicsburg, PA 17055For SaleMLS ID #PACB2058916, Rebecca Gray, Keller Williams Legacy. Bright MLS
- $275,0003 bd3 ba1.8k sqft406 Eisenhower Dr, Carlisle, PA 17013For SaleMLS ID #PACB2058938, DAVID HOOKE, Keller Williams of Central PA. Bright MLS
- $289,9004 bd2 ba2.1k sqft12 N Letort Dr, Carlisle, PA 17013For SaleMLS ID #PACB2057814, Mr. Derek Greene, The Greene Realty Group. Bright MLS
- $279,9003 bd1 ba1.2k sqft250 F St, Carlisle, PA 17013For SaleMLS ID #PACB2059052, Ben Siegrist, Kingsway Realty - Lancaster. Bright MLS
- $325,0003 bd2 ba1.6k sqft273 McKnight St, Carlisle, PA 17013For SaleMLS ID #PACB2058906, Justin Hovetter, Iron Valley Real Estate of Central PA. Bright MLS
- $275,0003 bd1 ba1.1k sqft100 Walton Ave, Carlisle, PA 17013For SaleMLS ID #PACB2058706, Angel Jenrette-McDowell, Keller Williams Realty. Bright MLS
- $279,4503 bd2 ba1.9k sqft11 Independence Dr, Mount Holly Springs, PA 17065For SaleMLS ID #PACB2055960, Mr. Derek Greene, The Greene Realty Group. Bright MLS
- $265,0003 bd2 ba1.2k sqft154 W I St, Carlisle, PA 17013For SaleMLS ID #PACB2058516, Rick Gutshall, Keller Williams of Central PA. Bright MLS
- $189,9003 bd2 ba1.1k sqft360 Coffeetown Rd, Dillsburg, PA 17019For SaleMLS ID #PAYK2113000, Ralph Miller, Coldwell Banker Realty. Bright MLS
- $309,9004 bd3 ba2.1k sqft5 Impala Dr, Dillsburg, PA 17019For SaleMLS ID #PAYK2108014, Ashley Motter, House Broker Realty LLC. Bright MLS
- $399,0003 bd2 ba1.4k sqft43 Harmony Hall Dr, Carlisle, PA 17015AuctionMLS ID #PACB2058664, ANDREW WOLFE, Wolfe & Company REALTORS. Bright MLS
- $259,9003 bd2 ba1.4k sqft526 Pine Rd, Carlisle, PA 17015For SaleMLS ID #PACB2054820, Michelle Buckley, Coldwell Banker Realty. Bright MLS
- $389,9003 bd3 ba1.7k sqft944 W North St, Carlisle, PA 17013For SaleMLS ID #PACB2059202, HEATHER NEIDLINGER, Berkshire Hathaway HomeServices Homesale Realty. Bright MLS
- $339,5003 bd2 ba1.5k sqft936 N Pitt St, Carlisle, PA 17013For SaleMLS ID #PACB2056570, Kim Winona Strickland-Brenneman, Iron Valley Real Estate of Central PA. Bright MLS
- $250,0003 bd2 ba2k sqft10 Greystone Rd, Carlisle, PA 17013For SaleMLS ID #PACB2057294, Josh Schoenly, EXP Realty, LLC. Bright MLS
