This pristine 3BR / 2BA home at 203 Blue Ridge Ave is situated in a prime location just 1 mile from the vibrant Belton Square & Bubble Gum Walking Trail and 1.5 miles to the new pickle ball courts. Built with remarkable attention to detail, the home boasts striking curb appeal. Inside, you are immediately greeted by an inviting open floor plan, creating a seamless flow perfect for modern living and entertaining. The stunning kitchen features elegant finishes and sleek appliances. Retreat to the comfortable primary bedroom and enjoy the detailed bathroom amenities, including a double vanity, walk in shower with its private water closet reflecting quality craftsmanship throughout. Extend your living space outdoors on the covered back patio. In an exceptional offering, all furniture and accessories shown in these images are also available for sale, making this a truly turnkey opportunity in Belton.
New construction
$284,900
203 Blue Ridge Hwy, Belton, SC 29627
3beds
1,430sqft
Single Family Residence, Residential
Built in 2026
0.26 Acres Lot
$-- Zestimate®
$199/sqft
$-- HOA
What's special
Elegant finishesStunning kitchenStriking curb appealSleek appliancesInviting open floor planDetailed bathroom amenitiesCovered back patio
- 1 day |
- 157 |
- 10 |
Zillow last checked:
Listing updated:
Listed by:
Carolann Newton 864-617-5450,
Jackson Stanley, REALTORS,
Sandra Ronez,
Jackson Stanley, REALTORS
Source: Greater Greenville AOR,MLS#: 1598176
Loading...
Facts & features
Interior
Bedrooms & bathrooms
- Bedrooms: 3
- Bathrooms: 2
- Full bathrooms: 2
- Main level bathrooms: 2
- Main level bedrooms: 3
Rooms
- Room types: Laundry
Primary bedroom
- Area: 221
- Dimensions: 17 x 13
Bedroom 2
- Area: 132
- Dimensions: 12 x 11
Bedroom 3
- Area: 143
- Dimensions: 11 x 13
Primary bathroom
- Features: Double Sink, Full Bath, Tub/Shower, Walk-In Closet(s)
- Level: Main
Dining room
- Area: 99
- Dimensions: 11 x 9
Kitchen
- Area: 117
- Dimensions: 13 x 9
Living room
- Area: 234
- Dimensions: 18 x 13
Heating
- Electric
Cooling
- Central Air, Electric
Appliances
- Included: Dishwasher, Disposal, Range, Microwave, Electric Water Heater
- Laundry: 1st Floor, Walk-in, Laundry Room
Features
- Ceiling Fan(s), Vaulted Ceiling(s), Ceiling Smooth, Tray Ceiling(s), Granite Counters, Open Floorplan, Walk-In Closet(s), Pantry
- Flooring: Carpet, Luxury Vinyl
- Windows: Tilt Out Windows, Vinyl/Aluminum Trim, Insulated Windows
- Basement: None
- Attic: Pull Down Stairs
- Has fireplace: No
- Fireplace features: None
Interior area
- Total interior livable area: 1,430 sqft
Property
Parking
- Total spaces: 2
- Parking features: Attached, Concrete
- Attached garage spaces: 2
- Has uncovered spaces: Yes
Features
- Levels: One
- Stories: 1
- Patio & porch: Patio
Lot
- Size: 0.26 Acres
- Dimensions: 64 x 178 x 65 x 179
- Features: Few Trees, 1/2 Acre or Less
- Topography: Level
Details
- Parcel number: 2250112011000
Construction
Type & style
- Home type: SingleFamily
- Architectural style: Craftsman
- Property subtype: Single Family Residence, Residential
Materials
- Stone, Vinyl Siding
- Foundation: Slab
- Roof: Architectural
Condition
- New Construction
- New construction: Yes
- Year built: 2026
Details
- Builder name: Premier Homes & Assoc.
Utilities & green energy
- Sewer: Public Sewer
- Water: Public
Community & HOA
Community
- Features: None
- Security: Smoke Detector(s)
- Subdivision: None
HOA
- Has HOA: No
- Services included: None
Location
- Region: Belton
Financial & listing details
- Price per square foot: $199/sqft
- Date on market: 7/18/2026
- Listing terms: USDA Loan
Estimated market value
Not available
Estimated sales range
Not available
Not available
Price history
| Date | Event | Price |
|---|---|---|
| 7/18/2026 | Listed for sale | $284,900$199/sqft |
Source:  Greater Greenville AOR #1598176 Report a problem Greater Greenville AOR #1598176 Report a problem | ||
Public tax history
Tax history is unavailable.
Monthly payment
Est. payment
Payment breakdown
Explore the cost of this home by adjusting the details. Changes won't be saved.Climate risks
Neighborhood: 29627
Nearby schools
GreatSchools rating
- NAMarshall Primary SchoolGrades: PK-2Distance: 0.2 mi
- 4/10Belton Middle SchoolGrades: 6-8Distance: 0.8 mi
- 6/10Belton Honea Path High SchoolGrades: 9-12Distance: 4.7 mi
Schools provided by the listing agent
- Elementary: Marshall Primary
- Middle: Belton
- High: Belton Honea Path
Source: Greater Greenville AOR. This data may not be complete. We recommend contacting the local school district to confirm school assignments for this home.
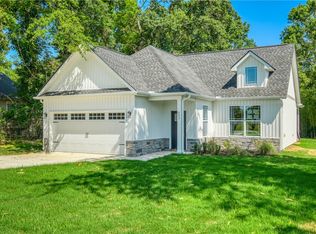
- $284,9003 bd2 ba1.4k sqft203 Blue Ridge Ave, Belton, SC 29627New Construction
- $21,5000.47 Acres104 North St, Belton, SC 29627Sold
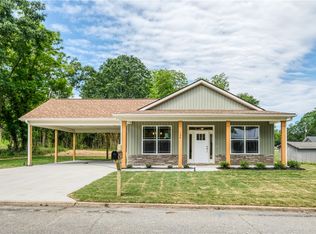
- $257,0003 bd2 ba1.2k sqft106 North St, Belton, SC 29627Sold
- $257,000-- bd-- ba-- sqft106 North St, Belton, SC 29627Sold
- $20,0202 bd1 ba1.3k sqft103 Poplar Ave, Belton, SC 29627Off Market
- $220,4003 bd1 ba-- sqft207 Blue Ridge Ave, Belton, SC 29627Off Market
- $235,0003 bd3 ba1.3k sqft101 Poplar Ave, Belton, SC 29627Sold
- $53,4403 bd2 ba1.5k sqft101 North St, Belton, SC 29627Off Market
A local agent can set up tours, give advice and negotiate with sellers.
A local lender can help you make sure your offer is ready when you are.
Similar homes
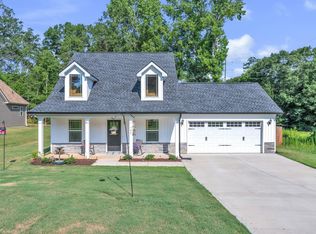
- $289,9003 bd3 ba1.4k sqft180 Hunter Dr, Belton, SC 29627For Sale
 MLS ID #1597337, Ray Lewis, Chucktown Homes Team by LPT. Greater Greenville AOR
 - $320,0003 bd2 ba1.3k sqft465 Boiter Rd, Williamston, SC 29697For Sale
 MLS ID #1597207, Shannon Patteson, Real Broker, LLC. Greater Greenville AOR
 - $285,0003 bd2 ba1.5k sqft411 Hillside Dr, Anderson, SC 29625For Sale
 MLS ID #20302888, Talia Gila, REAL GVL/REAL BROKER, LLC. WUMLS
 - from $305,9003 bd2 ba1.4k sqftAndrews Plan, The Meadows at Midway, Anderson, SC 29621New Construction
 Hunter Quinn Homes
 - $274,9003 bd2 ba1.2k sqft1020 Scott Rd, Anderson, SC 29621For SaleMLS ID #1591468, Veronica Posey, The Posey Group. Greater Greenville AOR
- $320,0003 bd2 ba1.4k sqft10 Walker Rd, Piedmont, SC 29673For SaleMLS ID #1597777, Larkin Dalpiaz, Wilson Associates. Greater Greenville AOR
- $279,9003 bd2 ba1.2k sqft201 Burr Oak Ln, Piedmont, SC 29673For SaleMLS ID #339147, Regina Alverson, Coldwell Banker Caine. SAR as distributed by MLS GRID
- $255,9004 bd2 ba1.3k sqft707 Blair St, Anderson, SC 29625For SaleMLS ID #1596153, Jennifer Jones, Blackstream International RE. Greater Greenville AOR
- $299,9993 bd2 ba1.6k sqft413 Balvenie Dr, Greenville, SC 29607For SaleMLS ID #1597955, Haro Setian, The Haro Group @ Keller Williams Historic District. Greater Greenville AOR
- from $272,9903 bd3 ba1.3k sqftRACHEL Plan, Hawk Ridge, Anderson, SC 29621New ConstructionDR Horton
- from $277,9903 bd2 ba1.1k sqftSANFORD Plan, Cloverdale Hills, Piedmont, SC 29673New ConstructionDR Horton
- $260,0002 bd2 ba1.1k sqft105 G St, Williamston, SC 29697For SaleMLS ID #1594615, Miranda Medlin, RE/MAX Moves Fountain Inn. Greater Greenville AOR
- $311,5403 bd2 ba1.6k sqft617 Silver Fir St, Piedmont, SC 29673New ConstructionMLS ID #1598179, Michael Sabetti, DFH Realty Georgia, LLC. Greater Greenville AOR
- $279,9003 bd3 ba1.5k sqft304 Burgess Ln, Williamston, SC 29697For SaleMLS ID #335721, Skip Kirsch, THE ROSALES GROUP@KW. SAR as distributed by MLS GRID
- $295,0003 bd3 ba1.7k sqft509 Martin Creek Dr, Simpsonville, SC 29680For SaleMLS ID #1598187, Joshua Rivera, Real Broker, LLC. Greater Greenville AOR
- $325,0003 bd2 ba1.8k sqft112 Zula Cir, Starr, SC 29684New ConstructionMLS ID #1595983, Brady Brannon, Palmetto CRE, LLC. Greater Greenville AOR
- $319,9003 bd2 ba1.6k sqft158 Old Denver Rd, Pendleton, SC 29625For SaleMLS ID #1586896, Rita Garner, Western Upstate Keller William. Greater Greenville AOR
- $299,9003 bd2 ba1.7k sqft240 Rivers Edge Cir, Simpsonville, SC 29680For SaleMLS ID #1597050, Adeline Cooley, Real Broker, LLC. Greater Greenville AOR
- $299,9003 bd3 ba1.6k sqft704 Laurel St, Honea Path, SC 29654New ConstructionMLS ID #1594002, Dan Hamilton, Keller Williams Grv Upst. Greater Greenville AOR
- $299,9003 bd3 ba1.6k sqft706 Laurel St, Honea Path, SC 29654New ConstructionMLS ID #1593796, Dan Hamilton, Keller Williams Grv Upst. Greater Greenville AOR
