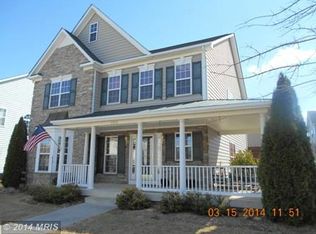
MAJOR PRICE REDUCTION!! Porch dreams, spacious living, and timeless style come together in this stunning Colonial home nestled along one of Huntfield's charming tree-lined streets. Step inside to gleaming hardwood floors, abundant natural light, and an open-concept main level designed for both everyday living and entertaining. Architectural columns add character while maintaining the spacious feel. The main floor also offers the flexibility of two private offices, a convenient half bath, and a gourmet kitchen that is sure to impress. Highlights include a massive center island, soft-close cabinetry, corner sink, upgraded appliances, and ample workspace for the home chef. A cozy propane fireplace and soaring 9-foot ceilings complete this inviting space. Upstairs, you'll find four generously sized bedrooms and three full bathrooms. Two bedrooms feature private en-suite baths, while the remaining bedrooms share a Jack-and-Jill bathroom. Both secondary bedrooms enjoy direct access to the second level of the expansive front porch—perfect for relaxing and enjoying the neighborhood views. The upper level also boasts 9-foot ceilings and a convenient laundry room with utility sink. The finished lower level provides exceptional additional living space with endless possibilities. Currently utilized as a hobby area, exercise room, and home theater, it can easily adapt to your needs. A full bathroom and large storage area add even more functionality. Outside, the detached two-car garage is accessed from the rear alley and has been recently drywalled and painted. Additional street parking is available in front of the home for guests and visitors. Conveniently located near Washington High School and within a community that continues to grow, residents can look forward to planned amenities including a community pool and basketball courts, complementing the existing green spaces and playgrounds. This exceptional home offers space, style, and versatility in one of Charles Town's most desirable communities. Schedule your private tour today! IF YOU LIKE WHAT YOU SEE, CALL !!!!!!!!!
Under contract
Price cut: $21K (6/30)
$499,000
203 Bullskin St, Charles Town, WV 25414
4beds
4,010sqft
:
Get pre-qualified$3,134/mo
Single Family Residence
Built in 2003
6,098 Square Feet Lot
$494,400 Zestimate®
$124/sqft
$77/mo HOA
What's special
Cozy propane fireplaceUpgraded appliancesSpacious livingOpen-concept main levelNeighborhood viewsLarge storage areaPorch dreams
- 172 days |
- 158 |
- 7 |
Zillow last checked:
Listing updated:
Listed by:
Nick Palkovic 304-261-9791,
Touchstone Realty, LLC
Source: Bright MLS,MLS#: WVJF2021846
Facts & features
Interior
Bedrooms & bathrooms
- Bedrooms: 4
- Bathrooms: 5
- Full bathrooms: 4
- 1/2 bathrooms: 1
- Main level bathrooms: 1
Basement
- Description: Percent Finished: 67.0
- Area: 1505
Heating
- Forced Air, Propane
Cooling
- Central Air, Electric
Appliances
- Included: Dishwasher, Dryer, Microwave, Double Oven, Oven/Range - Electric, Range Hood, Refrigerator, Stainless Steel Appliance(s), Washer, Water Heater
- Laundry: Upper Level
Features
- Attic, Soaking Tub, Bathroom - Stall Shower, Bathroom - Tub Shower, Built-in Features, Ceiling Fan(s), Open Floorplan, Kitchen - Gourmet, Kitchen Island, Primary Bath(s), Walk-In Closet(s), Dry Wall
- Flooring: Hardwood, Ceramic Tile, Carpet, Vinyl, Concrete, Wood
- Basement: Full,Connecting Stairway,Heated,Improved,Interior Entry,Partially Finished,Windows
- Number of fireplaces: 1
- Fireplace features: Gas/Propane, Mantel(s)
Interior area
- Total structure area: 4,515
- Total interior livable area: 4,010 sqft
- Finished area above ground: 3,010
- Finished area below ground: 1,000
Property
Parking
- Total spaces: 2
- Parking features: Garage Faces Rear, Garage Door Opener, Detached, Off Street
- Garage spaces: 2
Accessibility
- Accessibility features: None
Features
- Levels: Three
- Stories: 3
- Patio & porch: Deck, Porch, Roof
- Exterior features: Sidewalks, Balcony
- Pool features: None
- Fencing: Partial
Lot
- Size: 6,098 Square Feet
- Features: Rear Yard, Suburban
Details
- Additional structures: Above Grade, Below Grade
- Parcel number: 03 11A004900000000
- Zoning: 101
- Special conditions: Standard
Construction
Type & style
- Home type: SingleFamily
- Architectural style: Colonial
- Property subtype: Single Family Residence
Materials
- Vinyl Siding
- Foundation: Concrete Perimeter, Slab
- Roof: Architectural Shingle
Condition
- Excellent
- New construction: No
- Year built: 2003
Utilities & green energy
- Sewer: Public Sewer
- Water: Public
Community & HOA
Community
- Subdivision: Huntfield
HOA
- Has HOA: Yes
- Amenities included: Common Grounds, Jogging Path, Tot Lots/Playground
- Services included: Common Area Maintenance, Road Maintenance, Snow Removal, Trash
- HOA fee: $77 monthly
Location
- Region: Charles Town
- Municipality: Charles Town
Financial & listing details
- Price per square foot: $124/sqft
- Tax assessed value: $281,100
- Annual tax amount: $3,903
- Date on market: 2/11/2026
- Listing agreement: Exclusive Right To Sell
- Listing terms: Cash,Conventional,FHA,VA Loan
- Ownership: Fee Simple
- Road surface type: Black Top, Paved
Estimated market value
$494,400
$470,000 - $519,000
$3,443/mo
Price history
| Date | Event | Price |
|---|---|---|
| 7/8/2026 | Contingent | $499,000$124/sqft |
Source:  Bright MLS #WVJF2021846 Report a problem Bright MLS #WVJF2021846 Report a problem | ||
| 6/30/2026 | Price change | $499,000-4%$124/sqft |
Source: Bright MLS #WVJF2021846 Report a problem | ||
| 6/14/2026 | Price change | $520,000-3.5%$130/sqft |
Source: Bright MLS #WVJF2021846 Report a problem | ||
| 5/14/2026 | Price change | $539,000-1.8%$134/sqft |
Source: Bright MLS #WVJF2021846 Report a problem | ||
| 5/6/2026 | Price change | $549,000-1.1%$137/sqft |
Source: Bright MLS #WVJF2021846 Report a problem | ||
| 3/9/2026 | Price change | $555,000-1.8%$138/sqft |
Source: Bright MLS #WVJF2021846 Report a problem | ||
| 2/12/2026 | Listed for sale | $565,000+66.2%$141/sqft |
Source: Bright MLS #WVJF2021846 Report a problem | ||
| 4/14/2020 | Sold | $339,900$85/sqft |
Source: Agent Provided Report a problem | ||
| 3/2/2020 | Pending sale | $339,900$85/sqft |
Source: Dandridge Realty Group, LLC #WVJF137632 Report a problem | ||
| 2/5/2020 | Listed for sale | $339,900+17.2%$85/sqft |
Source: Dandridge Realty Group, LLC #WVJF137632 Report a problem | ||
| 11/1/2017 | Sold | $289,900$72/sqft |
Source: Public Record Report a problem | ||
| 10/11/2017 | Pending sale | $289,900$72/sqft |
Source: Pearson Smith Realty, LLC #JF9949019 Report a problem | ||
| 9/23/2017 | Price change | $289,900-3.3%$72/sqft |
Source: Pearson Smith Realty, LLC #JF9949019 Report a problem | ||
| 8/20/2017 | Price change | $299,900-4.8%$75/sqft |
Source: Pearson Smith Realty, LLC #JF9949019 Report a problem | ||
| 6/28/2017 | Price change | $314,900-4.5%$79/sqft |
Source: Pearson Smith Realty, LLC #JF9949019 Report a problem | ||
| 5/17/2017 | Listed for sale | $329,900$82/sqft |
Source: Pearson Smith Realty, LLC #JF9949019 Report a problem | ||
Public tax history
| Year | Property taxes | Tax assessment |
|---|---|---|
| 2025 | $3,904 +5.2% | $281,100 +6.5% |
| 2024 | $3,712 +7.1% | $264,000 +7% |
| 2023 | $3,467 +9.2% | $246,800 +11.1% |
| 2022 | $3,173 | $222,200 +10.5% |
| 2021 | -- | $201,000 +6.4% |
| 2020 | -- | $188,900 -0.2% |
| 2019 | $2,650 +4.9% | $189,300 +6.1% |
| 2018 | $2,526 +5% | $178,500 -6.5% |
| 2017 | $2,407 +0.3% | $190,900 -0.9% |
| 2016 | $2,400 +11.4% | $192,700 +10.9% |
| 2015 | $2,155 -0.7% | $173,700 -1.2% |
| 2014 | $2,171 +0.8% | $175,800 +2.8% |
| 2013 | $2,153 | $171,000 -11.4% |
| 2012 | $2,153 -2.1% | $192,900 +3.5% |
| 2011 | $2,198 +2.1% | $186,400 -1.1% |
| 2010 | $2,153 -14.2% | $188,500 -16.9% |
| 2009 | $2,510 -9.9% | $226,900 |
| 2008 | $2,787 +7.5% | $226,900 +11.1% |
| 2007 | $2,593 -1.8% | $204,200 +7.1% |
| 2006 | $2,641 -4.3% | $190,600 -0.2% |
| 2005 | $2,760 | $191,040 +467.6% |
| 2004 | -- | $33,660 |
| 2003 | -- | $33,660 |
Find assessor info on the county website
Monthly payment
Est. payment
Payment breakdown
Explore the cost of this home by adjusting the details. Changes won't be saved.Climate risks
Neighborhood: 25414
Nearby schools
GreatSchools rating
- NAPage Jackson Elementary SchoolGrades: PK-2Distance: 0.5 mi
- 5/10Charles Town Middle SchoolGrades: 6-8Distance: 1.9 mi
- 3/10Washington High SchoolGrades: 9-12Distance: 0.4 mi
Schools provided by the listing agent
- Elementary: Wright Denny
- Middle: Charles Town
- High: Washington
- District: Jefferson County Schools
Source: Bright MLS. This data may not be complete. We recommend contacting the local school district to confirm school assignments for this home.
- $441,8004 bd3 ba2.8k sqft215 Bullskin St, Charles Town, WV 25414Off Market

- $409,7004 bd3 ba2.2k sqft202 Bullskin St, Charles Town, WV 25414Off Market
- $462,3004 bd3 ba3k sqft191 Bullskin St, Charles Town, WV 25414Off Market
- $390,6003 bd2 ba2k sqft214 Bullskin St, Charles Town, WV 25414Off Market
- $415,0003 bd3 ba2k sqft190 Bullskin St, Charles Town, WV 25414Sold
- $442,4004 bd3 ba2.9k sqft227 Bullskin St, Charles Town, WV 25414Off Market
- $438,3004 bd2 ba2.6k sqft179 Bullskin St, Charles Town, WV 25414Off Market
- $455,9004 bd2 ba3k sqft226 Bullskin St, Charles Town, WV 25414Off Market
A local agent can set up tours, give advice and negotiate with sellers.
Similar homes
- $489,9005 bd4 ba3.7k sqft308 Braddock St, Charles Town, WV 25414For Sale

 MLS ID #WVJF2024322, Brandon Darr, Samson Properties. Bright MLS
 - $475,0004 bd3 ba2.9k sqft183 Pebble Beach Dr, Charles Town, WV 25414For Sale
 MLS ID #WVJF2024950, Ann Jenkins, Roberts Realty Group, LLC. Bright MLS
 - $540,0004 bd4 ba4.4k sqft38 La Quinta Ct, Charles Town, WV 25414For Sale
 MLS ID #WVJF2024902, Katy Kidwell, Burch Real Estate Group, LLC. Bright MLS
 - $414,9003 bd3 ba2.2k sqft5487 Summit Point Rd, Charles Town, WV 25414For Sale
 MLS ID #WVJF2024900, Meredith Smith, Samson Properties. Bright MLS
 - $569,4004 bd4 ba4.3k sqft153 Stephanie Way, Charles Town, WV 25414For SaleMLS ID #WVJF2024862, Holly Wilson, Samson Properties. Bright MLS
- $419,0004 bd3 ba2.2k sqft115 Bell Tower Ln, Charles Town, WV 25414For SaleMLS ID #WVJF2025218, Erla Reyes, Samson Properties. Bright MLS
- $475,0004 bd4 ba3.9k sqft24 Overbrook Rd, Ranson, WV 25438For SaleMLS ID #WVJF2023412, Chris Getto, Keller Williams Realty Advantage. Bright MLS
- $445,0004 bd3 ba2.6k sqft32 Lilburn Dr, Bunker Hill, WV 25413For SaleMLS ID #WVBE2052918, Lisa Jalufka, CENTURY 21 New Millennium. Bright MLS
- $649,0007 bd5 ba4.1k sqft297 Euclid Ave, Charles Town, WV 25414For SaleMLS ID #WVJF2023972, Jennifer Fortson, Charis Realty Group. Bright MLS
- $575,0005 bd5 ba5k sqftNone Available, Ranson, WV 25438For SaleMLS ID #WVJF2025652, Tracy Kable, Real Broker. Bright MLS
- $560,0004 bd3 ba2.2k sqft50 Lamar Ln, Shepherdstown, WV 25443For SaleMLS ID #WVJF2025516, Michael Oates, Exit Success Realty. Bright MLS
- $470,0004 bd2 ba2.4k sqft215 Ramblin Rose Ln, Martinsburg, WV 25404For SaleMLS ID #WVBE2050488, Ben Ashlock, Samson Properties. Bright MLS
- $549,0005 bd5 ba3.6k sqft127 Cool Glen Cir, Harpers Ferry, WV 25425For SaleMLS ID #WVJF2023304, Brianna Goetting, Pearson Smith Realty, LLC. Bright MLS
- $495,0004 bd4 ba4k sqft415 Richwood Hall Rd, Kearneysville, WV 25430For SaleMLS ID #WVBE2052044, Phyllis Guthrie, Keller Williams Realty. Bright MLS
- $529,0004 bd4 ba3.5k sqft324 Hogan Dr, Martinsburg, WV 25405For SaleMLS ID #WVBE2050728, Alisha Lowery, Lost River Trading Post Realty. Bright MLS
- $429,0004 bd4 ba2.9k sqft695 Vulpine Dr, Gerrardstown, WV 25420For SaleMLS ID #WVBE2053218, Angela Horner, RE/MAX Distinctive Real Estate. Bright MLS
- $532,0005 bd3 ba2.6k sqft139 Cone Ct, Martinsburg, WV 25405For SaleMLS ID #WVBE2048988, Mrs. MARILYN BROWN, Pearson Smith Realty, LLC. Bright MLS
- $535,0004 bd3 ba2.2k sqft561 Chickamauga Dr, Harpers Ferry, WV 25425For SaleMLS ID #WVJF2024564, Louise McDonald, Dandridge Realty Group, LLC. Bright MLS
- $515,0004 bd4 ba3.9k sqft65 Maddex Farm Dr, Shepherdstown, WV 25443For SaleMLS ID #WVJF2024326, Jackie Lewis, Greentree Associates of Shepherdstown, Inc.. Bright MLS
- $424,9003 bd3 ba2.5k sqft490 John Brown Farm Rd, Harpers Ferry, WV 25425For SaleMLS ID #WVJF2024856, Patsy Noland, Samson Properties. Bright MLS
