Rarely does an in-town Bowling Green home offer this much space, character, and connection to the outdoors. Set on two adjoining parcels totaling approximately 1/3 acre, this 4-bedroom, 2.5-bath home is just a few blocks from downtown, the library and city amenities, with BGSU approximately one mile away. Inside, the flexible floor plan offers something increasingly hard to find: a first-floor primary bedroom with full bath and first-floor laundry. The main level also includes a half bath, kitchen, living/dining room, office/study, den, enclosed three-season front porch and open side porch. Upstairs are three additional bedrooms, a second full bath and abundant closet and storage space. But the grounds truly set this property apart. Over 32 years, the owners have transformed the lawn into an extraordinary landscape featuring approximately 65 varieties of native grasses and flowering plants. They've added raised vegetable gardens and an impressive collection of now mature trees. White and swamp oaks, American sycamore, river birch, quaking aspen, evergreens, fruit trees and more create layers of shade, color and seasonal interest you'll enjoy from three outdoor patio areas. In 2025, the gardens received regional recognition for outstanding residential native gardening. The gardens weren't the only improvement. Substantial improvements throughout the home include the roof, windows, 200-amp electrical service, HVAC, water heater, kitchen and baths, concrete walk and driveway apron and LeafFilter-protected gutters. With a detached garage and an unusually deep 66' x 218' property, there is room here to garden, gather, create and unwind—all within blocks of the heart of Bowling Green. Please ask for a Garden Guide and Updates Sheet.
For sale
Price cut: $20.1K (10/22)
$299,900
203 Buttonwood Ave, Bowling Green, OH 43402
4beds
2,282sqft
Single Family Residence
Built in 1900
0.32 Acres Lot
$306,500 Zestimate®
$131/sqft
$-- HOA
What's special
- 38 days
- 1,757
- 167
Zillow last checked:
Listing updated:
Listed by:
Stacey Erard 419-944-9928,
RE/MAX Preferred Associates
Source: NORIS,MLS#: 10013504
Facts & features
Interior
Bedrooms & bathrooms
- Bedrooms: 4
- Bathrooms: 3
- Full bathrooms: 2
- 1/2 bathrooms: 1
Bedroom 2
- Level: Upper
- Dimensions: 12 x 11
Bedroom 3
- Level: Upper
- Dimensions: 17 x 12
Bedroom 4
- Level: Upper
- Dimensions: 13 x 13
Other
- Level: Main
- Dimensions: 16 x 13
Dining room
- Level: Main
- Dimensions: 13 x 10
Kitchen
- Features: Pantry
- Level: Main
- Dimensions: 12 x 10
Laundry
- Level: Main
- Dimensions: 10 x 8
Living room
- Level: Main
- Dimensions: 27 x 12
Office
- Level: Main
- Dimensions: 13 x 12
Other
- Description: Front Porch
- Level: Main
- Dimensions: 11 x 12
Other
- Description: Pantry
- Level: Main
- Dimensions: 7 x 6
Heating
- Forced Air, Natural Gas
Cooling
- Ceiling Fan(s), Central Air, ENERGY STAR Qualified Equipment, Exhaust Fan, Whole House Fan
Appliances
- Included: Dishwasher, ENERGY STAR Qualified Appliances, Ice Maker, Microwave, Water Heater, Convection Oven, Disposal, Dryer, Electric Range Connection, Exhaust Fan, Gas Oven, Gas Range, Gas Range Connection, Refrigerator, Washer
- Laundry: Accessible Utilities or Laundry, Electric Dryer Hookup, Laundry Chute, Main Level, Sink, Washer Hookup
Features
- Ceiling Fan(s), Cove Ceiling(s), Eat-in Kitchen, Open Floorplan, Pantry, Primary Bathroom
- Flooring: Carpet, Ceramic Tile, Hardwood, Laminate, Parquet
- Doors: ENERGY STAR Qualified Doors, Storm Door(s)
- Windows: Bay Window(s), Double Pane Windows, Window Coverings
- Basement: Block,Daylight,Interior Entry,Partial,Sump Pump
- Has fireplace: No
- Common walls with other units/homes: No Common Walls
Interior area
- Total structure area: 2,282
- Total interior livable area: 2,282 sqft
Video & virtual tour
Property
Parking
- Total spaces: 2
- Parking features: Concrete, Off Street, Paved, Detached Garage, Driveway, Garage Door Opener, Side By Side
- Garage spaces: 2
- Has uncovered spaces: Yes
Features
- Patio & porch: Rear Patio, Side Porch, Front Porch
- Exterior features: Garden, Private Yard
- Fencing: Chain Link,Privacy,Wood
- Has view: Yes
- View description: See Remarks
Lot
- Size: 0.32 Acres
- Dimensions: 66x218
- Features: Other
Details
- Additional parcels included: B08510240419040000
- Parcel number: B08510240419039.000
- Other equipment: Dehumidifier, DC Well Pump
Construction
Type & style
- Home type: SingleFamily
- Architectural style: Craftsman
- Property subtype: Single Family Residence
Materials
- Aluminum Siding, Block, Brick, Frame
- Foundation: Block
- Roof: Shingle
Condition
- New construction: No
- Year built: 1900
Utilities & green energy
- Electric: Other, 200+ Amp Service, 220 Volts in Kitchen, 220 Volts in Laundry, Circuit Breakers
- Sewer: Public Sewer
- Water: Public
- Utilities for property: Cable Connected, Electricity Connected, Natural Gas Connected, Sewer Connected, Water Connected
Community & HOA
Community
- Features: Sidewalks
- Security: Carbon Monoxide Detector(s), Smoke Detector(s), Other
- Subdivision: None
HOA
- Has HOA: No
Location
- Region: Bowling Green
Financial & listing details
- Price per square foot: $131/sqft
- Tax assessed value: $206,000
- Annual tax amount: $3,068
- Date on market: 9/30/2026
- Listing terms: Cash,Conventional,FHA,VA Loan
- Electric utility on property: Yes
- Road surface type: Asphalt
Estimated market value
$306,500
$291,000 - $322,000
$2,374/mo
Price history
| Date | Event | Price |
|---|---|---|
| 10/22/2026 | Price change | $299,900-6.3%$131/sqft |
Source: NORIS #10013504 Report a problem | ||
| 9/30/2026 | Listed for sale | $320,000+156%$140/sqft |
Source: NORIS #10013504 Report a problem | ||
| 9/26/1994 | Sold | $125,000$55/sqft |
Source: Public Record Report a problem | ||
Public tax history
| Year | Property taxes | Tax assessment |
|---|---|---|
| 2025 | $3,068 +0.1% | $72,100 |
| 2024 | $3,066 -1.4% | $72,100 0% |
| 2023 | $3,109 +28.8% | $72,110 +31.3% |
| 2022 | $2,414 +1.5% | $54,920 |
| 2021 | $2,378 -0.3% | $54,920 |
| 2020 | $2,384 +14.7% | $54,920 +20.4% |
| 2019 | $2,078 +0.6% | $45,610 |
| 2018 | $2,066 +1.2% | $45,610 |
| 2017 | $2,041 +2.9% | $45,610 +4% |
| 2016 | $1,985 -1.7% | $43,860 |
| 2015 | $2,018 -1.4% | $43,860 |
| 2014 | $2,047 -7.1% | $43,860 |
| 2013 | $2,203 +5.7% | $43,860 |
| 2012 | $2,084 -3.3% | $43,860 -10.6% |
| 2010 | $2,155 +3.8% | $49,040 |
| 2009 | $2,075 +1.3% | $49,040 |
| 2008 | $2,049 | $49,040 |
| 2007 | $2,049 -1.5% | $49,040 |
| 2006 | $2,080 +7.3% | $49,040 |
| 2005 | $1,938 +11.6% | $49,040 |
| 2004 | $1,736 -0.3% | -- |
| 2003 | $1,742 +12% | -- |
| 2002 | $1,555 +3.6% | -- |
| 2001 | $1,501 +3.7% | -- |
| 2000 | $1,446 +5.2% | -- |
| 1999 | $1,375 | -- |
Find assessor info on the county website
Monthly payment
Est. payment
Payment breakdown
Explore the cost of this home by adjusting the details. Changes won't be saved.Climate risks
Neighborhood: 43402
Nearby schools
Schools provided by the listing agent
- Elementary: Kenwood
- Middle: Bowling Green
- High: Bowling Green
Source: NORIS. This data may not be complete. We recommend contacting the local school district to confirm school assignments for this home.
- $144,400-- bd-- ba-- sqft203 Buttonwood Ave, Bowling green, OH 43402Off Market
- $216,000-- bd-- ba-- sqft155 Buttonwood Ave, Bowling green, OH 43402Off Market
- $250,2503 bd2 ba1.5k sqft155 Buttonwood Ave, Bowling Green, OH 43402Sold

- $210,2004 bd2 ba2k sqft211 Buttonwood Ave, Bowling Green, OH 43402Off Market
Similar homes
- $269,9005 bd2 ba1.9k sqft730 Coleman Ave, Bowling Green, OH 43402For Sale
 MLS ID #10012758, Katherine A. Newlove, Newlove Realty. NORIS
- $260,0004 bd3 ba1.8k sqft120 Biddle St, Bowling Green, OH 43402For Sale
 MLS ID #10013320, Jacob Thomas Cramer, The Danberry Co. NORIS
- $299,9004 bd3 ba2.4k sqft315 N Tarr St, North Baltimore, OH 45872For Sale
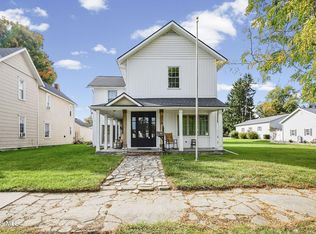 MLS ID #10014978, Charlotte Simons, The Danberry Co. NORIS
- $224,9004 bd2 ba1.6k sqft210 E Poe Rd, Bowling Green, OH 43402For Sale
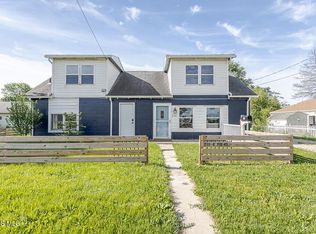 MLS ID #10012418, Suzanne Herron, Keller Williams Citywide. NORIS
