Golf Course Luxury Meets Modern Comfort!
Nestled in the highly desirable Southwind Country Club neighborhood, this stunning 5-bedroom, spacious estate offers an unparalleled lifestyle. Positioned perfectly right on the 4th hole, you can enjoy breathtaking, unobstructed golf course views from your multiple expansive decks—perfect for morning coffee or evening entertaining.
Peace of mind meets elegance with over $125,000 in recent upgrades, including 43 brand-new, high-efficiency Pella windows that flood the home with beautiful natural light. Located in an incredibly welcoming neighborhood known for its fantastic community and great neighbors, this home is a rare find.
Don't miss your chance to live where you play!
Pending
$699,000
203 Grandview Cir, Garden City, KS 67846
5beds
3,507sqft
:
Get pre-qualified$4,935/mo
Townhouse
Built in 1996
8,276 Square Feet Lot
$680,000 Zestimate®
$199/sqft
$35/mo HOA
What's special
Multiple expansive decks
- 35 days |
- 586 |
- 13 |
Likely to sell faster than
Zillow last checked:
Listing updated:
Listed by:
Jordan Johnston 620-805-2616,
RE/MAX One
Source: Kansas High Plains AOR,MLS#: 101543 Originating MLS: Garden City MLS
Originating MLS: Garden City MLSFacts & features
Interior
Bedrooms & bathrooms
- Bedrooms: 5
- Bathrooms: 6
- Full bathrooms: 3
- 3/4 bathrooms: 2
- 1/2 bathrooms: 1
Primary bedroom
- Level: Upper
Bedroom
- Level: Upper
Bedroom
- Level: Upper
Bedroom
- Level: Main
Bedroom
- Level: Basement
Primary bathroom
- Level: Upper
Primary bathroom
- Level: Upper
Primary bathroom
- Level: Basement
Bonus room
- Level: Basement
Dining room
- Level: Main
Family room
- Level: Main
Other
- Level: Upper
Other
- Level: Main
Gym
- Level: Basement
Half bath
- Level: Main
Kitchen
- Level: Main
Living room
- Level: Basement
Cooling
- Attic Fan, Central Air, Ceiling Fan(s)
Appliances
- Included: Dryer, Dishwasher, Electric Cooktop, Exhaust Fan, Electric Range, Disposal, Gas Water Heater, Humidifier, Ice Maker, Water Softener Owned, VentedExhaust Fan, Washer
- Laundry: Main Level, Upper Level
Features
- Windows: Blinds, Bay Window(s), Double Pane Windows, Garden Window(s), Display Window(s), Screens, Skylight(s)
- Basement: Exterior Entry,Full,Finished,Concrete
- Number of fireplaces: 2
- Fireplace features: Electric
Interior area
- Total interior livable area: 3,507 sqft
- Finished area above ground: 3,507
- Finished area below ground: 1,914
Video & virtual tour
Property
Parking
- Total spaces: 3
- Parking features: Garage, Garage Door Opener
- Garage spaces: 3
Features
- Levels: Three Or More
- Stories: 3
- Patio & porch: Covered, Porch
- Exterior features: Courtyard, Private Yard, Rain Gutters
- Fencing: Partial,Vinyl
Lot
- Size: 8,276 Square Feet
Details
- Parcel number: 2792904003012000
- Zoning description: R1
Construction
Type & style
- Home type: Townhouse
- Architectural style: Other
- Property subtype: Townhouse
Materials
- Stucco
- Foundation: Concrete Perimeter
- Roof: Concrete
Condition
- Year built: 1996
Utilities & green energy
- Sewer: Public Sewer
- Water: Shared Well
Community & HOA
HOA
- Has HOA: Yes
- Services included: Association Management
- HOA fee: $420 annually
- HOA name: Southwind HOA
Location
- Region: Garden City
Financial & listing details
- Price per square foot: $199/sqft
- Tax assessed value: $661,770
- Annual tax amount: $10,063
- Date on market: 6/24/2026
- Cumulative days on market: 37 days
Estimated market value
$680,000
$646,000 - $714,000
$3,443/mo
Price history
| Date | Event | Price |
|---|---|---|
| 7/21/2026 | Pending sale | $699,000$199/sqft |
Source:  Kansas High Plains AOR #101543 Report a problem Kansas High Plains AOR #101543 Report a problem | ||
| 6/24/2026 | Listed for sale | $699,000+7.7%$199/sqft |
Source: Kansas High Plains AOR #101543 Report a problem | ||
| 6/17/2024 | Sold | -- |
Source: Kansas High Plains AOR #21557 Report a problem | ||
| 4/15/2024 | Contingent | $649,000$185/sqft |
Source: Kansas High Plains AOR #21557 Report a problem | ||
| 4/12/2024 | Listed for sale | $649,000+32.6%$185/sqft |
Source: Kansas High Plains AOR #21557 Report a problem | ||
| 6/7/2019 | Sold | -- |
Source: Kansas High Plains AOR #16642 Report a problem | ||
| 4/8/2019 | Pending sale | $489,500$140/sqft |
Source: Coldwell Banker The Real Estate Shoppe #16642 Report a problem | ||
| 2/21/2019 | Listed for sale | $489,500+25.5%$140/sqft |
Source: CB/The Real Estate Shoppe #16642 Report a problem | ||
| 4/11/2013 | Sold | -- |
Source: Kansas High Plains AOR #13400 Report a problem | ||
| 1/8/2013 | Listing removed | $390,000$111/sqft |
Source: MBA Real Estate #13400 Report a problem | ||
| 9/25/2012 | Listed for sale | $390,000-2.5%$111/sqft |
Source: MBA Real Estate #13400 Report a problem | ||
| 6/14/2011 | Listing removed | $400,000$114/sqft |
Source: Coldwell Banker- The Real Estate Shoppe Inc. #12511 Report a problem | ||
| 4/6/2011 | Price change | $400,000-6.9%$114/sqft |
Source: The Real Estate Shoppe, Inc. #12511 Report a problem | ||
| 12/15/2010 | Price change | $429,500-99%$122/sqft |
Source: Coldwell Banker- The Real Estate Shoppe Inc. #12511 Report a problem | ||
| 12/12/2010 | Listed for sale | $42,950,000$12,247/sqft |
Source: Coldwell Banker- The Real Estate Shoppe Inc. #12511 Report a problem | ||
Public tax history
| Year | Property taxes | Tax assessment |
|---|---|---|
| 2025 | $10,063 +13.4% | $76,104 +13% |
| 2024 | $8,870 +13.6% | $67,325 +7.2% |
| 2023 | $7,810 +4.9% | $62,810 +9.3% |
| 2022 | $7,448 +1.6% | $57,461 +3.2% |
| 2021 | $7,330 +3.4% | $55,688 +1.2% |
| 2020 | $7,091 | $55,001 +2.3% |
| 2019 | $7,091 +4.5% | $53,768 +0.9% |
| 2018 | $6,787 +2.1% | $53,287 |
| 2017 | $6,648 +2.3% | -- |
| 2016 | $6,499 +10.6% | -- |
| 2015 | $5,874 | -- |
| 2012 | -- | -- |
| 2010 | -- | $47,621 +7.9% |
| 2009 | -- | $44,148 +3.8% |
| 2008 | -- | $42,515 +1.4% |
| 2007 | -- | $41,940 -1% |
| 2006 | -- | $42,354 +10.9% |
| 2005 | -- | $38,180 |
| 2004 | -- | $38,180 |
| 2003 | -- | $38,180 |
| 2002 | -- | $38,180 |
| 2000 | -- | $38,180 |
Find assessor info on the county website
Monthly payment
Est. payment
Payment breakdown
Explore the cost of this home by adjusting the details. Changes won't be saved.Climate risks
Neighborhood: 67846
Nearby schools
GreatSchools rating
- 3/10GC Achieve at J.D. Adams HallGrades: K-12Distance: 3 mi
- 4/10Abe Hubert Middle SchoolGrades: 7-8Distance: 3.1 mi
- 4/10Garden City Senior High SchoolGrades: 9-12Distance: 4.1 mi
- $558,8007 bd4 ba2.6k sqft204 Grandview Cir, Garden City, KS 67846Off Market
- $40,130-- bd-- ba-- sqft102 Grandview Cir, Garden City, KS 67846Off Market
- $454,8004 bd3 ba1.6k sqft305 Grandview Cir, Garden City, KS 67846Off Market

- $411,3002 bd3 ba2k sqft2217 Grandview Dr E, Garden City, KS 67846Off Market
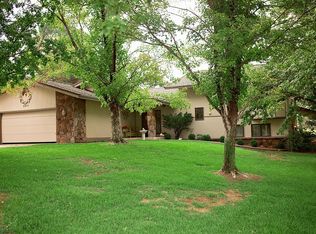
- $--0.53 Acres304 Grandview Cir, Garden City, KS 67846Off Market
- $--10,454.4 Square Feet307 Grandview Cir, Garden City, KS 67846Off Market
- $50,2000.53 Acres2303 Grandview Dr E, Garden City, KS 67846Off Market
- $1,400,0005 bd5 ba2.7k sqft306 Grandview Cir, Garden City, KS 67846New Construction
A local agent can set up tours, give advice and negotiate with sellers.
Similar homes
- $595,0004 bd3 ba1.7k sqft2111 Grandview Dr E, Garden City, KS 67846For Sale
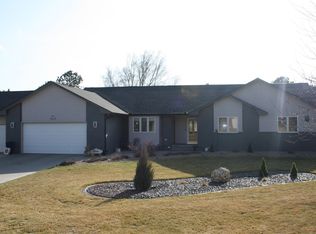 MLS ID #101052, Janie Welsh, Sasnak Realty. Kansas High Plains AOR
 - $699,9995 bd4 ba2.4k sqft2224 Stetson Way, Garden City, KS 67846For Sale
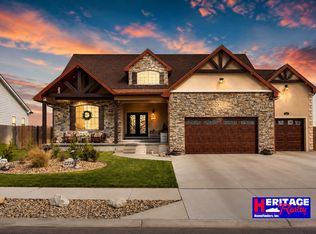 MLS ID #101187, Vicki J. Bulkley, Heritage Realty Co. Kansas High Plains AOR
 - $529,0003 bd3 ba2.2k sqft201 Bullard Dr, Garden City, KS 67846For Sale
 MLS ID #101470, Terria M Judge, Home Town Real Estate P.A.. Kansas High Plains AOR
 - $989,0005 bd5 ba3k sqft104 Diamond Hill Dr, Garden City, KS 67846For Sale
 MLS ID #101503, Jon Fort, ARC Real Estate, Inc. Kansas High Plains AOR
 - $698,0008 bd4 ba2.4k sqft4031 Cypress Dr, Garden City, KS 67846For SaleMLS ID #101606, Janettah Stinemetz, MBA Real Estate. Kansas High Plains AOR
- $596,0006 bd4 ba2.1k sqft915 S Yucca Path, Garden City, KS 67846For Sale By Owner
- $459,5004 bd4 ba1.8k sqft2150 S Andover Dr, Garden City, KS 67846For SaleMLS ID #100880, Amanda D. Janda, MBA Real Estate. Kansas High Plains AOR
- $742,5002 bd2 ba2k sqft795 Midstates Dr, Garden City, KS 67846For SaleMLS ID #100917, Karen Thornton, ARC Real Estate, Inc. Kansas High Plains AOR
- $442,0004 bd3 ba2k sqft1610 E Crestway Dr, Garden City, KS 67846For SaleMLS ID #101437, Renee Wallace, RE/MAX One. Kansas High Plains AOR
- $495,0004 bd4 ba3.4k sqft1802 Amir Cir, Garden City, KS 67846For Sale By Owner
- $474,9003 bd3 ba2.6k sqft2321 N 3rd St, Garden City, KS 67846For SaleMLS ID #101590, Carmen Guzman, Home Town Real Estate P.A.. Kansas High Plains AOR
- $444,0004 bd3 ba3.9k sqft2018 Henderson Dr, Garden City, KS 67846For SaleMLS ID #100841, Tamara R. Hunter, Heritage Realty Co. Kansas High Plains AOR
- $435,0003 bd4 ba1.8k sqft1207 Kingsbury Rd, Garden City, KS 67846For SaleMLS ID #101650, Fred F Askren, Coldwell Banker The Real Estate Shoppe. Kansas High Plains AOR
- $899,0006 bd6 ba2.4k sqft2050 Bob White Ln, Garden City, KS 67846For Sale By Owner
- $355,5004 bd2 ba2.3k sqft1003 Lyle Ave, Garden City, KS 67846For SaleMLS ID #101288, Gabriel Gallardo, Crockett & Co Real Estate, LLC. Kansas High Plains AOR
- $492,7503 bd3 ba1.9k sqft659 Wheatridge Rd, Garden City, KS 67846For SaleMLS ID #101460, Susan R Fuller, Heritage Realty Co. Kansas High Plains AOR
- $359,9005 bd2 ba1.7k sqft8475 E Seven Mile Rd, Garden City, KS 67846For Sale By Owner
- $455,0006 bd3 ba1.9k sqft2201 Glenwood Dr, Garden City, KS 67846For SaleMLS ID #100318, Clemencia Zermeno, Coldwell Banker The Real Estate Shoppe. Kansas High Plains AOR
- $535,0005 bd1 ba1.8k sqft1315 Randall Rd, Garden City, KS 67846For SaleMLS ID #21855, Jerry Penner, Fresh Move Realty, Inc. Kansas High Plains AOR
