This custom high-tech home features seamless built-in Wi-Fi connectivity throughout, integrating all appliances and smart devices for effortless control. It boasts five spacious bedrooms and four modern bathrooms, complemented by a formal dining room perfect for entertaining. The living area includes a cozy gas fireplace, enhanced by a state-of-the-art surround sound system for immersive audio experiences. Security is prioritized with a comprehensive Ring System, while a three-car garage offers ample parking and storage space, making this residence a perfect blend of luxury, convenience, and cutting-edge technology. 2 units for cooling.
For sale
Price cut: $49K (6/5)
$699,999
2224 Stetson Way, Garden City, KS 67846
5beds
2,402sqft
:
Get pre-qualified$4,825/mo
Single Family Residence
Built in 2020
10,018 Square Feet Lot
$686,600 Zestimate®
$291/sqft
$-- HOA
What's special
Cozy gas fireplaceState-of-the-art surround sound systemFour modern bathroomsFive spacious bedrooms
- 109 days |
- 340 |
- 7 |
Zillow last checked:
Listing updated:
Listed by:
Vicki J. Bulkley 620-272-4032,
Heritage Realty Co
Source: Kansas High Plains AOR,MLS#: 101187 Originating MLS: Garden City MLS
Originating MLS: Garden City MLSFacts & features
Interior
Bedrooms & bathrooms
- Bedrooms: 5
- Bathrooms: 4
- Full bathrooms: 2
- 3/4 bathrooms: 1
- 1/2 bathrooms: 1
Primary bedroom
- Level: Main
Bedroom
- Level: Basement
Bedroom
- Level: Upper
Bedroom
- Level: Basement
Bedroom
- Level: Upper
Primary bathroom
- Level: Upper
Other
- Level: Main
Dining room
- Level: Main
Family room
- Level: Basement
Other
- Level: Basement
Half bath
- Level: Main
Kitchen
- Level: Main
Living room
- Level: Main
Heating
- Forced Air, Natural Gas
Cooling
- Central Air, Ceiling Fan(s), Electric, Other
Appliances
- Included: Dishwasher, Disposal, Gas Oven, Gas Range, Gas Water Heater, Refrigerator, Range Hood, Tankless Water Heater, Vented Exhaust Fan
- Laundry: Upper Level
Features
- Eat-in Kitchen
- Flooring: Carpet, Laminate
- Basement: Full,Concrete,Partially Finished
- Number of fireplaces: 1
- Fireplace features: Gas, Ventless
Interior area
- Total interior livable area: 2,402 sqft
- Finished area above ground: 2,402
- Finished area below ground: 1,314
Video & virtual tour
Property
Parking
- Total spaces: 3
- Parking features: Garage, Garage Door Opener
- Garage spaces: 3
Features
- Levels: Two
- Stories: 2
- Patio & porch: Covered, Patio, Porch
- Exterior features: Private Yard, Rain Gutters, Storage
- Fencing: Wood
Lot
- Size: 10,018 Square Feet
- Features: Sprinklers In Rear, Sprinklers In Front
Details
- Additional structures: Storage
- Parcel number: 2721000003005000
- Zoning description: R2
Construction
Type & style
- Home type: SingleFamily
- Architectural style: Other
- Property subtype: Single Family Residence
Materials
- Frame, Stone, Stucco
- Foundation: Concrete Perimeter
- Roof: Composition
Condition
- Year built: 2020
Utilities & green energy
- Sewer: Public Sewer
- Water: Public
Community & HOA
Community
- Security: Security System Owned, Smoke Detector(s), Security Lights
HOA
- Has HOA: No
Location
- Region: Garden City
Financial & listing details
- Price per square foot: $291/sqft
- Tax assessed value: $583,170
- Annual tax amount: $11,247
- Date on market: 4/8/2026
- Cumulative days on market: 110 days
Estimated market value
$686,600
$652,000 - $721,000
$3,063/mo
Price history
| Date | Event | Price |
|---|---|---|
| 6/5/2026 | Price change | $699,999-6.5%$291/sqft |
Source:  Kansas High Plains AOR #101187 Report a problem Kansas High Plains AOR #101187 Report a problem | ||
| 4/8/2026 | Listed for sale | $749,000-7.4%$312/sqft |
Source: Kansas High Plains AOR #101187 Report a problem | ||
| 6/23/2025 | Listing removed | $809,000$337/sqft |
Source: Kansas High Plains AOR #100370 Report a problem | ||
| 5/9/2025 | Price change | $809,000-3.6%$337/sqft |
Source: Kansas High Plains AOR #100370 Report a problem | ||
| 4/2/2025 | Listed for sale | $839,000$349/sqft |
Source: Kansas High Plains AOR #100370 Report a problem | ||
Public tax history
| Year | Property taxes | Tax assessment |
|---|---|---|
| 2025 | $11,248 +18.3% | $67,064 +17.7% |
| 2024 | $9,509 +11.8% | $56,983 +7% |
| 2023 | $8,507 +14% | $53,255 +17.6% |
| 2022 | $7,459 +1239.4% | $45,288 +1260% |
| 2021 | $557 +1.7% | $3,330 |
| 2020 | $547 | $3,330 |
| 2019 | $547 +1.4% | $3,330 |
| 2018 | $540 | $3,330 |
Find assessor info on the county website
Monthly payment
Est. payment
Payment breakdown
Explore the cost of this home by adjusting the details. Changes won't be saved.Climate risks
Neighborhood: 67846
Nearby schools
GreatSchools rating
- 3/10GC Achieve at J.D. Adams HallGrades: K-12Distance: 2.5 mi
- 5/10Kenneth Henderson Middle SchoolGrades: 7-8Distance: 1.6 mi
- 4/10Garden City Senior High SchoolGrades: 9-12Distance: 1 mi
- $--4 bd3 ba1.2k sqft2234 Stetson Way, Garden City, KS 67846Sold

- $345,5003 bd2 ba1.5k sqft2244 Stetson Way, Garden City, KS 67846Off Market
- $546,9007 bd4 ba2.6k sqft2204 Stetson Way, Garden City, KS 67846Off Market
- $448,5004 bd2 ba1.6k sqft2223 Stetson Way, Garden City, KS 67846Off Market
- $479,5005 bd3 ba1.5k sqft2213 Stetson Way, Garden City, KS 67846Off Market
- $512,1003 bd2 ba2.1k sqft2233 Stetson Way, Garden City, KS 67846Off Market
- $411,6005 bd3 ba1.5k sqft2203 Stetson Way, Garden City, KS 67846Off Market
- $397,5605 bd3 ba1.4k sqft2103 Stetson Way, Garden City, KS 67846Off Market
A local agent can set up tours, give advice and negotiate with sellers.
Similar homes
- $698,0008 bd4 ba2.4k sqft4031 Cypress Dr, Garden City, KS 67846For Sale
 MLS ID #101606, Janettah Stinemetz, MBA Real Estate. Kansas High Plains AOR
 - $596,0006 bd4 ba2.1k sqft915 S Yucca Path, Garden City, KS 67846For Sale By Owner

- $742,5002 bd2 ba2k sqft795 Midstates Dr, Garden City, KS 67846For Sale
 MLS ID #100917, Karen Thornton, ARC Real Estate, Inc. Kansas High Plains AOR
 - $599,9003 bd2 ba1.6k sqft6600 E Weldon Rd, Garden City, KS 67846For Sale
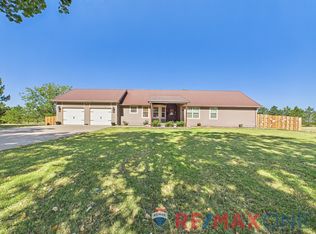 MLS ID #101651, Jamie Biera, RE/MAX One. Kansas High Plains AOR
 - $495,0004 bd4 ba3.4k sqft1802 Amir Cir, Garden City, KS 67846For Sale By Owner
- $399,8005 bd3 ba1.4k sqft2260 Glenwood Dr, Garden City, KS 67846For SaleMLS ID #101226, Jerry Penner, Fresh Move Realty, Inc. Kansas High Plains AOR
- $352,5004 bd3 ba1.3k sqft2360 Glenwood Dr, Garden City, KS 67846For SaleMLS ID #101575, Peggy Glunt, Envision Real Estate. Kansas High Plains AOR
- $455,0006 bd3 ba1.9k sqft2201 Glenwood Dr, Garden City, KS 67846For SaleMLS ID #100318, Clemencia Zermeno, Coldwell Banker The Real Estate Shoppe. Kansas High Plains AOR
- $418,5005 bd3 ba1.6k sqft2115 Idlewild Way, Garden City, KS 67846For SaleMLS ID #101218, Renee Wallace, RE/MAX One. Kansas High Plains AOR
- $435,0003 bd4 ba1.8k sqft1207 Kingsbury Rd, Garden City, KS 67846For SaleMLS ID #101650, Fred F Askren, Coldwell Banker The Real Estate Shoppe. Kansas High Plains AOR
- $899,0006 bd6 ba2.4k sqft2050 Bob White Ln, Garden City, KS 67846For Sale By Owner
- $365,0002 bd2 ba1.5k sqft2274 Stetson Way, Garden City, KS 67846For SaleMLS ID #101377, Peggy Glunt, Envision Real Estate. Kansas High Plains AOR
- $595,0004 bd3 ba1.7k sqft2111 Grandview Dr E, Garden City, KS 67846For SaleMLS ID #101052, Janie Welsh, Sasnak Realty. Kansas High Plains AOR
- $398,0005 bd3 ba1.4k sqft402 Park View Dr, Garden City, KS 67846For SaleMLS ID #101309, Amanda D. Janda, MBA Real Estate. Kansas High Plains AOR
- $529,0003 bd3 ba2.2k sqft201 Bullard Dr, Garden City, KS 67846For SaleMLS ID #101470, Terria M Judge, Home Town Real Estate P.A.. Kansas High Plains AOR
- $442,0004 bd3 ba2k sqft1610 E Crestway Dr, Garden City, KS 67846For SaleMLS ID #101437, Renee Wallace, RE/MAX One. Kansas High Plains AOR
- $492,7503 bd3 ba1.9k sqft659 Wheatridge Rd, Garden City, KS 67846For SaleMLS ID #101460, Susan R Fuller, Heritage Realty Co. Kansas High Plains AOR
- $363,0004 bd3 ba1.7k sqft2716 Henderson Dr, Garden City, KS 67846For SaleMLS ID #101600, Claudia J. Rivera, Crockett & Co Real Estate, LLC. Kansas High Plains AOR
- $989,0005 bd5 ba3k sqft104 Diamond Hill Dr, Garden City, KS 67846For SaleMLS ID #101503, Jon Fort, ARC Real Estate, Inc. Kansas High Plains AOR
- $474,9003 bd3 ba2.6k sqft2321 N 3rd St, Garden City, KS 67846For SaleMLS ID #101590, Carmen Guzman, Home Town Real Estate P.A.. Kansas High Plains AOR
