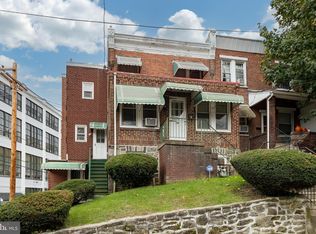
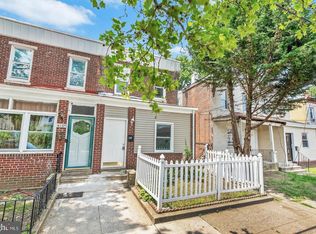
This is a two-story masonry rowhome, built in 1930 and located in the Borough of Darby, Delaware County, near the Philadelphia County line. The property features an open front porch, on-street parking, a spacious living room, dining room, kitchen, three second-floor bedrooms, a three-piece hall bathroom, and a full unfinished basement.
Foreclosure
$190,000
203 Hamilton Ave, Darby, PA 19023
3beds
1,200sqft
Townhouse
Built in 1930
2,178 Square Feet Lot
$-- Zestimate®
$158/sqft
$-- HOA
What's special
Three second-floor bedroomsTwo-story masonry rowhomeDining roomOpen front porchThree-piece hall bathroom
- 116 days
- 67
- 0
Zillow last checked:
Listing updated:
Listed by:
Mary Jo Potts 215-242-4050,
Elfant Wissahickon-Mt Airy 2152473600,
Listing Team: Mary Jo Potts
Source: Bright MLS,MLS#: PADE2116484
Facts & features
Interior
Bedrooms & bathrooms
- Bedrooms: 3
- Bathrooms: 1
- Full bathrooms: 1
Basement
- Area: 0
Heating
- None, Natural Gas
Cooling
- None
Appliances
- Included: Gas Water Heater
Features
- Basement: Unfinished
- Has fireplace: No
Interior area
- Total structure area: 1,200
- Total interior livable area: 1,200 sqft
- Finished area above ground: 1,200
- Finished area below ground: 0
Property
Parking
- Parking features: On Street
- Has uncovered spaces: Yes
Accessibility
- Accessibility features: None
Features
- Levels: Two
- Stories: 2
- Pool features: None
Lot
- Size: 2,178 Square Feet
- Dimensions: 20.00 x 100.00
Details
- Additional structures: Above Grade, Below Grade
- Parcel number: 14000147900
- Zoning: RES
- Special conditions: Real Estate Owned
Construction
Type & style
- Home type: Townhouse
- Architectural style: Traditional
- Property subtype: Townhouse
Materials
- Brick
- Foundation: Block, Brick/Mortar, Other
Condition
- New construction: No
- Year built: 1930
Utilities & green energy
- Sewer: Public Sewer
- Water: Public
Community & HOA
Community
- Subdivision: None Available
HOA
- Has HOA: No
Location
- Region: Darby
- Municipality: DARBY BORO
Financial & listing details
- Price per square foot: $158/sqft
- Tax assessed value: $58,170
- Annual tax amount: $3,249
- Date on market: 5/30/2026
- Listing agreement: Exclusive Right To Sell
- Listing terms: Cash
- Ownership: Fee Simple
Foreclosure details
Estimated market value
Not available
Estimated sales range
Not available
$1,618/mo
Price history
| Date | Event | Price |
|---|---|---|
| 11/3/2023 | Listing removed | $119,000$99/sqft |
Source:  Bright MLS #PADE2055510 Report a problem Bright MLS #PADE2055510 Report a problem | ||
| 10/10/2023 | Listed for sale | $119,000+14.4%$99/sqft |
Source: Bright MLS #PADE2055510 Report a problem | ||
| 9/27/2022 | Listing removed | $104,000$87/sqft |
Source: Bright MLS #PADE2031784 Report a problem | ||
| 8/27/2022 | Price change | $104,000-1%$87/sqft |
Source: Bright MLS #PADE2031784 Report a problem | ||
| 8/5/2022 | Listed for sale | $105,000+6.1%$88/sqft |
Source: Bright MLS #PADE2031784 Report a problem | ||
| 2/7/2022 | Listing removed | $99,000$83/sqft |
Source: Bright MLS #PADE2013870 Report a problem | ||
| 12/21/2021 | Listed for sale | $99,000+230%$83/sqft |
Source: Bright MLS #PADE2013870 Report a problem | ||
| 2/15/2021 | Sold | $30,000$25/sqft |
Source: Public Record Report a problem | ||
Public tax history
| Year | Property taxes | Tax assessment |
|---|---|---|
| 2026 | $3,250 +8% | $58,170 |
| 2025 | $3,010 +4.5% | $58,170 |
| 2024 | $2,881 +6.3% | $58,170 |
| 2023 | $2,710 +2.8% | $58,170 |
| 2022 | $2,636 +2.3% | $58,170 |
| 2021 | $2,578 +1473.6% | $58,170 +93.9% |
| 2020 | $164 -21.9% | $30,000 |
| 2019 | $210 -89.9% | $30,000 |
| 2018 | $2,073 +1159.2% | $30,000 |
| 2017 | $165 -2% | $30,000 |
| 2016 | $168 +2% | $30,000 |
| 2015 | $165 -2% | $30,000 |
| 2014 | $168 +4.8% | $30,000 |
| 2013 | $160 +2.8% | $30,000 |
| 2012 | $156 +0.3% | $30,000 |
| 2011 | $155 +2% | $30,000 |
| 2010 | $152 +7.5% | $30,000 |
| 2009 | $142 | $30,000 |
| 2008 | $142 +8.3% | $30,000 |
| 2007 | $131 | $30,000 |
| 2006 | $131 -2% | $30,000 |
| 2005 | $134 | $30,000 |
| 2004 | $134 +8.5% | $30,000 |
| 2003 | $123 +7.9% | $30,000 |
| 2002 | $114 | $30,000 |
| 2000 | $114 | $30,000 |
Find assessor info on the county website
Monthly payment
Climate risks
Neighborhood: 19023
Nearby schools
Schools provided by the listing agent
- District: William Penn
Source: Bright MLS. This data may not be complete. We recommend contacting the local school district to confirm school assignments for this home.

Similar homes
- $185,9993 bd2 ba1.2k sqft109 N 3rd St, Darby, PA 19023For Sale
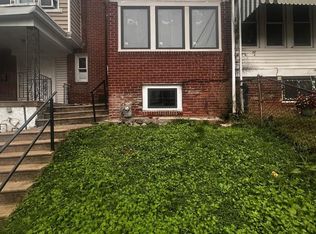
 MLS ID #PADE2121780, John Singmaster, HG Realty Services, Ltd.. Bright MLS
 - $170,0003 bd3 ba1.4k sqft614 Columbia Ave, Darby, PA 19023For Sale
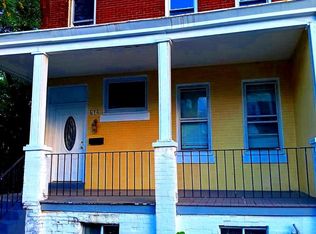 MLS ID #PADE2121372, Valerie Carty, Desmond Spencer Real Estate. Bright MLS
 - $179,9003 bd2 ba1.4k sqft118 N 2nd St, Darby, PA 19023For Sale
 MLS ID #PADE2123570, Paul Chin, KW Empower. Bright MLS
 - $--4 bd2 ba1.4k sqft1013 Tyler Ave, Darby, PA 19023Auction
 Auction.com 2
 - $175,0003 bd1 ba1.1k sqft37 Concord Rd, Darby, PA 19023For SaleMLS ID #PADE2123000, Annie Smyth, Long & Foster Real Estate, Inc.. Bright MLS
- $178,9003 bd1 ba1.1k sqft22 Summit St, Darby, PA 19023For SaleMLS ID #PADE2115266, Ana Krauthamer, KW Greater West Chester. Bright MLS
- $225,0003 bd2 ba1.3k sqft1022 Lawrence Ave, Darby, PA 19023For SaleMLS ID #PADE2124090, Orges Gode, Realty ONE Group Focus. Bright MLS
- $190,0003 bd1 ba1.3k sqft118 Francis St, Darby, PA 19023For SaleMLS ID #PADE2124064, Kathy Molloy, Long & Foster Real Estate, Inc.. Bright MLS
- $201,0003 bd2 ba1.1k sqft561 S 3rd St, Darby, PA 19023For SaleMLS ID #PADE2122448, Mrs Kia Davis Davis, EveryHome Realtors. Bright MLS
- $199,9003 bd1 ba1k sqft246 Mill St, Darby, PA 19023For SaleMLS ID #PADE2119222, Glo Williams, AM Realty Advisors. Bright MLS
- $159,9993 bd1 ba1k sqft128 Whitely Ter, Darby, PA 19023For SaleMLS ID #PADE2112150, Annie Smyth, Long & Foster Real Estate, Inc.. Bright MLS
- $165,0003 bd3 ba1.1k sqft1107 Pine St, Darby, PA 19023For SaleMLS ID #PADE2120046, Zandra Rawlins, Keller Williams Real Estate - Media. Bright MLS
- $199,7503 bd2 ba1.1k sqft1203 Edgehill Rd, Darby, PA 19023For SaleMLS ID #PADE2108056, James Perdigao, RE/MAX One Realty. Bright MLS
- $184,9004 bd1 ba1k sqft227 Laurel Rd, Sharon Hill, PA 19079For SaleMLS ID #PADE2121906, Lawrence Eburuoh, Nova Realty, LLC. Bright MLS
- $209,9993 bd2 ba1.1k sqft1322 Edgehill Rd, Darby, PA 19023For SaleMLS ID #PADE2113372, Taneisha Moralis, HomeSmart Realty Advisors. Bright MLS
- $210,0003 bd1 ba1.1k sqft1023 Minden Ln, Collingdale, PA 19023For SaleMLS ID #PADE2123440, Dan Pizzi, NextHome Brandywine. Bright MLS
- $175,0003 bd1 ba1.1k sqft139 Lafayette Ave, Collingdale, PA 19023For SaleMLS ID #PADE2122402, Kimberly S Ruley, Keller Williams Main Line. Bright MLS
- $215,0003 bd2 ba992 sqft7411 Elmwood Ave, Philadelphia, PA 19153For SaleMLS ID #PAPH2663180, Maria Quattrone, LPT Realty, LLC. Bright MLS
