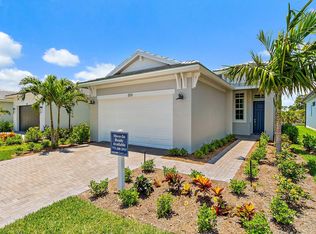
Don't miss the final Caroline floorplan on the Lake! This beautiful Mediterranean-style home sits on a west facing homesite with stunning lake and sunset views. Inside you'll find laminate flooring throughout the main living areas and a thoughtfully designed gourmet kitchen featuring a gas cook top, wall oven and microwave combo, perfect for a seasonal home in Florida! The Caroline offers an open, easy flow layout that's perfect for enjoying Florida living whether you're here for season or year-round. Located in Rivella, a gated community right down the street from the Saints Golf Course, walking distance from the up-and-coming Port District, and minutes from the RPS School and the newly renovated Sandpiper Resort.
Pending
$509,990
203 SE Via Sangro, Port St Lucie, FL 34952
3beds
1,724sqft
:
Get pre-qualified$3,794/mo
Single Family Residence
Built in 2025
-- sqft lot
$499,200 Zestimate®
$296/sqft
$231/mo HOA
What's special
Mediterranean-style homeWest facing homesiteThoughtfully designed gourmet kitchenOpen easy flow layoutGas cook top
- 143 days |
- 12 |
- 4 |
Zillow last checked:
Listing updated:
Listed by:
Kellie Gordon Ignelzi 772-618-5580,
KSH Realty LLC
Source: BeachesMLS,MLS#: R11168775 Originating MLS: BeachesMLS
Originating MLS: BeachesMLSFacts & features
Interior
Bedrooms & bathrooms
- Bedrooms: 3
- Bathrooms: 2
- Full bathrooms: 2
- Main level bathrooms: 2
- Main level bedrooms: 3
Primary bedroom
- Level: Main
- Area: 196
- Dimensions: 14 X 14
Kitchen
- Level: Main
- Area: 150
- Dimensions: 10 X 15
Living room
- Level: Main
- Area: 392
- Dimensions: 28 X 14
Heating
- Central
Cooling
- Central Air
Appliances
- Included: Dryer, Dishwasher, Disposal, Gas Range, Microwave, Oven, Washer
Features
- Dual Sinks, Kitchen Island, Main Level Primary, Pantry, Walk-In Closet(s)
- Flooring: Carpet, Laminate
Interior area
- Total structure area: 2,395
- Total interior livable area: 1,724 sqft
Video & virtual tour
Property
Parking
- Total spaces: 2
- Parking features: Garage
- Garage spaces: 2
Features
- Levels: One
- Stories: 1
- Patio & porch: Covered, Patio
- Exterior features: Outdoor Living Area
- Pool features: Association
- Has view: Yes
- View description: Lake
- Has water view: Yes
- Water view: Lake
- Waterfront features: Lake Front
Lot
- Features: Sprinklers Automatic
Details
- Parcel number: 441460002310003
- Zoning: planned
Construction
Type & style
- Home type: SingleFamily
- Property subtype: Single Family Residence
Materials
- Block, Concrete
- Roof: Barrel
Condition
- New Construction
- New construction: Yes
- Year built: 2025
Details
- Builder model: Caroline
- Builder name: Kolter Homes
Utilities & green energy
- Sewer: Public Sewer
- Water: Public
- Utilities for property: Sewer Available, Water Available
Community & HOA
Community
- Features: Home Owners Association, Gated
- Security: Gated Community
- Subdivision: TESORO PRESERVE PLAT NO 2
HOA
- Has HOA: Yes
- Amenities included: Clubhouse, Fitness Center, Pool, Tennis Court(s), Trail(s)
- HOA fee: $231 monthly
Location
- Region: Pt Saint Lucie
Financial & listing details
- Price per square foot: $296/sqft
- Annual tax amount: $1,004
- Date on market: 3/5/2026
- Cumulative days on market: 114 days
- Listing terms: Cash,Conventional,FHA,VA Loan
Estimated market value
$499,200
$474,000 - $524,000
$2,887/mo
Price history
| Date | Event | Price |
|---|---|---|
| 6/21/2026 | Pending sale | $509,990$296/sqft |
Source:  BeachesMLS #R11168775 Report a problem BeachesMLS #R11168775 Report a problem | ||
| 4/25/2026 | Price change | $509,990-1.9%$296/sqft |
Source: BeachesMLS #R11168775 Report a problem | ||
| 3/10/2026 | Listed for sale | $520,000-2.8%$302/sqft |
Source: BeachesMLS #R11168775 Report a problem | ||
| 1/24/2026 | Listing removed | $534,990$310/sqft |
Source: BeachesMLS #F10538897 Report a problem | ||
| 1/14/2026 | Price change | $534,990+4.9%$310/sqft |
Source: BeachesMLS #F10538897 Report a problem | ||
| 12/9/2025 | Listed for sale | $509,990$296/sqft |
Source: BeachesMLS #F10538897 Report a problem | ||
Public tax history
Tax history is unavailable.
Monthly payment
Est. payment
Payment breakdown
Explore the cost of this home by adjusting the details. Changes won't be saved.Climate risks
Neighborhood: Sandpiper Bay
Nearby schools
GreatSchools rating
- 9/10Morningside Elementary SchoolGrades: PK-5Distance: 1.9 mi
- 7/10Southport Middle SchoolGrades: 6-8Distance: 1.4 mi
- 4/10Port St. Lucie High SchoolGrades: 9-12Distance: 4 mi
Schools provided by the listing agent
- Elementary: Savanna Ridge
- Middle: Northport K-8
- High: Port St. Lucie
Source: BeachesMLS. This data may not be complete. We recommend contacting the local school district to confirm school assignments for this home.
- $534,9903 bd2 ba1.7k sqft205 SE Via Sangro Port St, Pt Saint Lucie, FL 34952Sold
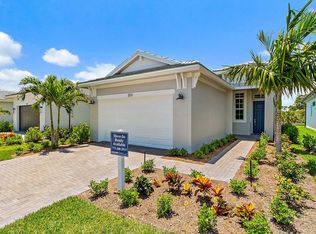
- $535,0003 bd2 ba1.7k sqft205 SE Via Sangro, Port Saint Lucie, FL 34952Sold
- $449,8001 Acres209 SE Via Sangro, Port Saint Lucie, FL 34952Sold
- $51,7003 bd2 ba1.7k sqft203 SE Via Sangro, Port Saint Lucie, FL 34952Off Market

- $451,300-- bd-- ba-- sqft213 SE Via Sangro, Port Saint Lucie, FL 34952Sold
- $474,9902 bd2 ba1.4k sqft213 SE Via Sangro Port St, Lucie, FL 34952Sold
- $436,4002 bd2 ba1.4k sqft199 SE Via Sangro, Port Saint Lucie, FL 34952Sold
- $87,000-- bd-- ba-- sqft217 SE Via Sangro, Port Saint Lucie, FL 34952Sold
A local agent can set up tours, give advice and negotiate with sellers.
Similar homes
- $524,0003 bd2 ba1.7k sqft212 SE Via Sangro, Port St Lucie, FL 34952New Construction

 BeachesMLS
 - $455,0003 bd2 ba1.7k sqft176 SE Via Sangro, Port St Lucie, FL 34952For Sale
 MLS ID #B26045640, Cesar Trujillo, Keller Williams Realty of PSL. BeachesMLS
 - $512,9902 bd2 ba1.4k sqft204 SE Via Sangro, Port St Lucie, FL 34952New Construction
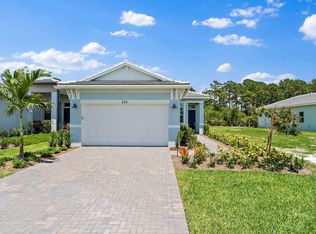 BeachesMLS
 - $519,9902 bd2 ba1.4k sqft336 SE Via Sangro, Port St Lucie, FL 34952New Construction
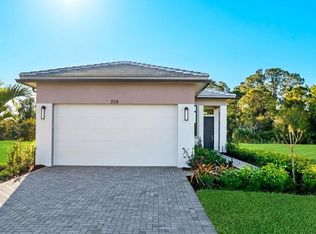 BeachesMLS
 - $534,9902 bd2 ba1.4k sqft375 SE Via Sangro, Port St Lucie, FL 34952New ConstructionBeachesMLS
- $724,0003 bd2 ba2.1k sqft2781 SE Bluem Way, Port St Lucie, FL 34952For SaleMLS ID #R11103828, Anise McGarity, A & D Realty. BeachesMLS
- $389,0003 bd2 ba1.7k sqft161 SE Via Visconti, Port St Lucie, FL 34952For SaleMLS ID #B26032249, Raffi Sariboyajian, 4% Listing Realty LLC. BeachesMLS
- $480,5113 bd2 ba2k sqft4671 SW Albacore Street, Port St Lucie, FL 34953For SaleMLS ID #B26053606, Carmelot Dorsainrre, Keller Williams Realty of PSL. BeachesMLS
- $475,0003 bd3 ba2.2k sqft11621 SW LYRA Drive, Port St Lucie, FL 34987For SaleMLS ID #B26055527, Corinne Lexer, Keller Williams Realty of PSL. BeachesMLS
- $514,0004 bd3 ba2.1k sqft4497 SW Farmington Street, Port St Lucie, FL 34953For SaleMLS ID #B26045778, Matt Harrington, HW Real Estate Inc. BeachesMLS
- $519,9004 bd2 ba2.1k sqft2060 SW Morelia Lane, Port St Lucie, FL 34953For SaleMLS ID #B26050656, Robert Bigone, Platinum Properties/The Keyes. BeachesMLS
- $524,9954 bd3 ba2k sqft1626 SW Brisbane Street, Port St Lucie, FL 34984New ConstructionBeachesMLS
- $534,9993 bd3 ba2.1k sqft786 SE Courances Drive, Port St Lucie, FL 34984For SaleMLS ID #B26025727, Kelly Lynne McCarthy, EXP Realty LLC. BeachesMLS
- $499,0004 bd3 ba2.2k sqft1070 SW Versailles Avenue, Port St Lucie, FL 34953New ConstructionMLS ID #B26026867, Gail Anderson, Fulton Grace Realty. BeachesMLS
- $497,9004 bd3 ba2.1k sqft4633 SW Savona Boulevard, Port St Lucie, FL 34953For SaleMLS ID #B26026485, Hadley Thompson Reisig, EXP Realty LLC. BeachesMLS
- $455,0003 bd3 ba1.9k sqft9547 SW INDRA Way, Port St Lucie, FL 34987For SaleMLS ID #B26056222, Julia Kocovski, Keller Williams Realty of PSL. BeachesMLS
- $515,9004 bd3 ba2k sqft1267 SW Edinburgh Drive, Port St Lucie, FL 34953For SaleMLS ID #B26036153, Robert Bigone, Platinum Properties/The Keyes. BeachesMLS
- $530,0004 bd2 ba2.3k sqft4299 SW Hagaplan Street, Port St Lucie, FL 34953For SaleMLS ID #B26011252, Jean Claude Bessis, CENTURY 21 Tenace Realty. BeachesMLS
- $555,0004 bd3 ba2.2k sqft1791 SW Effland Avenue, Port St Lucie, FL 34953For SaleMLS ID #B26038110, Chevelle Young, KW Reserve. BeachesMLS
- $549,0004 bd3 ba2.5k sqft5825 NW Bates Avenue, Port St Lucie, FL 34986For SaleMLS ID #B26041780, Michael Angell, Exit TwoAndAHalfMen Real Estate, LLC. BeachesMLS
