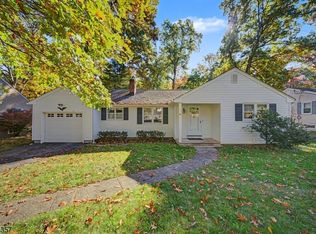
Wow! One-story living in the flat section of Boonton at an affordable price. This home will not last! Lots of upgrades, charm, and location, all within walking distance of Main Street, the bus stop, and the train station. Features include a rear patio and parking area, a large storage shed, a front porch, and vinyl siding. Inside you'll find an eat-in kitchen, a step-down family room or eat-in area/den, a powder room and utility area, a dining room, and a living room with a charming wood-burning stone fireplace. Two bedrooms share a main bath accessible from both rooms. Great, updated floor plan with a walk-up, semi-finished attic for possible future expansion. Updates include a new powder room and full bath, all new flooring, fresh paint, and a brand-new kitchen and appliances. Refrigerator is included. This home is a winner!
Under contract
$485,000
203 Taft St, Boonton Town, NJ 07005
2beds
1,272sqft
Single Family Residence
Built in 1912
6,098 Square Feet Lot
$493,300 Zestimate®
$381/sqft
$-- HOA
What's special
Eat-in kitchenLarge storage shedParking areaRefrigerator is includedVinyl sidingPowder roomFront porch
- 40 days
- 1,833
- 106
Zillow last checked:
Listing updated:
Listed by:
David P Wainwright 973-200-4800,
Re/Max Select
Source: GSMLS,MLS#: 4054789
Facts & features
Interior
Bedrooms & bathrooms
- Bedrooms: 2
- Bathrooms: 2
- Full bathrooms: 1
- 1/2 bathrooms: 1
Primary bedroom
- Description: 1st Floor, Full Bath
Bedroom 1
- Level: First
Bedroom 2
- Level: First
Primary bathroom
- Features: Stall Shower And Tub
Dining room
- Features: Formal Dining Room
- Level: First
Family room
- Level: First
Kitchen
- Features: Eat-in Kitchen, Separate Dining Area
- Level: First
Living room
- Level: First
Heating
- 1 Unit, Radiant - Hot Water, Natural Gas
Cooling
- Central Air
Appliances
- Included: Carbon Monoxide Detector, Dishwasher, Microwave, Range/Oven-Gas, Refrigerator, Gas Water Heater
Features
- Flooring: Carpet, Laminate, Wood
- Basement: None
- Number of fireplaces: 1
- Fireplace features: Wood Burning
Interior area
- Total structure area: 1,272
- Total interior livable area: 1,272 sqft
Property
Parking
- Parking features: 2 Car Width, Additional Parking, Asphalt, None
Features
- Patio & porch: Open Porch(es), Patio
Lot
- Size: 6,098 Square Feet
- Dimensions: 50 x 120
- Features: Corner Lot, Level, Open Lot
Details
- Additional structures: Storage Shed
- Parcel number: 2301000880000000070000
Construction
Type & style
- Home type: SingleFamily
- Architectural style: Ranch
- Property subtype: Single Family Residence
Materials
- Vinyl Siding
- Roof: Asphalt Shingle
Condition
- Year built: 1912
- Major remodel year: 2019
Utilities & green energy
- Gas: Gas-Natural
- Sewer: Public Sewer
- Water: Public
- Utilities for property: Electricity Connected, Natural Gas Connected, Garbage Included
Community & HOA
Community
- Security: Carbon Monoxide Detector
Location
- Region: Boonton
Financial & listing details
- Price per square foot: $381/sqft
- Tax assessed value: $279,000
- Annual tax amount: $9,703
- Date on market: 9/24/2026
- Ownership type: Fee Simple
- Electric utility on property: Yes
Estimated market value
$493,300
$469,000 - $518,000
$3,162/mo
Price history
| Date | Event | Price |
|---|---|---|
| 10/23/2026 | Pending sale | $485,000$381/sqft |
Source:  GSMLS #4054789 Report a problem | ||
| 9/24/2026 | Listed for sale | $485,000+41.8%$381/sqft |
Source: GSMLS #4054789 Report a problem | ||
| 10/6/2021 | Sold | $342,000$269/sqft |
Source: Public Record Report a problem | ||
| 3/16/2021 | Sold | $342,000+0.3%$269/sqft |
Source: GSMLS #3685997 Report a problem | ||
| 1/8/2021 | Listed for sale | $341,000+109.8%$268/sqft |
Source: RE/MAX SELECT #3685997 Report a problem | ||
| 3/13/2019 | Listing removed | $2,100$2/sqft |
Source: WRI Property Management Report a problem | ||
| 1/31/2019 | Listed for rent | $2,100$2/sqft |
Source: WRI Property Management Report a problem | ||
| 5/24/2017 | Listing removed | $162,500$128/sqft |
Source: RE/MAX Diamond Properties #3386571 Report a problem | ||
| 5/10/2017 | Listed for sale | $162,500+162400%$128/sqft |
Source: RE/MAX DIAMOND PROPERTIES #3386571 Report a problem | ||
| 5/3/2017 | Sold | $100 |
Source: Agent Provided Report a problem | ||
Public tax history
| Year | Property taxes | Tax assessment |
|---|---|---|
| 2026 | $9,704 +2.9% | $279,000 |
| 2025 | $9,430 | $279,000 |
| 2024 | $9,430 +2.7% | $279,000 |
| 2023 | $9,182 | $279,000 |
| 2022 | -- | $279,000 |
| 2021 | $8,702 +3% | $279,000 |
| 2020 | $8,451 +2.7% | $279,000 |
| 2019 | $8,228 +9.6% | $279,000 +1.7% |
| 2018 | $7,505 +2.8% | $274,400 |
| 2017 | $7,301 +1.7% | $274,400 |
| 2016 | $7,178 +2.3% | $274,400 |
| 2015 | $7,013 +2.4% | $274,400 |
| 2014 | $6,851 +3% | $274,400 |
| 2013 | $6,654 +1.5% | $274,400 |
| 2012 | $6,552 +1.3% | $274,400 |
| 2011 | $6,468 +4.2% | $274,400 -14.1% |
| 2010 | $6,209 +1.8% | $319,300 |
| 2009 | $6,099 | $319,300 |
| 2008 | -- | $319,300 +131.4% |
| 2007 | -- | $138,000 |
| 2006 | -- | $138,000 |
| 2005 | -- | $138,000 |
| 2004 | -- | $138,000 |
| 2003 | -- | $138,000 |
| 2002 | -- | $138,000 |
| 2001 | -- | $138,000 |
Find assessor info on the county website
Monthly payment
Est. payment
Payment breakdown
Explore the cost of this home by adjusting the details. Changes won't be saved.Climate risks
Neighborhood: 07005
Nearby schools
Schools provided by the listing agent
- Elementary: School St.
- Middle: John Hill
- High: Boonton
Source: GSMLS. This data may not be complete. We recommend contacting the local school district to confirm school assignments for this home.
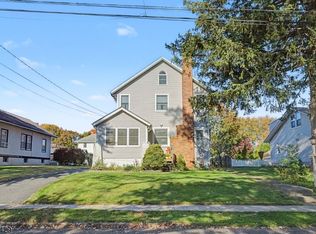

Similar homes
- $649,0004 bd3 ba1.5k sqft434 Liberty St, Boonton Town, NJ 07005For Sale
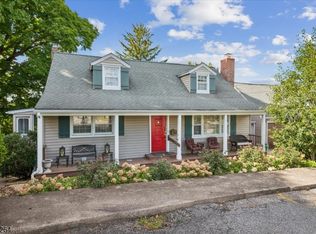 MLS ID #4059106, Jane Conway, Keller Williams Metropolitan. GSMLS
- $490,0004 bd2 ba1.4k sqft4 Park Heights Ave, Dover Town, NJ 07801For Sale
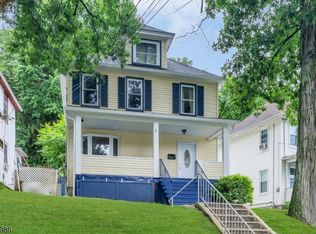 MLS ID #4061087, Magaly S Lopez, Addison Real Estate. GSMLS
- $485,0003 bd1 ba1.2k sqft170 Rockaway Ave, Rockaway Boro, NJ 07866For Sale
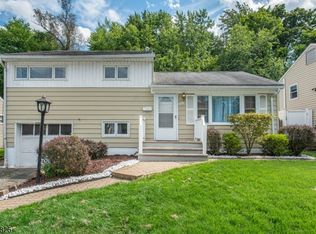 MLS ID #4060910, Andrea Martone, Realty Executives Platinum. GSMLS
- $525,0002 bd2 ba1.2k sqft68 WOODSTONE ROAD, Denville Twp., NJ 07866For Sale
 MLS ID #4061302, Mary K. Sheeran, Keller Williams Metropolitan. GSMLS
