Welcome to a home that combines classic charm, comfortable living, and incredible workspace! Conveniently located close to everything, this inviting property offers plenty of room both inside and out. Beautiful hardwood floors flow throughout the main living areas, creating a warm and timeless feel. The living room features a cozy fireplace and opens toward the dining area, making the space comfortable for everyday living and entertaining.
The bright kitchen offers white cabinetry, butcher-block countertops, stainless steel appliances, and plenty of workspace, along with a charming breakfast nook surrounded by windows that bring in great natural light. Upstairs, you'll find four bedrooms, including the spacious bedroom over the garage with two walk-in closets for exceptional storage.
Step outside to enjoy the large backyard, where a wood privacy fence, spacious deck, and established landscaping create a great setting for relaxing, entertaining, gardening, or enjoying time outdoors. The property also offers an impressive 30x30 detached steel building with a large centered roll-up door, providing tremendous space for a workshop, hobbies, storage, equipment, or other projects.
With hardwood floors, a welcoming fireplace, a functional kitchen, four upstairs bedrooms, a fenced backyard, and an oversized detached building, this property offers a combination of comfort, character, and versatility that's hard to beat. Come take a look and see all this home has to offer!
Under contract
Price cut: $15K (10/17)
$350,000
203 Trolley Court, New Bern, NC 28560
4beds
1,793sqft
Single Family Residence
Built in 1994
0.42 Acres Lot
$345,700 Zestimate®
$195/sqft
$-- HOA
What's special
Wood privacy fenceCozy fireplaceEstablished landscapingSpacious deckBright kitchenLarge backyardTwo walk-in closets
- 47 days
- 745
- 74
Zillow last checked:
Listing updated:
Listed by:
Chad Howery Real Estate Group 325-669-7048,
Keller Williams Realty,
CHAD HOWERY 325-669-7048,
Keller Williams Realty
Source: Hive MLS,MLS#: 100607162 Originating MLS: Neuse River Region Association of Realtors
Facts & features
Interior
Bedrooms & bathrooms
- Bedrooms: 4
- Bathrooms: 3
- Full bathrooms: 2
- 1/2 bathrooms: 1
Rooms
- Room types: Living Room, Dining Room, Master Bedroom, Bedroom 1, Bedroom 2, Bedroom 4
Heating
- Electric, Heat Pump
Cooling
- Central Air
Appliances
- Included: Built-In Microwave, Dishwasher, Electric Range
- Laundry: Dryer Hookup, Washer Hookup
Features
- Walk-in Closet(s), Entrance Foyer, Ceiling Fan(s), Blinds/Shades, Walk-In Closet(s)
- Flooring: Carpet, Vinyl, Wood
- Basement: None
- Attic: Access Only
- Has fireplace: Yes
Interior area
- Total structure area: 1,793
- Total interior livable area: 1,793 sqft
Property
Parking
- Total spaces: 4
- Parking features: Paved
- Attached garage spaces: 4
Features
- Levels: Two
- Patio & porch: Covered, Deck, Front Porch
- Exterior features: None
- Fencing: Back Yard,Wood
- View description: None
- Waterfront features: None
- Frontage type: See Remarks
Lot
- Size: 0.42 Acres
Details
- Additional structures: Workshop
- Parcel number: 82049 011
- Zoning: Residential
- Special conditions: Standard
Construction
Type & style
- Home type: SingleFamily
- Property subtype: Single Family Residence
Materials
- Vinyl Siding, Wood Frame
- Foundation: Crawl Space
- Roof: Shingle
Condition
- New construction: No
- Year built: 1994
Utilities & green energy
- Sewer: Public Sewer
- Water: Public
- Utilities for property: Sewer Connected, Water Connected
Community & HOA
Community
- Subdivision: Trolley Run
HOA
- Has HOA: No
- Amenities included: None
Location
- Region: New Bern
Financial & listing details
- Price per square foot: $195/sqft
- Tax assessed value: $281,620
- Annual tax amount: $2,507
- Date on market: 9/30/2026
- Cumulative days on market: 47 days
- Listing agreement: Exclusive Right To Sell
- Listing terms: Cash,Conventional,FHA,VA Loan
- Road surface type: Paved
Estimated market value
$345,700
$328,000 - $363,000
$1,917/mo
Price history
| Date | Event | Price |
|---|---|---|
| 10/27/2026 | Contingent | $350,000$195/sqft |
Source:  Hive MLS #100607162 Report a problem | ||
| 10/17/2026 | Price change | $350,000-4.1%$195/sqft |
Source: Hive MLS #100607162 Report a problem | ||
| 9/30/2026 | Listed for sale | $365,000+97.3%$204/sqft |
Source: Hive MLS #100607162 Report a problem | ||
| 10/19/2018 | Sold | $185,000+5.8%$103/sqft |
Source: Public Record Report a problem | ||
| 11/20/2016 | Listing removed | $174,900$98/sqft |
Source: Keller Williams - New Bern #90104165 Report a problem | ||
| 9/8/2016 | Price change | $174,900-7.9%$98/sqft |
Source: Keller Williams - New Bern #90104165 Report a problem | ||
| 9/5/2016 | Price change | $189,900+8.6%$106/sqft |
Source: Keller Williams - New Bern #90104165 Report a problem | ||
| 8/31/2016 | Price change | $174,900-7.9%$98/sqft |
Source: Keller Williams - New Bern #90104165 Report a problem | ||
| 6/9/2016 | Listed for sale | $189,900-5%$106/sqft |
Source: KELLER WILLIAMS REALTY #104165 Report a problem | ||
| 6/18/2013 | Sold | --0 |
Source: Hive MLS #90088894 Report a problem | ||
| 3/7/2013 | Listed for sale | $199,900-7%$111/sqft |
Source: Coldwell Banker Willis-Smith Company #88894 Report a problem | ||
| 3/29/2012 | Listing removed | $215,000$120/sqft |
Source: Visual Tour #82603 Report a problem | ||
| 3/14/2012 | Listed for sale | $215,000$120/sqft |
Source: Visual Tour #82603 Report a problem | ||
| 1/1/2012 | Listing removed | $215,000$120/sqft |
Source: Coldwell Banker Willis-Smith Company #82603 Report a problem | ||
| 8/8/2011 | Listed for sale | $215,000+10.8%$120/sqft |
Source: Coldwell Banker Willis-Smith Company #82603 Report a problem | ||
| 9/29/2005 | Sold | $194,000$108/sqft |
Source: Public Record Report a problem | ||
Public tax history
| Year | Property taxes | Tax assessment |
|---|---|---|
| 2026 | $2,423 | $281,620 |
| 2025 | $2,423 | $281,620 |
| 2024 | $2,423 +1.7% | $281,620 |
| 2023 | $2,383 | $281,620 +71.5% |
| 2022 | -- | $164,170 |
| 2021 | $1,771 | $164,170 |
| 2020 | -- | $164,170 |
| 2019 | $1,754 | $164,170 |
| 2018 | $1,754 +4.6% | $164,170 |
| 2017 | $1,677 | $164,170 -19.6% |
| 2016 | $1,677 -8.2% | $204,070 |
| 2015 | $1,827 | $204,070 |
| 2014 | $1,827 | $204,070 |
| 2013 | -- | $204,070 |
| 2012 | -- | $204,070 |
| 2011 | -- | $204,070 |
| 2010 | -- | $204,070 +30% |
| 2009 | -- | $156,960 |
| 2008 | -- | $156,960 |
| 2007 | -- | $156,960 +6% |
| 2006 | -- | $148,100 +18.7% |
| 2005 | -- | $124,760 |
| 2004 | -- | $124,760 |
| 2002 | -- | $124,760 |
Find assessor info on the county website
Monthly payment
Est. payment
Payment breakdown
Explore the cost of this home by adjusting the details. Changes won't be saved.Climate risks
Neighborhood: 28560
Nearby schools
Schools provided by the listing agent
- Elementary: A. H. Bangert
- Middle: H. J. MacDonald
- High: New Bern
Source: Hive MLS. This data may not be complete. We recommend contacting the local school district to confirm school assignments for this home.
Similar homes
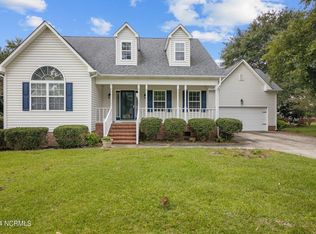
- $319,9003 bd2 ba1.9k sqft514 C Street, New Bern, NC 28560For Sale
 MLS ID #100613108, Sara Hopson, Realty ONE Group East. Hive MLS
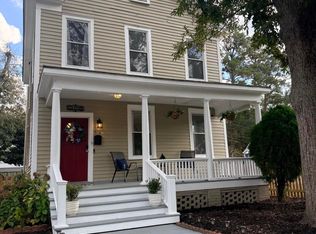
- $389,9994 bd4 ba2k sqft1410 Rhem Avenue, New Bern, NC 28560For Sale
 MLS ID #100594108, Lisa Cartwright, United Real Estate East Carolina. Hive MLS
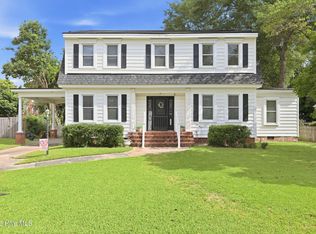
- $389,0003 bd3 ba2.6k sqft1207 Pelican Drive, New Bern, NC 28560For Sale
 MLS ID #100616253, Curtis Gatlin, CCA Real Estate. Hive MLS
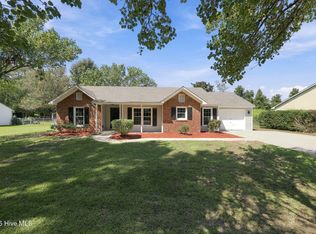
- $332,0003 bd2 ba1.5k sqft4511 Rivershore Drive, New Bern, NC 28560For Sale
 MLS ID #100603276, CASSANDRA DIGBY, Keller Williams Realty. Hive MLS
- $339,5003 bd2 ba2.2k sqft6207 Gondolier Drive, New Bern, NC 28560For SaleMLS ID #100604611, SUSANNE PENDLETON, COLDWELL BANKER SEA COAST ADVANTAGE. Hive MLS
- $350,0004 bd3 ba2k sqft121 Hunting Wood Lane, New Bern, NC 28560For SaleMLS ID #100614473, The Donna and Team New Bern, Keller Williams Realty. Hive MLS
- $368,9003 bd4 ba1.9k sqft548 Deer Run Road, New Bern, NC 28562For SaleMLS ID #100574311, Danielle Licavoli, RE/MAX Elite Realty Group. Hive MLS
- $390,0004 bd3 ba2k sqft221 Goose Creek Road, New Bern, NC 28562For SaleMLS ID #100599845, Jonna-Lynn Lafortune, Realty ONE Group East. Hive MLS
- $330,0004 bd3 ba1.9k sqft103 Felicity Lane, New Bern, NC 28562For SaleMLS ID #100570877, Jennifer Brinson, Realty ONE Group East. Hive MLS
- $355,0003 bd2 ba1.8k sqft108 Massachusetts Road, New Bern, NC 28562For SaleMLS ID #100614358, KELLY LATIMER, TRENT RIVER REALTY. Hive MLS
- $324,9003 bd2 ba2.1k sqft5914 Santo Domingo Court, New Bern, NC 28560For SaleMLS ID #100603687, LARAINE MARK, NEUSE REALTY, INC. Hive MLS
- $315,0003 bd2 ba1.5k sqft101 Jones Farm Road, New Bern, NC 28560For SaleMLS ID #100604167, Chad Howery Real Estate Group, Keller Williams Realty. Hive MLS
- $320,0003 bd3 ba2.3k sqft824 Pelican Drive, New Bern, NC 28560For SaleMLS ID #100615143, Nicholas Huscroft, Chosen Realty of NC. Hive MLS
- $355,0003 bd3 ba1.8k sqft104 Uster Court, New Bern, NC 28562For SaleMLS ID #100599242, Meg Underwood, Realty ONE Group East. Hive MLS
- $375,9003 bd2 ba1.7k sqft1817 Caracara Drive, New Bern, NC 28560For SaleMLS ID #100614844, Alexis Axelrod, NEUSE REALTY, INC. Hive MLS
- $325,0004 bd2 ba1.7k sqft402 Satterfield Drive, New Bern, NC 28560For SaleMLS ID #100581941, SARAH Michelle Palmer, IBX Coastal Living. Hive MLS
- $395,0003 bd3 ba2.2k sqft113 Uster Court, New Bern, NC 28562For SaleMLS ID #100614946, The Donna and Team New Bern, Keller Williams Realty. Hive MLS
- $319,8003 bd2 ba1.7k sqft1202 Forest Drive, Trent Woods, NC 28562For SaleMLS ID #100608853, The Donna and Team New Bern, Keller Williams Realty. Hive MLS
- $343,9003 bd2 ba2.2k sqft833 Pelican Drive, New Bern, NC 28560For SaleMLS ID #100576391, Susan R. Pike, Coldwell Banker Sea Coast AB. Hive MLS
- $365,0003 bd3 ba2.3k sqft1203 Coral Reef Court, New Bern, NC 28560For SaleMLS ID #100602786, ShelbyLynn Henry, All Ways Moving Real Estate Co. LLC. Hive MLS
