Beautiful 4-bedroom, 3.5-bath home in popular Lakeview featuring oversized windows, gorgeous molding, and wide-plank pine floors. The bright, open floor plan offers a spacious den with fireplace and built-ins, along with a cook's kitchen and breakfast room perfect for everyday living and entertaining. The first-floor primary suite features his-and-hers closets and a spacious bath with double vanity, separate spa tub, and shower. Upstairs offers three generously sized bedrooms plus an additional room ideal for a home office, playroom, or flex space. Additional features include covered parking for two vehicles, attractive landscaping, and a convenient location within walking distance of neighborhood shops and restaurants. Don't miss this one! Call your agent today to schedule a private showing.
Foreclosure
$699,900
203 Walker St, New Orleans, LA 70124
4beds
3,071sqft
Single Family Residence
Built in 2013
4,356 Square Feet Lot
$-- Zestimate®
$228/sqft
$-- HOA
What's special
- 30 days
- 1,373
- 104
Zillow last checked:
Listing updated:
Listed by:
David D Reso,
Audubon Realty, LLC 504-831-3111
Source: ROAM MLS,MLS#: 2577716
Facts & features
Interior
Bedrooms & bathrooms
- Bedrooms: 4
- Bathrooms: 4
- Full bathrooms: 3
- 1/2 bathrooms: 1
Primary bedroom
- Description: Flooring: Wood
- Level: First
- Area: 116.96 Square Feet
- Dimensions: 13.60X8.60
Bedroom
- Description: Flooring: Carpet
- Level: Second
- Area: 168 Square Feet
- Dimensions: 14.00X12.00
Bedroom
- Description: Flooring: Carpet
- Level: Second
- Area: 159.6 Square Feet
- Dimensions: 14.00X11.40
Bedroom
- Description: Flooring: Carpet
- Level: Second
- Area: 148.8 Square Feet
- Dimensions: 12.40X12.00
Breakfast
- Description: Flooring: Wood
- Level: First
- Area: 127.41 Square Feet
- Dimensions: 13.70X9.30
Den
- Description: Flooring: Wood
- Level: First
- Area: 387.84 Square Feet
- Dimensions: 20.20X19.20
Dining room
- Description: Flooring: Wood
- Level: First
- Area: 182.24 Square Feet
- Dimensions: 13.60X13.40
Game room
- Description: Flooring: Carpet
- Level: Second
- Area: 979.63 Square Feet
- Dimensions: 16.30X60.10
Kitchen
- Description: Flooring: Wood
- Level: First
- Area: 208.29 Square Feet
- Dimensions: 15.90X13.10
Laundry
- Description: Flooring: Tile
- Level: First
- Area: 34.31 Square Feet
- Dimensions: 7.30X4.70
Heating
- Multiple Units
Cooling
- Central Air, Other
Appliances
- Included: Range, Oven
Features
- Flooring: Carpet, Tile, Wood
- Has fireplace: Yes
- Fireplace features: Gas
Interior area
- Total structure area: 3,615
- Total interior livable area: 3,071 sqft
Video & virtual tour
Property
Parking
- Total spaces: 2
- Parking features: Carport
- Has carport: Yes
Features
- Levels: Two
- Stories: 2
- Fencing: None
Lot
- Size: 4,356 Square Feet
- Dimensions: 47 x 100
- Features: Corner Lot, Other, Rear Yard Vehicle Access
Details
- Parcel number: 206411512
- Special conditions: Real Estate Owned
Construction
Type & style
- Home type: SingleFamily
- Architectural style: Traditional
- Property subtype: Single Family Residence
Materials
- HardiPlank Type
- Foundation: Raised
- Roof: Asphalt
Condition
- Year built: 2013
- Major remodel year: 2013
Utilities & green energy
- Sewer: Public Sewer
- Water: Public
- Utilities for property: Natural Gas Available
Community & HOA
HOA
- Has HOA: No
Location
- Region: New Orleans
Financial & listing details
- Price per square foot: $228/sqft
- Tax assessed value: $801,600
- Annual tax amount: $10,580
- Date on market: 9/15/2026
Foreclosure details
Estimated market value
Not available
Estimated sales range
Not available
$4,266/mo
Price history
| Date | Event | Price |
|---|---|---|
| 7/6/2026 | Sold | -- |
Source: Public Record Report a problem | ||
| 1/28/2022 | Sold | -- |
Source:  ROAM MLS #2323434 Report a problem | ||
| 12/16/2021 | Pending sale | $849,000$276/sqft |
Source:  GSREIN #2323434 Report a problem | ||
| 11/30/2021 | Listed for sale | $849,000$276/sqft |
Source: GSREIN #2323434 Report a problem | ||
| 9/27/2013 | Sold | -- |
Source: Public Record Report a problem | ||
| 12/19/2011 | Sold | -- |
Source: Public Record Report a problem | ||
| 8/10/2007 | Sold | -- |
Source: Public Record Report a problem | ||
| 6/14/1999 | Sold | -- |
Source: ROAM MLS #380773 Report a problem | ||
Public tax history
| Year | Property taxes | Tax assessment |
|---|---|---|
| 2026 | $10,580 | $80,160 |
| 2025 | $10,580 -1.5% | $80,160 |
| 2024 | $10,741 +4.5% | $80,160 +9.7% |
| 2023 | $10,280 +36.2% | $73,060 +38.5% |
| 2022 | $7,549 -6% | $52,740 -3.9% |
| 2021 | $8,031 -0.8% | $54,900 |
| 2020 | $8,092 -2.4% | $54,900 |
| 2019 | $8,294 | $54,900 |
| 2018 | -- | $54,900 |
| 2017 | -- | $54,900 |
| 2016 | $7,536 +1.9% | $54,900 |
| 2015 | $7,398 | $54,900 +545.9% |
| 2014 | $7,398 | $8,500 -1.6% |
| 2010 | -- | $8,640 |
| 2009 | -- | $8,640 |
| 2007 | -- | $8,640 -44.8% |
| 2006 | -- | $15,640 |
| 2004 | -- | $15,640 -2.3% |
| 2002 | -- | $16,000 -9.6% |
| 2001 | -- | $17,700 |
Find assessor info on the county website
Monthly payment
Climate risks
Neighborhood: Lakeview
Similar homes
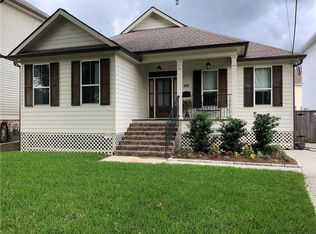
- $649,0003 bd3 ba2.1k sqft820 Chapelle St, New Orleans, LA 70124For Sale
 MLS ID #000CBE, Amy A Burke, KELLER WILLIAMS REALTY 4550100. ROAM MLS
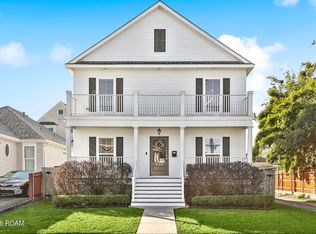
- $739,0004 bd3 ba3.2k sqft1145 Allen Toussaint Blvd, New Orleans, LA 70124For Sale
 MLS ID #2579716, Mary E Danna, KELLER WILLIAMS REALTY 4550100. ROAM MLS
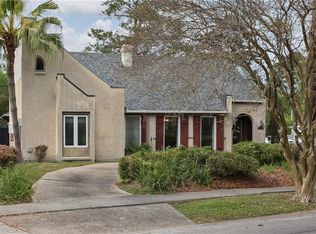
- $775,0005 bd4 ba3.3k sqft5876 Fleur De Lis Dr, New Orleans, LA 70124For Sale
 MLS ID #2579675, Cody LeBoeuf, 1 Percent Lists. ROAM MLS
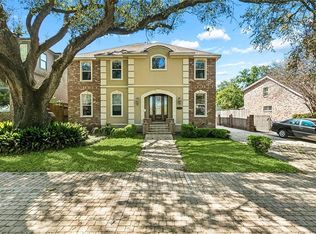
- $539,0003 bd3 ba1.9k sqft6955 Louisville St, New Orleans, LA 70124For Sale
 MLS ID #2562578, Billy W Patout, FQR Realtors. ROAM MLS
- $549,9005 bd3 ba2.7k sqft6588 Bellaire Dr, New Orleans, LA 70124For SaleMLS ID #2571691, Ada V Bruhl, Realty One Group Immobilia. ROAM MLS
- $599,0003 bd3 ba2.3k sqft417 34th St, New Orleans, LA 70124For SaleMLS ID #2570050, Edward J Breaux, Berkshire Hathaway HS - Garden District/Uptown. ROAM MLS
- $649,5003 bd3 ba2.3k sqft5801 Colbert St, New Orleans, LA 70124For SaleMLS ID #2578673, Elise M Burk Glennon, Burk Brokerage, LLC. ROAM MLS
- $749,0005 bd4 ba3.7k sqft5651 Cherlyn Dr, New Orleans, LA 70124For SaleMLS ID #2519653, John L Schaff, Compass Historic. ROAM MLS
- $574,0003 bd3 ba2.2k sqft6510 Fleur De Lis Dr, New Orleans, LA 70124For SaleMLS ID #2571941, Effie M Chaisson, Revolution Realty. ROAM MLS
- $629,0004 bd4 ba2.5k sqft5720 Alfred St, New Orleans, LA 70122For SaleMLS ID #2582665, David M Claus, Century 21 J. Carter & Company. ROAM MLS
- $639,9994 bd4 ba2.6k sqft1363 Burbank Dr, New Orleans, LA 70122For SaleMLS ID #2577388, Elise M Burk Glennon, Burk Brokerage, LLC. ROAM MLS
- $689,0004 bd3 ba2.9k sqft3149 State Street Dr, New Orleans, LA 70125For SaleMLS ID #2579968, Jennifer Q Robertson, Thrive Real Estate LLC. ROAM MLS
- $498,9953 bd3 ba1.9k sqft6500 Center St, New Orleans, LA 70124For SaleMLS ID #2573557, Marcus A Buring, Northwood Realty Company, LLC. ROAM MLS
- $640,0003 bd3 ba2.7k sqft1365 Seminole Ave, Metairie, LA 70005For SaleMLS ID #2538195, Blake R Quinlivan, NOLA Living Realty. ROAM MLS
- $525,0003 bd2 ba2.3k sqft5870 Vicksburg St, New Orleans, LA 70124For SaleMLS ID #2575261, Charlotte H Dorion, Berkshire Hathaway HS - Garden District/Uptown. ROAM MLS
- $499,0003 bd3 ba2k sqft5559 Rosemary Pl, New Orleans, LA 70124For SaleMLS ID #2564025, Tracy R Mason, McCarthy Group REALTORS. ROAM MLS
- $679,0003 bd3 ba2.2k sqft205 W Maple Ridge Dr, Metairie, LA 70001For SaleMLS ID #2533754, Jonte' C Warren, Coldwell Banker TEC Magazine. ROAM MLS
- $660,0003 bd3 ba2.5k sqft429 Audubon Blvd, New Orleans, LA 70125For SaleMLS ID #2581047, Irene B Lutkewitte, Coldwell Banker TEC Magazine. ROAM MLS
- $495,0005 bd5 ba3.3k sqft1436 Allen Toussaint Blvd, New Orleans, LA 70122For SaleMLS ID #2566243, Stacie Carubba, Crescent Sotheby's International. ROAM MLS
- $565,0004 bd4 ba3.1k sqft612 Hesper Ave, Metairie, LA 70005For SaleMLS ID #2568365, Melissa T Adamcewicz, KELLER WILLIAMS REALTY 4550100. ROAM MLS
