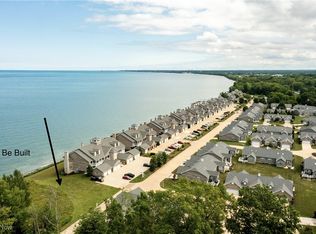
Nestled along the tranquil shores of Lake Erie, this new build, high end condo offers a luxurious living space, designed to capture the breathtaking lake views from every angle. With an emphasis on sophisticated lakeview living, the home boasts high-end finishes, expansive windows, and premium amenities throughout. Inside, you’ll find a seamless blend of modern design and comfort, including spa-inspired bathrooms and a chef’s kitchen. The main floor serves as the heart of the home, featuring an open-concept layout with 9-foot ceilings, a striking stone fireplace, and multiple glass doors and windows that flood the space with natural light. The gourmet kitchen is a showstopper, featuring a spacious island, your pick of high end countertops and cabinets. The primary suite is a true retreat, complete with a walk-in closet and a spa-like en-suite bath, with amazing Lake views. This is by far the most exquisite lake front condo to ever be available in Vermilion.
Pending
$499,000
203 Whispering Shrs, Vermilion, OH 44089
2beds
1,665sqft
Townhouse, Condominium
Built in 2026
-- sqft lot
$-- Zestimate®
$300/sqft
$409/mo HOA
What's special
Spacious islandOpen-concept layoutLuxurious living spaceAmazing lake viewsHigh-end finishesExpansive windowsStriking stone fireplace
- 318 days
- 9
- 0
Zillow last checked:
Listing updated:
Listed by:
Mathew P Chase 440-452-2000 matt@chasegrouprealestate.com,
Keller Williams Greater Metropolitan,
Christopher M Chase 440-554-6631,
Keller Williams Greater Metropolitan
Source: MLS Now,MLS#: 5176423 Originating MLS: Akron Cleveland Association of REALTORS
Originating MLS: Akron Cleveland Association of REALTORSFacts & features
Interior
Bedrooms & bathrooms
- Bedrooms: 2
- Bathrooms: 2
- Full bathrooms: 2
- Main level bathrooms: 2
- Main level bedrooms: 2
Heating
- Forced Air
Cooling
- Central Air
Appliances
- Laundry: Main Level, In Unit
Features
- His and Hers Closets, Kitchen Island, Multiple Closets, Open Floorplan, Pantry, Walk-In Closet(s)
- Basement: None
- Number of fireplaces: 1
- Fireplace features: Gas
Interior area
- Total structure area: 1,665
- Total interior livable area: 1,665 sqft
- Finished area above ground: 1,665
Video & virtual tour
Property
Parking
- Total spaces: 1
- Parking features: Detached, Garage
- Garage spaces: 1
Features
- Levels: One
- Stories: 1
- Patio & porch: Covered, Deck
- Has private pool: Yes
- Pool features: Association, In Ground, Outdoor Pool, Community
- Has view: Yes
- View description: Lake, Water
- Has water view: Yes
- Water view: Lake,Water
- Waterfront features: Lake Front, Waterfront
- Frontage type: Lakefront
Lot
- Features: Lake Erie Front, Lake Front, Waterfront
Details
- Parcel number: 0100005102035
- Special conditions: Builder Owned
Construction
Type & style
- Home type: Condo
- Property subtype: Townhouse, Condominium
Materials
- Stone, Vinyl Siding
- Roof: Asphalt
Condition
- New Construction
- New construction: Yes
- Year built: 2026
Utilities & green energy
- Sewer: Public Sewer
- Water: Public
Community & HOA
Community
- Features: Clubhouse, Fitness Center, Lake, Pool, Tennis Court(s)
- Subdivision: Vermilion Shores Condo
HOA
- Has HOA: Yes
- Services included: Association Management, Common Area Maintenance, Insurance, Maintenance Grounds, Maintenance Structure, Pool(s), Recreation Facilities, Reserve Fund, Roof, Snow Removal
- HOA fee: $409 monthly
- HOA name: Vermilion Shore
Location
- Region: Vermilion
Financial & listing details
- Price per square foot: $300/sqft
- Date on market: 12/11/2025
- Cumulative days on market: 318 days
Estimated market value
Not available
Estimated sales range
Not available
Not available
Price history
| Date | Event | Price |
|---|---|---|
| 5/4/2026 | Pending sale | $499,000$300/sqft |
Source:  MLS Now #5176423 Report a problem MLS Now #5176423 Report a problem | ||
| 5/4/2026 | Price change | $499,000+2%$300/sqft |
Source: MLS Now #5176423 Report a problem | ||
| 12/11/2025 | Listed for sale | $489,000$294/sqft |
Source: MLS Now #5176423 Report a problem | ||
Public tax history
Tax history is unavailable.
Monthly payment
Est. payment
Payment breakdown
Explore the cost of this home by adjusting the details. Changes won't be saved.Climate risks
Neighborhood: 44089
Nearby schools
Schools provided by the listing agent
- District: Vermilion LSD - 2207
Source: MLS Now. This data may not be complete. We recommend contacting the local school district to confirm school assignments for this home.

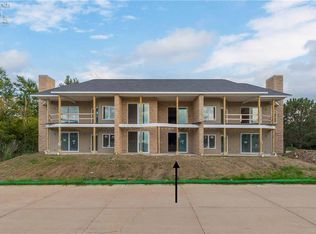
Similar homes
- $474,9004 bd2 ba1.9k sqft3708 Edgewater Dr, Vermilion, OH 44089For Sale
 MLS ID #5250230, Patrick Pellerite, Russell Real Estate Services. MLS Now
 - $419,9004 bd3 ba2.1k sqft1074 Wayne Trl, Vermilion, OH 44089For Sale
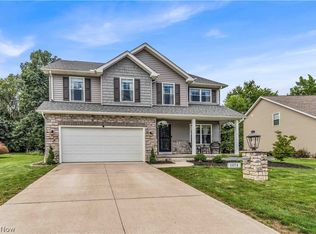 MLS ID #5238638, Mario Russo, Lokal Real Estate, LLC.. MLS Now
 - $319,9003 bd3 ba1.7k sqft4035 Woodlands Dr, Vermilion, OH 44089For Sale
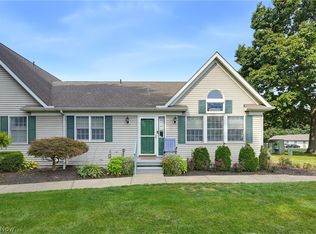 MLS ID #5242329, Tim Debronsky, Realty Trust Services, LLC. MLS Now
 - $385,0003 bd2 ba1.5k sqft118 Sassafras Dr, Vermilion, OH 44089For Sale
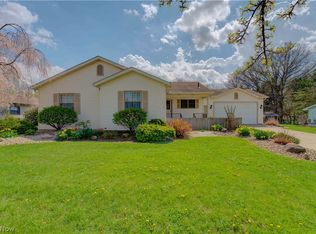 MLS ID #5203003, Bernadette Stitchick, Russell Real Estate Services. MLS Now
