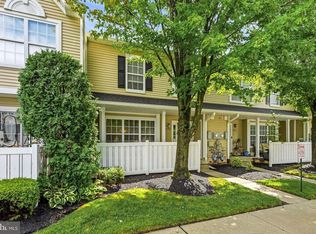
Welcome to easy, low-maintenance living in this beautifully updated first-floor condo! Offering 2 bedrooms and 2 full bathrooms, this home features a bright and open-concept layout that seamlessly connects the living room, dining area, and kitchen—perfect for both everyday living and entertaining. The kitchen has been recently upgraded with brand-new cabinetry and stylish countertops, giving it a fresh, modern feel. New luxury vinyl plank flooring flows throughout the entire home, adding durability and a clean, cohesive look. The spacious primary suite includes a walk-in closet and a private full bathroom with a stand-up shower. A second bedroom and full hall bathroom with a tub/shower combo provide flexibility for guests, a home office, or additional living space. Step outside to your private porch off the living room—ideal for morning coffee or winding down in the evening. Conveniently located just minutes from major highways, shopping, dining, and everyday essentials, this home offers both comfort and accessibility in one great package. Don’t miss your opportunity to own a move-in-ready home in a prime location—schedule your showing today!
Under contract
$269,900
203 Woodhollow Dr, Marlton, NJ 08053
2beds
1,072sqft
Condominium
Built in 1982
-- sqft lot
$-- Zestimate®
$252/sqft
$264/mo HOA
What's special
- 97 days |
- 49 |
- 3 |
Zillow last checked:
Listing updated:
Listed by:
Scott Zielinski 856-264-8671,
EXP Realty, LLC
Source: Bright MLS,MLS#: NJBL2111696
Facts & features
Interior
Bedrooms & bathrooms
- Bedrooms: 2
- Bathrooms: 2
- Full bathrooms: 2
- Main level bathrooms: 2
- Main level bedrooms: 2
Rooms
- Room types: Living Room, Dining Room, Primary Bedroom, Kitchen, Family Room, Bedroom 1, Laundry
Primary bedroom
- Level: Main
- Area: 0 Square Feet
- Dimensions: 0 X 0
Bedroom 1
- Level: Main
- Area: 0 Square Feet
- Dimensions: 0 X 0
Dining room
- Level: Upper
- Area: 0 Square Feet
- Dimensions: 0 X 0
Family room
- Level: Main
- Area: 0 Square Feet
- Dimensions: 0 X 0
Kitchen
- Level: Main
- Area: 0 Square Feet
- Dimensions: 0 X 0
Laundry
- Level: Main
- Area: 0 Square Feet
- Dimensions: 0 X 0
Living room
- Level: Main
- Area: 0 Square Feet
- Dimensions: 0 X 0
Heating
- Forced Air, Natural Gas
Cooling
- Central Air, Electric
Appliances
- Included: Refrigerator, Washer, Dryer, Dishwasher, Microwave, Oven/Range - Gas, Gas Water Heater
- Laundry: Main Level, Laundry Room, In Unit
Features
- Primary Bath(s), Bathroom - Tub Shower, Bathroom - Stall Shower, Combination Kitchen/Living, Dining Area, Entry Level Bedroom, Family Room Off Kitchen, Floor Plan - Traditional, Recessed Lighting, Walk-In Closet(s)
- Flooring: Vinyl
- Has basement: No
- Has fireplace: No
Interior area
- Total structure area: 1,072
- Total interior livable area: 1,072 sqft
- Finished area above ground: 1,072
- Finished area below ground: 0
Property
Parking
- Total spaces: 1
- Parking features: Assigned, Parking Lot
- Details: Assigned Parking
Accessibility
- Accessibility features: None
Features
- Levels: One
- Stories: 1
- Patio & porch: Porch
- Exterior features: Sidewalks, Street Lights
- Pool features: None
Details
- Additional structures: Above Grade, Below Grade
- Parcel number: 1300001 1200001C0203
- Zoning: RES
- Special conditions: Standard
Construction
Type & style
- Home type: Condo
- Architectural style: Other
- Property subtype: Condominium
- Attached to another structure: Yes
Materials
- Wood Siding
Condition
- New construction: No
- Year built: 1982
Utilities & green energy
- Sewer: Public Sewer
- Water: Public
Community & HOA
Community
- Subdivision: Woodhollow
HOA
- Has HOA: Yes
- Amenities included: Tennis Court(s), Pool
- Services included: Common Area Maintenance, Maintenance Grounds, Snow Removal, Maintenance Structure, Management, Pool(s), Trash
- HOA fee: $264 monthly
- HOA name: THE HOLLOWS CONDOMINIUMS
Location
- Region: Marlton
- Municipality: EVESHAM TWP
Financial & listing details
- Price per square foot: $252/sqft
- Tax assessed value: $115,000
- Annual tax amount: $4,241
- Date on market: 5/15/2026
- Listing agreement: Exclusive Right To Sell
- Listing terms: Cash,Conventional
- Inclusions: Range / Oven, Dishwasher, Microwave, Washer / Dryer, Refrigerator
- Ownership: Condominium
Estimated market value
Not available
Estimated sales range
Not available
Not available
Price history
| Date | Event | Price |
|---|---|---|
| 7/14/2026 | Contingent | $269,900$252/sqft |
Source:  Bright MLS #NJBL2111696 Report a problem Bright MLS #NJBL2111696 Report a problem | ||
| 5/18/2026 | Listed for sale | $269,900$252/sqft |
Source: Bright MLS #NJBL2111696 Report a problem | ||
Public tax history
Tax history is unavailable.
Monthly payment
Est. payment
Payment breakdown
Explore the cost of this home by adjusting the details. Changes won't be saved.Climate risks
Neighborhood: Marlton
Nearby schools
GreatSchools rating
- 4/10J. Harold Vanzant Elementary SchoolGrades: K-5Distance: 0.5 mi
- 6/10Frances Demasi Middle SchoolGrades: 6-8Distance: 2 mi
- 6/10Cherokee High SchoolGrades: 9-12Distance: 3.7 mi
Schools provided by the listing agent
- High: Cherokee H.s.
- District: Evesham Township
Source: Bright MLS. This data may not be complete. We recommend contacting the local school district to confirm school assignments for this home.
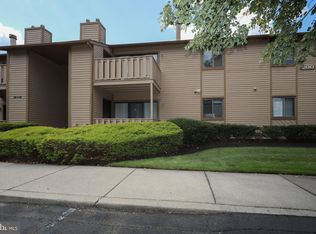
- $243,600-- bd-- ba1k sqft203 Woodhollow Dr #203, Marlton, NJ 08053Off Market

- $270,0002 bd2 ba1k sqft204 Woodhollow Dr, Evesham, NJ 08053Sold
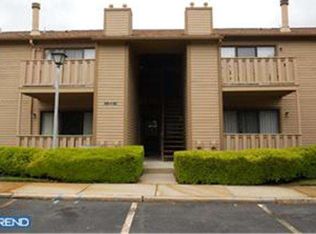
- $255,9002 bd2 ba940 sqft202 Woodhollow Dr, Evesham, NJ 08053Off Market
- $270,000-- bd-- ba1k sqft204 Woodhollow Dr #204, Marlton, NJ 08053Sold
- $245,300-- bd-- ba940 sqft202 Woodhollow Dr #202, Marlton, NJ 08053Off Market
- $248,9002 bd2 ba970 sqft201 Woodhollow Dr #201, Marlton, NJ 08053Off Market
- $275,4002 bd2 ba1k sqft208 Woodhollow Dr, Marlton, NJ 08053Off Market
- $256,4002 bd2 ba940 sqft206 Woodhollow Dr #206, Marlton, NJ 08053Off Market
A local agent can set up tours, give advice and negotiate with sellers.
A local lender can help you make sure your offer is ready when you are.
Similar homes
- $249,9992 bd2 ba1.1k sqft207 Hunter Ct, Marlton, NJ 08053For Sale

 MLS ID #NJBL2118556, Devin Dinofa, Keller Williams Realty - Moorestown. Bright MLS
 - $285,0002 bd2 ba1.1k sqft305 Cypress Point Cir #A, Mount Laurel, NJ 08054For Sale
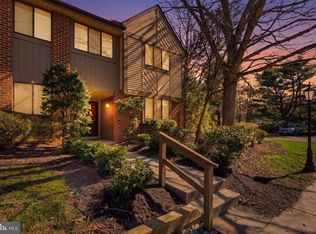 MLS ID #NJBL2108084, Mathew Sickler, Keller Williams - Main Street. Bright MLS
 - $275,0002 bd2 ba1k sqft300 Tavistock, Cherry Hill, NJ 08034For Sale
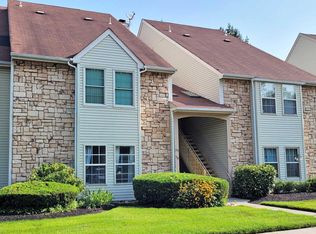 MLS ID #NJCD2124292, Donald Olson, RE/MAX ONE Realty-Moorestown. Bright MLS
 - $315,0002 bd3 ba1.2k sqft2202 Delancey Way, Marlton, NJ 08053For Sale
 MLS ID #NJBL2117952, Sam Lepore, Keller Williams Realty - Moorestown. Bright MLS
 - $255,0002 bd2 ba1.1k sqft109 Avignon Way, Pennsauken, NJ 08109For SaleMLS ID #NJCD2124730, Gregory Petrelli, Keller Williams Realty - Washington Township. Bright MLS
- $264,5002 bd1 ba970 sqft2001A Denham Ct #A, Mount Laurel, NJ 08054For SaleMLS ID #NJBL2116888, Stephen Fortino, EXP Realty, LLC. Bright MLS
- $259,0002 bd2 ba1k sqft314A Mitten Ln #A, Mount Laurel, NJ 08054For SaleMLS ID #NJBL2114982, Bonnie Kulesa, Weichert Realtors-Cherry Hill. Bright MLS
- $259,9002 bd1 ba1.2k sqft754 Westfield Dr, Riverton, NJ 08077For SaleMLS ID #NJBL2116580, Ashley Moorhouse, Keller Williams Realty - Cherry Hill. Bright MLS
- $300,0002 bd2 ba1.1k sqft137 Tavistock, Cherry Hill, NJ 08034For SaleMLS ID #NJCD2123144, David Burris, Keller Williams Realty - Moorestown. Bright MLS
- $280,0002 bd2 ba1k sqft508 Steamboat Sta, Southampton, PA 18966For SaleMLS ID #PABU2128612, Kevin Weingarten, RE/MAX Centre Realtors. Bright MLS
- $244,9002 bd2 ba1.2k sqft4036 Main St, Voorhees, NJ 08043For SaleMLS ID #NJCD2119148, Dan Mauz, Keller Williams Realty - Washington Township. Bright MLS
- $275,0002 bd2 ba1k sqft9551 James St #15B, Philadelphia, PA 19114For SaleMLS ID #PAPH2625546, Veronika Shumkova, Opus Elite Real Estate. Bright MLS
- $175,0002 bd1 ba944 sqft110 Cherry Parke Unit B, Cherry Hill, NJ 08002For SaleMLS ID #NJCD2124114, Liz Arking, Weichert Realtors-Haddonfield. Bright MLS
- $310,0002 bd2 ba1.3k sqft292 Everly Ct, Mount Laurel, NJ 08054For SaleMLS ID #NJBL2114166, Jeremiah F Kobelka, Real Broker, LLC. Bright MLS
- $249,9992 bd2 ba1.1k sqft28 Ipswich Pl, Sewell, NJ 08080For SaleMLS ID #NJGL2077344, Dante Casella, EXP Realty, LLC. Bright MLS
- $235,0002 bd1 ba1k sqft1046 Harbour Dr #1046, Palmyra, NJ 08065For SaleMLS ID #NJBL2117664, Dan Mauz, Keller Williams Realty - Washington Township. Bright MLS
- $315,0002 bd2 ba1k sqft366 Tavistock, Cherry Hill, NJ 08034For SaleMLS ID #NJCD2122590, Gary R Vermaat, Prominent Properties Sotheby's International Realty. Bright MLS
- $300,0003 bd3 ba1.3k sqft1123 Thackary Ct, Voorhees, NJ 08043For SaleMLS ID #NJCD2124252, Eliza Babcock, Keller Williams Realty - Cherry Hill. Bright MLS
- $250,0002 bd2 ba1.2k sqft2015 Welsh Rd #-c35, Philadelphia, PA 19115For SaleMLS ID #PAPH2645286, Dolores Defreitas, BHHS Fox & Roach-Mt Laurel. Bright MLS
- $245,0002 bd2 ba968 sqft17205 Delaire Landing Rd #205-00, Philadelphia, PA 19114For SaleMLS ID #PAPH2636120, Fida Ahmad, Realty Mark Associates. Bright MLS
