View, View, View. Spectacular One Level 3,496 sq. Ft. Condo with fantastic 180-degree views of the Everett Waterfront, Puget Sound, Camano, Hat, and Whidbey Islands. The Interior of the Condo is equally Impressive with a spacious Great Room which includes an Upgraded Kitchen with a Beautiful Wolf Gas Cooktop, Wolf Double Ovens, and high-end built in Refrigerator. Lots of Custom Cabinetry, large Island with Raised Eating Bar, Walk in Custom Pantry and Semi-Formal Dining Room. Living Room faces west looking directly at the Ever-Changing Views with a Gas Fireplace & direct access to an expansive partly Covered Deck where you can entertain Friends and Loved Ones. On the other side of the Entry is a large Den/Office which can serve lots of purposes! The luxurious Primary Suite has direct access to the Deck, a Sitting Area w/Gas Fireplace that can be seen from bathroom side as well. Primary bathroom features a large Soaking Tub, separate Shower, Double Vanity & Lots of Counter Space. The primary Walk-in Closet is well organized and expansive. On the other end of the condo is a 2nd suite with bedroom, sitting area, walk in closet and bath. The 2nd entrance to the condo is nearby. The 3rd Bedroom is next to a Full Bathroom with large Double Vanity. Other immunities include Air Conditioning, Large Utility Room, Walk-in Tool Room, a large Elevator, Secure Parking Garage w/2 Spaces, Electric Car Charger & Storage! Just Minutes on foot or car to the Everett Waterfront!
Pending
Listed by: John L. Scott Lake Stevens • Steve Strong • 425-308-1203
$1,685,000
2030 Grand Avenue #5, Everett, WA 98201
3beds
3,496sqft
Condominium
Built in 2007
-- sqft lot
$1,640,100 Zestimate®
$482/sqft
$1,058/mo HOA
What's special
Gas fireplaceUpgraded kitchenWalk-in tool roomLuxurious primary suiteSeparate showerLarge utility roomSemi-formal dining room
- --
- on Zillow
- 233
- views
- 4
- saves
Likely to sell faster than
Zillow last checked:
Listing updated:
Listed by:
Steve Strong 425-308-1203 steves@johnlscott.com,
John L. Scott Lake Stevens
Source: NWMLS as distributed by MLS GRID,MLS#: 2569898
Facts & features
Interior
Bedrooms & bathrooms
- Bedrooms: 3
- Bathrooms: 3
- Full bathrooms: 2
- 3/4 bathrooms: 1
- Main level bathrooms: 3
- Main level bedrooms: 3
Primary bedroom
- Level: Main
Bedroom
- Level: Main
Bedroom
- Level: Main
Bathroom full
- Level: Main
Bathroom full
- Level: Main
Bathroom three quarter
- Level: Main
Other
- Level: Main
Den office
- Level: Main
Dining room
- Level: Main
Entry hall
- Level: Main
Great room
- Level: Main
Kitchen with eating space
- Level: Main
Living room
- Level: Main
Utility room
- Level: Main
Heating
- Fireplace, Forced Air, Electric, Natural Gas
Cooling
- Has cooling: Yes
Appliances
- Included: Dishwasher, Disposal, Double Oven, Dryer, Microwave, Refrigerator, Stove(s)/Range(s), Washer, Dishwasher(s), Dryer(s), Garbage Disposal, Microwave(s), Refrigerator(s), Washer(s), Water Heater: natural gas, Water Heater Location: Hall Closet, Cooking-Gas, Dryer-Electric
- Laundry: Electric Dryer Hookup, Washer Hookup, Common Area
Features
- Flooring: Bamboo/Cork, Hardwood
- Doors: French Doors
- Windows: Insulated Windows, Coverings: Yes
- Number of fireplaces: 2
- Fireplace features: Gas, Main Level: 2, Fireplace
Interior area
- Total structure area: 3,496
- Total interior livable area: 3,496 sqft
Property
Parking
- Total spaces: 2
- Parking features: Common Garage, Off Street
- Has garage: Yes
- Covered spaces: 2
Features
- Levels: One
- Stories: 1
- Entry location: Main
- Patio & porch: Cooking-Gas, Dryer-Electric, End Unit, Fireplace, French Doors, Insulated Windows, Primary Bathroom, Soaking Tub, Walk-In Closet(s), Washer, Water Heater
- Has view: Yes
- View description: Bay, City, Islands, Jetty, Mountain(s), River, Sound, Territorial
- Has water view: Yes
- Water view: Bay,Jetty,River,Sound
Lot
- Size: 0.3 Acres
- Features: Corner Lot, Curbs, Paved, Sidewalk
Details
- Parcel number: 01092900000500
- Special conditions: Standard
Construction
Type & style
- Home type: Condo
- Architectural style: Contemporary,Condo (1 Level)
- Property subtype: Condominium
Materials
- Cement Planked, Cement Plank
- Roof: Composition
Condition
- Year built: 2007
- Major remodel year: 2007
Utilities & green energy
- Electric: Company: PUD
- Sewer: Company: HOA
- Water: Company: City of Everett HOA
- Utilities for property: Comcast, Comcast
Green energy
- Energy efficient items: Insulated Windows
Community & HOA
Community
- Features: Cable TV, Electric Car Charging Station, Elevator, Lobby Entrance, See Remarks
- Subdivision: North Everett
HOA
- Services included: Common Area Maintenance, Maintenance Grounds, Sewer, Water
- HOA fee: $1,058 monthly
- HOA phone: 425-327-9271
Location
- Region: Everett
Financial & listing details
- Price per square foot: $482/sqft
- Tax assessed value: $1,456,500
- Annual tax amount: $12,509
- Date on market: 8/20/2026
- Listing terms: Conventional
- Inclusions: Dishwasher(s), Double Oven, Dryer(s), Garbage Disposal, Microwave(s), Refrigerator(s), Stove(s)/Range(s), Washer(s)
Estimated market value
$1,640,100
$1.56M - $1.72M
$4,239/mo
Price history
| Date | Event | Price |
|---|---|---|
| 9/22/2026 | Pending sale | $1,685,000$482/sqft |
Source:  NWMLS as distributed by MLS GRID #2569898 Report a problem NWMLS as distributed by MLS GRID #2569898 Report a problem | ||
| 8/20/2026 | Listed for sale | $1,685,000+16.2%$482/sqft |
Source: NWMLS as distributed by MLS GRID #2569898 Report a problem | ||
| 2/25/2022 | Sold | $1,450,000+3.6%$415/sqft |
Source: NWMLS as distributed by MLS GRID #1877398 Report a problem | ||
| 1/29/2022 | Pending sale | $1,399,000$400/sqft |
Source: NWMLS as distributed by MLS GRID #1877398 Report a problem | ||
| 1/13/2022 | Listed for sale | $1,399,000+24.4%$400/sqft |
Source: NWMLS as distributed by MLS GRID #1877398 Report a problem | ||
| 11/3/2020 | Sold | $1,125,000+2.3%$322/sqft |
Source: NWMLS as distributed by MLS GRID #1673962 Report a problem | ||
| 10/13/2020 | Pending sale | $1,100,000$315/sqft |
Source: Windermere Real Estate/M2, LLC #1673962 Report a problem | ||
| 10/7/2020 | Listed for sale | $1,100,000-30.2%$315/sqft |
Source: Windermere Real Estate/M2, LLC #1673962 Report a problem | ||
| 3/11/2008 | Sold | $1,575,000$451/sqft |
Source: NWMLS as distributed by MLS GRID #27185927 Report a problem | ||
Public tax history
| Year | Property taxes | Tax assessment |
|---|---|---|
| 2025 | $12,509 -1% | $1,456,500 +0.5% |
| 2024 | $12,636 +4.5% | $1,449,500 +3% |
| 2023 | $12,088 +15% | $1,407,500 +10% |
| 2022 | $10,507 -4.9% | $1,279,500 +6% |
| 2021 | $11,051 -17.4% | $1,207,000 -10.4% |
| 2020 | $13,381 -3.9% | $1,347,000 +8.6% |
| 2019 | $13,919 | $1,240,000 +14.3% |
| 2018 | -- | $1,085,000 +21.9% |
| 2017 | $11,499 -6% | $890,000 -5.4% |
| 2016 | $12,228 | $941,000 -5% |
| 2015 | $12,228 -3.8% | $991,000 +9% |
| 2013 | $12,710 | $909,000 |
| 2012 | -- | -- |
| 2011 | -- | -- |
| 2010 | -- | -- |
Find assessor info on the county website
Monthly payment
Est. payment
Payment breakdown
Explore the cost of this home by adjusting the details. Changes won't be saved.Climate risks
Neighborhood: Bayside
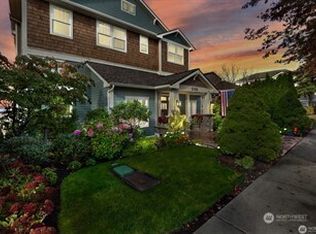

Similar homes
- $849,9504 bd4 ba2.7k sqft532 Hawthorne Street #A & B, Everett, WA 98201Active
 MLS ID #2594847, Cathy Shelly. NWMLS as distributed by MLS GRID
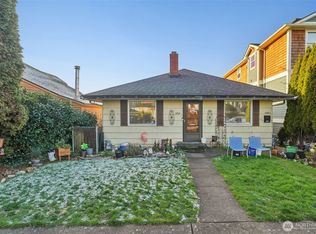
 - $--3 bd3 ba2.7k sqft3614 100th St SE, Everett, WA 98208Auction
 Auction.com 2
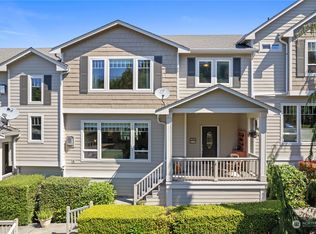
 - $1,319,0004 bd5 ba4.1k sqft2329 Rucker Avenue, Everett, WA 98201Active
 MLS ID #2564353, Debra Stratton. NWMLS as distributed by MLS GRID
 - $1,295,0003 bd5 ba3.8k sqftMarine Park Add, Everett, WA 98201Active
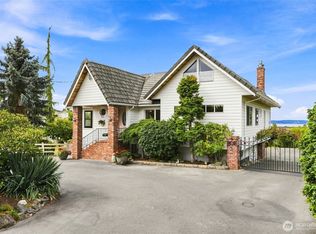 MLS ID #2578424, Chandra Soriano. NWMLS as distributed by MLS GRID
