Exceptional opportunity on coveted Alverson Blvd in North Everett! Positioned on an expansive .43-acre lot, this distinctive 1935 residence offers approximately 3,472 sq. ft. of finished living space and beautiful views of Port Gardner Bay. Timeless character and impressive proportions create a wonderful foundation for a truly remarkable home. Featuring 3 bedrooms, 5 bathrooms, including 1 tub, 2 showers, and 2 powder rooms, hardwood flooring, fireplace, generous gathering areas and a spacious daylight basement brimming with potential including two additional rooms, each featuring a closet, offering added flexibility for guest rooms, offices, hobbies or storage. Large windows capture natural light and showcase the picturesque surroundings. The substantial lot, bay views and desirable location provide a combination that is increasingly difficult to find. Bring your vision and enhance the home's classic character with your own finishes and updates. Conveniently located near Everett's vibrant waterfront, parks, downtown amenities and recreation. An extraordinary opportunity to create your dream residence in one of North Everett's most established settings.
Active
Listed by: Skyline Properties, Inc. • Chandra Soriano
$1,295,000
202 Alverson Boulevard, Everett, WA 98201
3beds
3,895sqft
Single Family Residence
Built in 1935
0.43 Acres Lot
$1,240,700 Zestimate®
$332/sqft
$-- HOA
What's special
Spacious daylight basementPicturesque surroundingsHardwood flooringImpressive proportionsGenerous gathering areasTimeless characterSubstantial lot
- --
- on Zillow
- 1,533
- views
- 87
- saves
Zillow last checked:
Listing updated:
Listed by:
Chandra Soriano,
Skyline Properties, Inc.
Source: NWMLS as distributed by MLS GRID,MLS#: 2578424
Facts & features
Interior
Bedrooms & bathrooms
- Bedrooms: 3
- Bathrooms: 5
- 3/4 bathrooms: 3
- 1/2 bathrooms: 2
- Main level bathrooms: 2
- Main level bedrooms: 1
Primary bedroom
- Level: Main
Bedroom
- Level: Second
Bedroom
- Level: Second
Bathroom three quarter
- Level: Lower
Bathroom three quarter
- Level: Main
Bathroom three quarter
- Level: Main
Other
- Level: Second
Other
- Level: Lower
Den office
- Description: with closet
- Level: Main
Dining room
- Level: Main
Entry hall
- Level: Main
Family room
- Level: Lower
Kitchen with eating space
- Level: Main
Living room
- Level: Main
Utility room
- Level: Lower
Heating
- Fireplace, Forced Air, Wall Furnace, Electric, Natural Gas, Wood
Cooling
- None
Appliances
- Included: Dishwasher, Disposal, Dryer, Microwave, Refrigerator, Stove(s)/Range(s), Washer, Dishwasher(s), Dryer(s), Garbage Disposal, Microwave(s), Refrigerator(s), Washer(s), Water Heater: Electric, Water Heater Location: Closet
Features
- Bath Off Primary, Dining Room
- Flooring: Hardwood, Laminate, Carpet
- Windows: Dbl Pane/Storm Window
- Basement: Daylight,Partially Finished
- Number of fireplaces: 2
- Fireplace features: Gas, Wood Burning, Lower Level: 1, Main Level: 1, Fireplace
Interior area
- Total structure area: 3,895
- Total interior livable area: 3,895 sqft
Property
Parking
- Total spaces: 7
- Parking features: Attached Carport, Driveway, RV Parking
- Has carport: Yes
- Covered spaces: 3
- Uncovered spaces: 4
Features
- Levels: Multi/Split
- Entry location: Main
- Patio & porch: Second Primary Bedroom, Bath Off Primary, Dbl Pane/Storm Window, Dining Room, Fireplace, Sprinkler System, Water Heater
- Has view: Yes
- View description: Bay, Islands, Jetty, Partial, Sound
- Has water view: Yes
- Water view: Bay,Jetty,Sound
Lot
- Size: 0.43 Acres
- Features: Adjacent to Public Land, Open Lot, Paved, Secluded, Value In Land, Cable TV, Deck, Fenced-Partially, Gas Available, Green House, High Speed Internet, Irrigation, Outbuildings, Patio, Rooftop Deck, RV Parking, Shop, Sprinkler System
- Topography: Level,Partial Slope,Steep Slope
- Residential vegetation: Brush, Fruit Trees, Garden Space
Details
- Parcel number: 00507800002700
- Zoning: R-1
- Zoning description: Jurisdiction: City
- Special conditions: See Remarks
Construction
Type & style
- Home type: SingleFamily
- Architectural style: Traditional,Multi Level
- Property subtype: Single Family Residence
Materials
- Brick, Wood Siding
- Foundation: Poured Concrete
- Roof: Tile,Torch Down
Condition
- Good
- Year built: 1935
- Major remodel year: 1935
Utilities & green energy
- Electric: Company: PUD
- Sewer: Available, Company: City of Everett
- Water: Public, Company: City of Everett
- Utilities for property: Xfinity, Xfinity
Community & HOA
Community
- Subdivision: North Everett
Location
- Region: Everett
Financial & listing details
- Price per square foot: $332/sqft
- Tax assessed value: $1,099,300
- Annual tax amount: $9,441
- Date on market: 9/8/2026
- Listing terms: Conventional
- Inclusions: Dishwasher(s), Dryer(s), Garbage Disposal, Microwave(s), Refrigerator(s), Stove(s)/Range(s), Washer(s)
Estimated market value
$1,240,700
$1.18M - $1.30M
$4,167/mo
Price history
| Date | Event | Price |
|---|---|---|
| 9/8/2026 | Listed for sale | $1,295,000+1493.8%$332/sqft |
Source:  NWMLS as distributed by MLS GRID #2578424 Report a problem NWMLS as distributed by MLS GRID #2578424 Report a problem | ||
| 4/1/1986 | Sold | $81,250$21/sqft |
Source: Agent Provided Report a problem | ||
Public tax history
| Year | Property taxes | Tax assessment |
|---|---|---|
| 2025 | $9,442 +8.6% | $1,099,300 +10.2% |
| 2024 | $8,693 +12.6% | $997,200 +11% |
| 2023 | $7,717 -15.2% | $898,600 -18.9% |
| 2022 | $9,103 +22.5% | $1,108,500 +36.6% |
| 2021 | $7,429 -2.2% | $811,400 +6.1% |
| 2020 | $7,599 +2.6% | $764,900 +16% |
| 2019 | $7,404 | $659,600 +2% |
| 2018 | -- | $646,500 +12.8% |
| 2017 | $7,633 +35.5% | $572,900 +13.6% |
| 2016 | $5,632 | $504,200 +10.5% |
| 2015 | $5,632 -11.9% | $456,400 -0.2% |
| 2013 | $6,394 | $457,300 |
| 2012 | -- | -- |
| 2011 | -- | -- |
| 2010 | -- | -- |
| 2009 | -- | -- |
| 2008 | -- | -- |
| 2007 | -- | -- |
| 2002 | -- | -- |
| 2001 | $4,802 -0.6% | $309,100 |
| 2000 | $4,830 | $309,100 |
Find assessor info on the county website
Monthly payment
Est. payment
Payment breakdown
Explore the cost of this home by adjusting the details. Changes won't be saved.Climate risks
Neighborhood: Northwest Everett
Nearby schools
Schools provided by the listing agent
- Elementary: Whittier Elem
- Middle: North Mid
- High: Everett High
Source: NWMLS as distributed by MLS GRID. This data may not be complete. We recommend contacting the local school district to confirm school assignments for this home.

Similar homes
- $1,100,0005 bd3 ba2.7k sqft709 Colby Avenue, Everett, WA 98201Active
 MLS ID #2584047, Daniel Gunderson. NWMLS as distributed by MLS GRID
 - $1,175,0004 bd3 ba3.1k sqftLadyhawke North, Lake Stevens, WA 98258Active
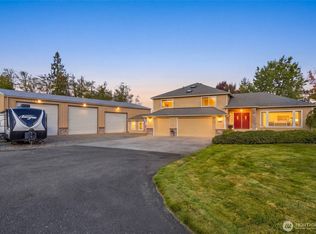 MLS ID #2591889, Jennifer Leigh. NWMLS as distributed by MLS GRID
 - $1,150,0004 bd4 ba2.6k sqftSee Legal, Everett, WA 98208Active
 MLS ID #2589903, Jared Fraser. NWMLS as distributed by MLS GRID
 - $1,225,0004 bd4 ba2.3k sqft10311 Lundeen Parkway, Lake Stevens, WA 98258Active
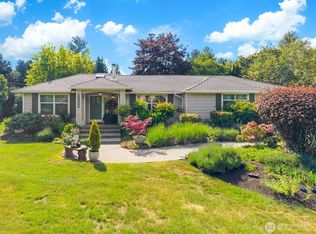 MLS ID #2583598, Breanne Roberts. NWMLS as distributed by MLS GRID
