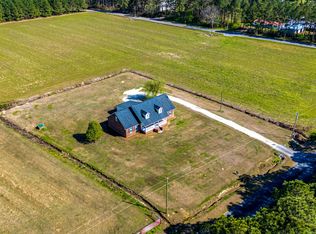
Welcome to your own private slice of country living in the highly sought after Aynor area! This charming 4-bedroom, 2.5-bath home is nestled on 14.63 acres, offering the perfect combination of comfort, space, and functionality. Inside, you’ll find a warm and inviting layout featuring a spacious living area with updated flooring and plenty of natural light. The kitchen offers ample cabinet space, modern appliances, and a functional design that flows seamlessly into the dining area, making it perfect for everyday living and entertaining. Generous bedrooms and a comfortable primary suite provide plenty of room for family and guests. Step outside and take in everything this property has to offer. Enjoy peaceful views of your private pond, ideal for relaxing afternoons or quiet mornings. The land is a beautiful mix of open space and wooded areas, giving you both privacy and room to roam. For those needing workspace or storage, the property includes a large barn/shop and additional outbuildings perfect for equipment, hobbies, animals, or even a small farm operation. Located just minutes from downtown Aynor and within the award-winning Aynor school district, this property offers the tranquility of country living with convenient access to Conway and the Grand Strand. This property really is a must see!(Please note. This is two adjacent parcels being sold together for the total acreage noted. Ask you agent for details.
Pending
Price cut: $40K (8/5)
$650,000
2031 Highway 129, Galivants Ferry, SC 29544
4beds
2,712sqft
Single Family Residence
Built in 1979
14.63 Acres Lot
$-- Zestimate®
$240/sqft
$-- HOA
What's special
Modern appliancesUpdated flooringWarm and inviting layoutGenerous bedroomsComfortable primary suitePlenty of natural light
- 176 days
- 64
- 3
Zillow last checked:
Listing updated:
Listed by:
Leigh Anne Jones admin@duncangroupproperties.com,
Duncan Group Properties, LLC
Source: CCAR,MLS#: 2608711 Originating MLS: Coastal Carolinas Association of Realtors
Originating MLS: Coastal Carolinas Association of RealtorsFacts & features
Interior
Bedrooms & bathrooms
- Bedrooms: 4
- Bathrooms: 3
- Full bathrooms: 2
- 1/2 bathrooms: 1
Rooms
- Room types: Bonus Room, Foyer
Primary bedroom
- Level: First
Bedroom 1
- Level: Second
Bedroom 2
- Level: Second
Bedroom 3
- Level: Second
Dining room
- Features: Separate/Formal Dining Room
Kitchen
- Features: Dishwasher, Kitchen Exhaust Fan, Kitchen Island, Stainless Steel Appliances
Other
- Features: Entrance Foyer
Heating
- Central, Electric
Cooling
- Central Air
Appliances
- Included: Dishwasher, Range, Refrigerator, Range Hood, Dryer, Washer
- Laundry: Washer Hookup
Features
- Entrance Foyer, Kitchen Island, Stainless Steel Appliances
- Flooring: Other
- Basement: Crawl Space
Interior area
- Total structure area: 2,900
- Total interior livable area: 2,712 sqft
Property
Parking
- Total spaces: 4
- Parking features: Driveway
- Has uncovered spaces: Yes
Features
- Levels: Two,Multi/Split
- Patio & porch: Balcony, Deck, Front Porch, Patio
- Exterior features: Balcony, Deck, Patio
- On waterfront: Yes
- Waterfront features: Pond
Lot
- Size: 14.63 Acres
- Features: Irregular Lot, Lake Front, Outside City Limits, Pond on Lot, Rectangular, Rectangular Lot
Details
- Additional parcels included: 20300000048,
- Parcel number: 20302040005
- Zoning: FA
- Special conditions: None
Construction
Type & style
- Home type: SingleFamily
- Architectural style: Split Level
- Property subtype: Single Family Residence
Materials
- Foundation: Crawlspace
Condition
- Resale
- Year built: 1979
Utilities & green energy
- Sewer: Septic Tank
- Water: Private, Well
- Utilities for property: Cable Available, Electricity Available, Phone Available, Septic Available
Community & HOA
Community
- Subdivision: Not within a Subdivision
HOA
- Has HOA: No
Location
- Region: Galivants Ferry
Financial & listing details
- Price per square foot: $240/sqft
- Tax assessed value: $254,896
- Annual tax amount: $519
- Date on market: 4/3/2026
- Listing terms: Cash,Conventional
- Electric utility on property: Yes
Estimated market value
Not available
Estimated sales range
Not available
Not available
Price history
| Date | Event | Price |
|---|---|---|
| 8/17/2026 | Pending sale | $650,000$240/sqft |
Source:  CCAR #2608711 Report a problem CCAR #2608711 Report a problem | ||
| 8/5/2026 | Price change | $650,000-5.8%$240/sqft |
Source: CCAR #2608711 Report a problem | ||
| 4/3/2026 | Listed for sale | $690,000+215.1%$254/sqft |
Source: CCAR #2608711 Report a problem | ||
| 4/1/2016 | Listing removed | $219,000$81/sqft |
Source: Coastal Land & Home #1511742 Report a problem | ||
| 3/28/2016 | Price change | $219,000-10.6%$81/sqft |
Source: Coastal Land & Home #1511742 Report a problem | ||
| 3/22/2016 | Pending sale | $245,000$90/sqft |
Source: Coastal Land & Home #1511742 Report a problem | ||
| 3/22/2016 | Listed for sale | $245,000$90/sqft |
Source: Coastal Land & Home #1511742 Report a problem | ||
| 2/1/2016 | Listing removed | $245,000$90/sqft |
Source: Coastal Land & Home #1511742 Report a problem | ||
| 12/23/2015 | Pending sale | $245,000$90/sqft |
Source: Coastal Land & Home #1511742 Report a problem | ||
| 12/23/2015 | Listed for sale | $245,000$90/sqft |
Source: Coastal Land & Home #1511742 Report a problem | ||
| 11/1/2015 | Listing removed | $245,000$90/sqft |
Source: Coastal Land & Home #1511742 Report a problem | ||
| 10/27/2015 | Pending sale | $245,000$90/sqft |
Source: Coastal Land & Home #1511742 Report a problem | ||
| 7/17/2015 | Listed for sale | $245,000$90/sqft |
Source: Coastal Land & Home #1511742 Report a problem | ||
Public tax history
| Year | Property taxes | Tax assessment |
|---|---|---|
| 2025 | $519 | $167,061 |
| 2024 | $519 | $167,061 +15% |
| 2023 | -- | $145,270 |
| 2022 | -- | $145,270 |
| 2021 | $450 +19.7% | -- |
| 2020 | $376 | -- |
| 2019 | -- | -- |
| 2018 | $318 | $5,050 -12.3% |
| 2017 | -- | $5,756 +0.2% |
| 2016 | -- | $5,744 |
| 2015 | -- | $5,744 |
| 2014 | $480 | $5,744 |
| 2013 | -- | -- |
| 2012 | -- | -- |
| 2010 | -- | $5,304 +8.3% |
| 2009 | -- | $4,896 |
| 2008 | -- | $4,896 |
| 2007 | -- | $4,896 |
| 2005 | -- | $4,896 |
| 2004 | $861 +19.9% | $4,896 +19.9% |
| 2003 | $718 | $4,084 |
| 2002 | -- | -- |
| 2001 | -- | -- |
| 2000 | -- | -- |
Find assessor info on the county website
Monthly payment
Est. payment
Payment breakdown
Explore the cost of this home by adjusting the details. Changes won't be saved.Climate risks
Neighborhood: 29544
Nearby schools
Schools provided by the listing agent
- Elementary: Midland Elementary School
- Middle: Aynor Middle School
- High: Aynor High School
Source: CCAR. This data may not be complete. We recommend contacting the local school district to confirm school assignments for this home.
- $240,4004 bd2 ba2.4k sqft2028 Highway 129, Galivants Ferry, SC 29544Off Market
- $363,8003 bd2 ba2k sqft2040 Highway 129, Galivants Ferry, SC 29544Off Market
- $322,2003 bd2 ba1.3k sqft2010 Highway 129, Galivants Ferry, SC 29544Off Market
- $356,400-- bd-- ba-- sqft2015 Highway 129, Galivants Ferry, SC 29544Off Market
Similar homes
- $539,0004 bd3 ba2.5k sqft2851 Highway 984, Galivants Ferry, SC 29544For Sale
 MLS ID #2622778, Jonathan M Hyman, Dunes Realty Sales. CCAR
 - $369,9004 bd3 ba2.5k sqft1384 Bud Graham Rd., Galivants Ferry, SC 29544For Sale
 MLS ID #2616457, Greg Harrelson Sales Team, Century 21 The Harrelson Group. CCAR
 - $629,0003 bd2 ba2.5k sqft4082 Salem Rd., Aynor, SC 29511For Sale
 MLS ID #2623359, Coastal Land & Home Team, Coastal Land & Home. CCAR
 - $415,0004 bd3 ba1.8k sqft117 Old English Dr., Galivants Ferry, SC 29544For Sale
 MLS ID #2621816, Alexis Marino, Coastal Land & Home. CCAR
 - $679,5005 bd5 ba3.9k sqft3712 Faith Dr., Conway, SC 29527For SaleMLS ID #2623577, Shawnn M Reynolds, Navigate Realty. CCAR
- $599,0005 bd4 ba2.4k sqftTBD Dog Bluff Rd. Lot 1 - Custom Elm II, Galivants Ferry, SC 29544New ConstructionMLS ID #2621753, Coastal Land & Home Team, Coastal Land & Home. CCAR
- $544,9004 bd3 ba2.3k sqft197 Penn Circle, Galivants Ferry, SC 29544For SaleMLS ID #2615494, Nicholas ''Nick'' Stopper, Century 21 Stopper &Associates. CCAR
- $429,0003 bd2 ba1.5k sqft154 Clearwind Ct., Galivants Ferry, SC 29544For SaleMLS ID #2619639, Dominic Siciliano, Keller Williams The Forturro Group. CCAR
- $359,9003 bd2 ba1.6k sqft357 Farm Trac Dr., Galivants Ferry, SC 29544For SaleMLS ID #2612114, Courtney S Moore, RE/MAX Southern Shores-Conway. CCAR
- $385,0003 bd2 ba1.6k sqft124 Old English Rd., Galivants Ferry, SC 29544For SaleMLS ID #2619186, Leigh Anne Jones, Duncan Group Properties, LLC. CCAR
- $625,0003 bd3 ba2.8k sqft1850 Pitch Landing Rd., Conway, SC 29527For SaleMLS ID #2622748, Chris Sansbury, Sansbury Butler Properties. CCAR
- $659,0003 bd2 ba2k sqft270 Dartmoor Ct., Conway, SC 29527For SaleMLS ID #2622427, Jeremy R Jenks, Keller Williams Oak and Ocean. CCAR
- $595,0003 bd3 ba2.7k sqft3747 Bakers Chapel Rd., Aynor, SC 29511For SaleMLS ID #2611163, Betty Croom, Duncan Group Properties, LLC. CCAR
- $620,0004 bd3 ba2.3k sqft125 Ole Nobleman Ct., Conway, SC 29527For SaleMLS ID #2621954, Cody Peterson, Real Broker, LLC. CCAR
- $725,0003 bd2 ba1.6k sqft1315 Sioux Swamp Dr., Conway, SC 29527For SaleMLS ID #2614082, Troy Jones, River Oaks Real Estate. CCAR
- $445,0004 bd3 ba3k sqft4173 Bluff Rd, Mullins, SC 29574For Sale
 MLS ID #2603744, Ashley Drayton, Drayton Realty Group. Pee Dee Realtor Association
 - $340,0004 bd2 ba1.7k sqft2267 Vaught Rd., Galivants Ferry, SC 29544For SaleMLS ID #2604467, Amanda L Gunter, INNOVATE Real Estate. CCAR
- $539,9003 bd2 ba2.2k sqft1582 Horry Rd., Aynor, SC 29511For SaleMLS ID #2621667, Chris Sansbury, Sansbury Butler Properties. CCAR
- $379,9003 bd2 ba1.4k sqft5200 Joyner Swamp Rd., Galivants Ferry, SC 29544For SaleMLS ID #2526925, Courtney S Moore, RE/MAX Southern Shores-Conway. CCAR
- $390,0005 bd3 ba2.4k sqft1105 Oak St., Aynor, SC 29511For SaleMLS ID #2618057, Scott C Spivey, Spivey Property Group, LLC. CCAR
