Have you wanted to be apart of a neighborhood but still have privacy. Finally, this house has both. Be prepared to fall in love with this beautiful home in spectacular condition. This split foyer on a large lot is in the highly Moody School System. Living room with gas fireplace is the focal point. This home boasts beautiful views from the front dining and living room. Eat in kitchen with separate dining room also. All brand new LVP hardwood flooring throughout the home. Master bedroom large enough for oversized furniture suite. Master bathroom with garden tub, shower, and large walk-in closet. Two guest bedrooms with full bath separating. Bonus room downstairs for hanging out. Fourth bedroom and third full bathroom located downstairs. Enjoy coffee on the covered back porch and private back yard. Easy to get to interstate and local restaurants.
Foreclosed
Est. $395,000
2033 Jarred Cir, Leeds, AL 35094
4beds
2,344sqft
Single Family Residence
Built in 2005
2.08 Acres Lot
$395,000 Zestimate®
$169/sqft
$-- HOA
Overview
- 30 days
- 24
- 0
Likely to sell faster than
Zillow last checked:
Listing updated:
Listed by:
Ryan Bell 205-500-9791,
Vulcan Realty, LLC,
Linsey Lawson 205-229-9631,
Vulcan Realty, LLC
Source: GALMLS,MLS#: 21388215
Facts & features
Interior
Bedrooms & bathrooms
- Bedrooms: 4
- Bathrooms: 3
- Full bathrooms: 3
Rooms
- Room types: Bedroom, Den/Family (ROOM), Bathroom, Kitchen, Master Bathroom, Master Bedroom
Primary bedroom
- Level: First
Bedroom 1
- Level: First
Bedroom 2
- Level: First
Bedroom 3
- Level: Basement
Primary bathroom
- Level: First
Bathroom 1
- Level: First
Family room
- Level: Basement
Kitchen
- Features: Laminate Counters, Pantry
- Level: First
Living room
- Level: First
Basement
- Area: 650
Heating
- Central
Cooling
- Central Air
Appliances
- Included: Dishwasher, Microwave, Electric Oven, Refrigerator, Gas Water Heater
- Laundry: Electric Dryer Hookup, Washer Hookup, Main Level, Laundry Room, Yes
Features
- Recessed Lighting, Crown Molding, Soaking Tub
- Flooring: Laminate
- Basement: Partial,Finished,Daylight
- Attic: Pull Down Stairs,Yes
- Number of fireplaces: 1
- Fireplace features: Masonry, Great Room, Gas
Interior area
- Total interior livable area: 2,344 sqft
- Finished area above ground: 1,694
- Finished area below ground: 650
Property
Parking
- Total spaces: 2
- Parking features: Driveway, Garage Faces Side
- Garage spaces: 2
- Has uncovered spaces: Yes
Features
- Levels: One and One Half
- Stories: 1.5
- Patio & porch: Open (PATIO), Patio
- Exterior features: None
- Pool features: None
- Has view: Yes
- View description: Mountain(s)
- Waterfront features: No
Lot
- Size: 2.08 Acres
Details
- Parcel number: 2606130001004.008
- Special conditions: As Is
Construction
Type & style
- Home type: SingleFamily
- Property subtype: Single Family Residence
Materials
- Brick, Brick Over Foundation
- Foundation: Basement
Condition
- Year built: 2005
Utilities & green energy
- Sewer: Septic Tank
- Water: Public
- Utilities for property: Underground Utilities
Community & HOA
Community
- Subdivision: Oak Valley
Location
- Region: Leeds
Financial & listing details
- Price per square foot: $169/sqft
- Tax assessed value: $334,110
- Annual tax amount: $1,704
- Price range: $376K - $395K
- Date on market: 6/8/2024
Foreclosure details
Estimated market value
$395,000
$375,000 - $415,000
$2,092/mo
Price history
| Date | Event | Price |
|---|---|---|
| 9/10/2026 | Sold | $295,500-21.4%$126/sqft |
Source: Public Record Report a problem | ||
| 7/30/2024 | Sold | $376,000+1.6%$160/sqft |
Source:  GALMLS #21388215 Report a problem GALMLS #21388215 Report a problem | ||
| 6/19/2024 | Contingent | $370,000$158/sqft |
Source: GALMLS #21388215 Report a problem | ||
| 6/8/2024 | Listed for sale | $370,000+68.9%$158/sqft |
Source: GALMLS #21388215 Report a problem | ||
| 6/20/2019 | Sold | $219,000$93/sqft |
Source: GALMLS #846694 Report a problem | ||
| 5/23/2019 | Pending sale | $219,000$93/sqft |
Source: RealtySouth #846694 Report a problem | ||
| 4/15/2019 | Listed for sale | $219,000+13.7%$93/sqft |
Source: RealtySouth #846694 Report a problem | ||
| 8/26/2005 | Sold | $192,564$82/sqft |
Source: Public Record Report a problem | ||
Public tax history
| Year | Property taxes | Tax assessment |
|---|---|---|
| 2025 | $1,704 +21.5% | $33,420 +17.5% |
| 2024 | $1,402 | $28,440 |
| 2023 | $1,402 +23.9% | $28,440 +22.9% |
| 2022 | $1,132 +44.2% | $23,140 |
| 2021 | $785 | $23,140 |
| 2020 | $785 +18.6% | $23,140 +17.3% |
| 2019 | $662 +11.3% | $19,720 +10.4% |
| 2018 | $595 | $17,860 -7.3% |
| 2017 | -- | $19,260 -0.8% |
| 2016 | -- | $19,420 |
| 2015 | $566 | $19,420 -1.9% |
| 2014 | $566 | $19,800 |
| 2013 | -- | $19,800 |
| 2012 | -- | $19,800 |
| 2011 | -- | $19,800 -1.4% |
| 2010 | -- | $20,080 |
| 2009 | -- | $20,080 |
| 2008 | -- | $20,080 +4.4% |
| 2006 | -- | $19,240 |
| 2005 | -- | $19,240 |
Find assessor info on the county website
Monthly payment
Climate risks
Neighborhood: 35094
Nearby schools
Schools provided by the listing agent
- Elementary: Moody
- Middle: Moody
- High: Moody
Source: GALMLS. This data may not be complete. We recommend contacting the local school district to confirm school assignments for this home.

Similar homes
- $--3 bd3 ba1.6k sqft2033 Ansley Dr, Moody, AL 35004Auction
 Auction.com 2
 - $479,0004 bd3 ba2.4k sqftWindstream Or Spectrum, Leeds, AL 35094For Sale
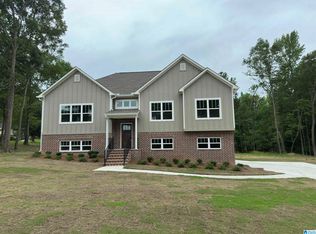
 MLS ID #21444195, Chris Hicks, Hicks Realty LLC. GALMLS
 - $399,0004 bd4 ba2.9k sqftCharter, Moody, AL 35004For Sale
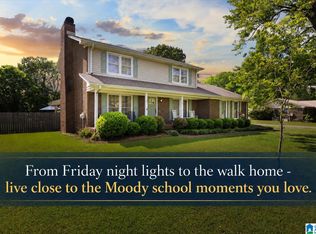 MLS ID #21450934, Dawn Jenkins, eXp Realty, LLC Central. GALMLS
 - $390,0003 bd2 ba2.2k sqftTbd, Pell City, AL 35128For Sale
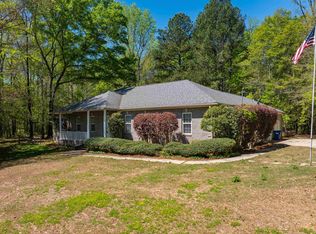 MLS ID #21443423, Nancy Drinkard, RE/MAX Marketplace. GALMLS
 - $440,0004 bd4 ba3.2k sqft1014 Mountain Laurel Cir, Moody, AL 35004For SaleMLS ID #21464678, Allyson Pelkey, Vulcan Realty, LLC. GALMLS
- $378,0004 bd3 ba2.2k sqft1189 Mountain Laurel Cir, Moody, AL 35004For SaleMLS ID #21450181, Laurie Brasher, Fields Gossett Realty. GALMLS
- $449,9005 bd4 ba2.4k sqft978 Montevallo Rd, Leeds, AL 35094For SaleMLS ID #21459860, Laurie Burgess, Webb & Company Realty. GALMLS
- $339,9004 bd3 ba1.9k sqft3931 Valley Bend Dr, Moody, AL 35004For SaleMLS ID #21462461, Tracy Horton, EXIT Coosa River Realty LLC. GALMLS
- $214,6003 bd2 ba1.2k sqft237 Dragline Rd, Leeds, AL 35094For SaleMLS ID #21457642, Tracy Hood, Amerisell Realty. GALMLS
- $295,0003 bd2 ba1.5k sqft1205 Maitland Rd, Leeds, AL 35094For SaleMLS ID #21467292, Kyle McReynolds, Keller Williams Realty Vestavia. GALMLS
- $443,9003 bd3 ba2.4k sqft333 Mountain Crest Dr, Pell City, AL 35128For SaleMLS ID #21448963, Chad Camp, Lovejoy Realty Inc. GALMLS
- $319,9003 bd2 ba1.8k sqft1249 Norman Dr, Leeds, AL 35094For SaleMLS ID #21458288, Julia Hubbard, EXIT Legacy Realty. GALMLS
- $250,0004 bd2 ba2.1k sqft256 Annie Lee Rd, Trussville, AL 35173For SaleMLS ID #21467031, Brooke Kimbrel, Real Broker LLC. GALMLS
- $295,0003 bd1 ba1.2k sqft9063 Bush Ave, Leeds, AL 35094For SaleMLS ID #21464576, Brett Harden, National Land Realty, LLC. GALMLS
- $420,0005 bd3 ba3k sqft1193 Mountain Laurel Cir, Moody, AL 35004For SaleMLS ID #21456068, Blakeley Marlow, EXIT Legacy Realty. GALMLS
- $529,9004 bd3 ba3.1k sqftWindstream, Moody, AL 35004For SaleMLS ID #21466888, Erik Tibbs, Keller Williams. GALMLS
- $265,0003 bd2 ba1.5k sqft3107 Rosewalk Dr, Moody, AL 35004For SaleMLS ID #21467211, Nakia Walker, Opendoor Brokerage LLC. GALMLS
- $479,0003 bd2 ba1.7k sqftWindstream Or Spectrum, Leeds, AL 35094New ConstructionMLS ID #21443571, Chris Hicks, Hicks Realty LLC. GALMLS
- $294,9003 bd3 ba1.7k sqft1601 Windsor Ln, Leeds, AL 35094For SaleMLS ID #21465903, Richard Smith, Alpha Smith Realty Group LLC. GALMLS
