Enjoy carefree living in the beautiful Parkview condominium community! This pristine, move-in-ready condo offers two bedrooms, two full baths, and a spacious open floor plan with architectural-height ceilings throughout. A private office provides the perfect space for working from home, a library, or a quiet den.
Rich hardwood flooring enhances the main living areas, while newer carpeting adds comfort to the bedrooms and office. The expansive kitchen features granite countertops, stainless steel appliances, extra-tall cabinetry, and an oversized island offering abundant workspace and storage. A patio door from the kitchen opens to a beautiful deck with a retractable screened awning—an ideal setting for relaxing or entertaining.
The inviting great room features a natural gas fireplace. The home backs to a large common area with no residences directly behind, offering added privacy and peaceful views.
The spacious primary bedroom includes a box bay window and plantation shutters. Both bathrooms feature granite countertops, while the primary bath also offers dual sinks, an extra-large shower, and a generous walk-in closet. Additional highlights include plantation shutters, a large unfinished basement with an egress daylight window, and an attached two-car garage.
Exceptionally clean and meticulously maintained—truly move right in and enjoy!
BBATVAI
For sale
$470,000
2033 Orwell St #49, Lake Orion, MI 48360
2beds
1,781sqft
:
Get pre-qualified$3,508/mo
Condominium
Built in 2016
-- sqft lot
$-- Zestimate®
$264/sqft
$252/mo HOA
What's special
- 2 days |
- 73 |
- 7 |
Zillow last checked:
Listing updated:
Listed by:
Gerald Salerno 248-766-2535,
@properties Christie's Int'l R.E. Birmingham 248-850-8632
Source: Realcomp II,MLS#: 20261061726
Facts & features
Interior
Bedrooms & bathrooms
- Bedrooms: 2
- Bathrooms: 2
- Full bathrooms: 2
Primary bedroom
- Level: Entry
- Area: 192
- Dimensions: 12 X 16
Bedroom
- Level: Entry
- Area: 132
- Dimensions: 11 X 12
Primary bathroom
- Level: Entry
- Area: 70
- Dimensions: 10 X 7
Other
- Level: Entry
- Area: 55
- Dimensions: 11 X 5
Dining room
- Level: Entry
- Area: 140
- Dimensions: 14 X 10
Great room
- Level: Entry
- Area: 342
- Dimensions: 18 X 19
Kitchen
- Level: Entry
- Area: 198
- Dimensions: 18 X 11
Laundry
- Level: Entry
- Area: 110
- Dimensions: 11 X 10
Library
- Level: Entry
- Area: 99
- Dimensions: 11 X 9
Heating
- Forced Air, Natural Gas
Cooling
- Ceiling Fans, Central Air
Appliances
- Included: Dishwasher, Disposal, Free Standing Electric Range, Free Standing Refrigerator, Microwave, Washer
- Laundry: Laundry Room
Features
- Entrance Foyer
- Windows: Egress Windows
- Basement: Daylight,Unfinished
- Has fireplace: Yes
- Fireplace features: Gas, Great Room
Interior area
- Total interior livable area: 1,781 sqft
- Finished area above ground: 1,781
Video & virtual tour
Property
Parking
- Total spaces: 2
- Parking features: Two Car Garage, Attached, Direct Access, Driveway, Electricityin Garage, Garage Faces Front, Garage Door Opener
- Attached garage spaces: 2
Features
- Levels: One Story Ground
- Stories: 1
- Entry location: GroundLevelwSteps
- Patio & porch: Deck
- Exterior features: Awnings, Lighting, Private Entrance
- Pool features: None
Details
- Parcel number: 0923102049
- Special conditions: Short Sale No,Standard
Construction
Type & style
- Home type: Condo
- Architectural style: Ranch
- Property subtype: Condominium
Materials
- Brick, Wood Siding
- Foundation: Basement, Poured
- Roof: Asphalt
Condition
- New construction: No
- Year built: 2016
Utilities & green energy
- Sewer: Public Sewer
- Water: Public
- Utilities for property: Underground Utilities
Community & HOA
Community
- Subdivision: VILLAS AT PARKVIEW OCCPN 2104
HOA
- Has HOA: Yes
- HOA fee: $252 monthly
Location
- Region: Lake Orion
Financial & listing details
- Price per square foot: $264/sqft
- Tax assessed value: $192,720
- Annual tax amount: $6,865
- Date on market: 8/7/2026
- Cumulative days on market: 2 days
- Listing agreement: Exclusive Right To Sell
- Listing terms: Cash,Conventional
- Exclusions: Exclusion(s) Do Not Exist
Estimated market value
Not available
Estimated sales range
Not available
Not available
Price history
| Date | Event | Price |
|---|---|---|
| 8/7/2026 | Listed for sale | $470,000$264/sqft |
Source:  Realcomp II #20261061726 Report a problem Realcomp II #20261061726 Report a problem | ||
Public tax history
Tax history is unavailable.
Monthly payment
Est. payment
Payment breakdown
Explore the cost of this home by adjusting the details. Changes won't be saved.Climate risks
Neighborhood: 48360
Nearby schools
GreatSchools rating
- 8/10Orion Oaks Elementary SchoolGrades: PK-5Distance: 1.8 mi
- 8/10Scripps Middle SchoolGrades: 6-8Distance: 0.5 mi
- 8/10Lake Orion Community High SchoolGrades: 9-12Distance: 0.9 mi
- $458,7002 bd2 ba1.7k sqft2033 Orwell St, Lake Orion, MI 48360Off Market
- $439,3002 bd2 ba1.7k sqft2021 Orwell St #50, Lake Orion, MI 48360Off Market
- $468,6002 bd2 ba1.7k sqft2045 Orwell St, Bloomfield Hills, MI 48360Off Market
- $437,1002 bd2 ba1.7k sqft2057 Orwell St, Lake Orion, MI 48360Off Market
- $499,3002 bd2 ba1.7k sqft2022 Orwell St, Lake Orion, MI 48360Off Market
- $460,8002 bd3 ba1.7k sqft2034 Orwell St, Lake Orion, MI 48360Off Market
- $433,0002 bd2 ba1.7k sqft2069 Orwell St, Lake Orion, MI 48360Off Market
- $472,3002 bd2 ba1.8k sqft260 Trimble St, Lake Orion, MI 48360Off Market
A local agent can set up tours, give advice and negotiate with sellers.
Similar homes
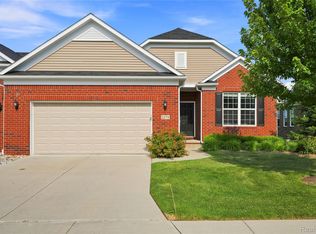
- $450,0003 bd2 ba1.7k sqft2279 Monte Vista Ct, Lake Orion, MI 48360For Sale
 MLS ID #20261058553, Susie Sharak, Golden Key Realty Group LLC. Realcomp II
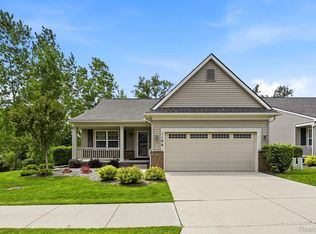
 - $425,0002 bd3 ba2.6k sqft1100 Paradise Trl, Oxford, MI 48371For Sale
 MLS ID #20261058958, Angela Morales, Wilhelm & Associates. Realcomp II
 - $334,0003 bd4 ba2.4k sqft2327 Hammerslea Rd, Orion, MI 48359For Sale
 MLS ID #20261054362, Josselyn Gross, RE/MAX Platinum-Fenton. Realcomp II
 - $499,9004 bd3 ba2.3k sqft3149 Tamarron Dr, Rochester Hills, MI 48309For Sale
 MLS ID #20261060199, Kenneth Lin, RE/MAX Showcase Homes. Realcomp II
 - $500,0003 bd3 ba2k sqft5325 Simpson Lake Rd, West Bloomfield, MI 48323For SaleMLS ID #20261062117, Fady Fareed, Keller Williams Advantage. Realcomp II
- $429,0003 bd2 ba1.3k sqft3302 Grant Rd, Rochester Hills, MI 48309For SaleMLS ID #20261059524, Sherry L Pyszczynski, Keller Williams Paint Creek. Realcomp II
- $385,0003 bd2 ba2.1k sqft1124 Somerville Dr, Oxford, MI 48371For SaleMLS ID #20261059509, Chelsea Thomas, Real Broker, LLC Birmingham. Realcomp II
- $389,9003 bd2 ba2.1k sqft3127 Francesca Dr, Waterford, MI 48329For SaleMLS ID #20261059917, Katie A Wright, Keller Williams Premier. Realcomp II
- $384,9003 bd2 ba2.4k sqft8928 Minne Wanna Rd, Clarkston, MI 48348For SaleMLS ID #20261060307, Gerri Avery, National Realty Centers, Inc. Realcomp II
- $424,9903 bd3 ba2k sqft3305 Grove Ln, Auburn Hills, MI 48326For SaleMLS ID #20261045585, Larry R Bruzzese, Century 21 Professionals Roch. Realcomp II
- $430,0003 bd2 ba1.5k sqft85 Coppice Way, White Lake, MI 48386For SaleMLS ID #20261060351, Tonya Newberry, Max Broock, REALTORS®-Birmingham. Realcomp II
- $394,9003 bd2 ba1.4k sqft1355 N Oak St, Rochester, MI 48307For SaleMLS ID #20261061854, Sara Schubring, Real Estate One-Troy. Realcomp II
- $539,9003 bd3 ba2.3k sqft107 Charleston Dr, Troy, MI 48098For SaleMLS ID #20261060982, James Yang, EXP Realty Main. Realcomp II
- $424,9003 bd3 ba2k sqft4685 Broomfield Way, Lake Orion, MI 48359For SaleMLS ID #20261056240, Michal Polasek, Good Company. Realcomp II
- $389,9003 bd3 ba1.8k sqft5948 Baypointe Blvd, Clarkston, MI 48346For SaleMLS ID #20261052461, Donna Sanford, Brookstone, Realtors LLC. Realcomp II
- $385,0003 bd2 ba1.9k sqft62060 Indian Trl, Ray, MI 48096For SaleMLS ID #20261059482, Jim Shaffer, Good Company. Realcomp II
- $389,9003 bd2 ba2.1k sqft4550 Hummer Lake Rd, Ortonville, MI 48462For SaleMLS ID #20261057224, Barbara Schaefer, Berkshire Hathaway HomeServices Michigan Real Est. Realcomp II
- $485,0002 bd3 ba2.5k sqft8037 Bridgestone Blvd, White Lake Township, MI 48386For SaleMLS ID #20261058031, Robert Scranton, Remerica United Realty. Realcomp II
- $535,0003 bd2 ba2.2k sqft24800 N Cromwell Dr, Franklin, MI 48025For SaleMLS ID #20261060583, Michael Perrotta, The Agency Hall & Hunter. Realcomp II
- $495,0004 bd3 ba2.6k sqft1960 Bloomfield Oaks Dr, West Bloomfield, MI 48324For SaleMLS ID #20261060425, Andrea Kornacki, KW Showcase Realty. Realcomp II
