SEMI DETACHED BRICK TWIN HOME ON THE WEST END OF ALLENTOWN WITH DETACHED GARAGE!! THIS HOME HAS 3 BEDROOMS AND 1 BATHROOM. THERE'S ORIGINAL HARDWOOD FLOORING ON BOTH FLOORS AND CENTRAL AIR CONDITION. THE HOME HAS BEEN FRESHLY PAINTED AND OWNERS JUST INSTALLED NEW GUTTERS AND DOWNSPOUTS. THIS PROPERTY IS WITHIN WALKING DISTANCE TO SCHOOLS, SHOPPING AND DINING. THE TOTAL TAXES ARE $3800.00 YEARLY. SELLERS TO PROVIDE A CLEAR CO FROM THE CITY PRIOR TO SETTLEMENT. SETUP YOUR SHOWING TODAY BEFORE THIS ONE IS GONE!
Pending
$259,900
2033 W Tilghman St, Allentown, PA 18104
3beds
1,360sqft
:
Get pre-qualified$1,711/mo
Townhouse, Single Family Residence
Built in 1930
2,395 Square Feet Lot
$263,500 Zestimate®
$191/sqft
$-- HOA
What's special
Detached garageFreshly paintedNew gutters and downspouts
- 39 days |
- 190 |
- 2 |
Likely to sell faster than
Zillow last checked:
Listing updated:
Listed by:
Dan Nimeh 484-357-7229,
One Valley Realty LLC 610-432-7175
Source: GLVR,MLS#: 779300 Originating MLS: Lehigh Valley MLS
Originating MLS: Lehigh Valley MLSFacts & features
Interior
Bedrooms & bathrooms
- Bedrooms: 3
- Bathrooms: 1
- Full bathrooms: 1
Bedroom
- Level: Second
- Dimensions: 14.00 x 12.00
Bedroom
- Level: Second
- Dimensions: 12.00 x 10.00
Bedroom
- Level: Second
- Dimensions: 12.00 x 9.00
Dining room
- Level: First
- Dimensions: 14.00 x 14.00
Other
- Level: Second
- Dimensions: 5.00 x 9.00
Kitchen
- Level: First
- Dimensions: 9.00 x 14.00
Living room
- Level: First
- Dimensions: 24.00 x 14.00
Heating
- Oil, Radiator(s)
Cooling
- Central Air
Appliances
- Included: Electric Oven, Electric Range, Electric Water Heater, Refrigerator
- Laundry: Washer Hookup, Dryer Hookup
Features
- Dining Area, Separate/Formal Dining Room
- Flooring: Hardwood
- Basement: Exterior Entry,Full
Interior area
- Total interior livable area: 1,360 sqft
- Finished area above ground: 1,360
- Finished area below ground: 0
Property
Parking
- Total spaces: 1
- Parking features: Detached, Garage
- Garage spaces: 1
Features
- Levels: Two and One Half
- Stories: 2.5
Lot
- Size: 2,395 Square Feet
Details
- Parcel number: 5497109923211
- Zoning: R-M
- Special conditions: None
Construction
Type & style
- Home type: SingleFamily
- Architectural style: Other
- Property subtype: Townhouse, Single Family Residence
- Attached to another structure: Yes
Materials
- Brick
- Roof: Asphalt,Fiberglass
Condition
- Year built: 1930
Utilities & green energy
- Electric: 100 Amp Service, Circuit Breakers
- Sewer: Public Sewer
- Water: Public
Community & HOA
Community
- Subdivision: Horners Addition
Location
- Region: Allentown
Financial & listing details
- Price per square foot: $191/sqft
- Tax assessed value: $116,100
- Annual tax amount: $3,799
- Date on market: 6/21/2026
- Cumulative days on market: 43 days
- Ownership type: Fee Simple
Estimated market value
$263,500
$250,000 - $277,000
$1,943/mo
Price history
| Date | Event | Price |
|---|---|---|
| 6/25/2026 | Pending sale | $259,900$191/sqft |
Source:  GLVR #779300 Report a problem GLVR #779300 Report a problem | ||
| 6/21/2026 | Listed for sale | $259,900+67.7%$191/sqft |
Source: GLVR #779300 Report a problem | ||
| 7/9/2021 | Sold | $155,000+121.4%$114/sqft |
Source: Public Record Report a problem | ||
| 3/23/2001 | Sold | $70,000$51/sqft |
Source: Public Record Report a problem | ||
Public tax history
| Year | Property taxes | Tax assessment |
|---|---|---|
| 2025 | $6,317 | $116,100 |
| 2024 | $6,317 | $116,100 |
| 2023 | $6,317 | $116,100 |
| 2022 | $6,317 +3.4% | $116,100 |
| 2021 | $6,112 +1.5% | $116,100 |
| 2020 | $6,019 +11280.5% | $116,100 |
| 2019 | $53 +1.6% | $116,100 |
| 2018 | $52 | $116,100 |
| 2017 | -- | $116,100 |
| 2016 | -- | $116,100 |
| 2015 | -- | $116,100 |
| 2014 | -- | $116,100 +171.3% |
| 2012 | -- | $42,800 |
| 2011 | -- | $42,800 |
| 2010 | -- | $42,800 |
| 2009 | -- | $42,800 |
| 2008 | -- | $42,800 |
| 2007 | -- | $42,800 |
| 2006 | -- | $42,800 |
| 2005 | -- | $42,800 |
| 2004 | -- | $42,800 |
| 2003 | -- | $42,800 |
| 2002 | -- | $42,800 |
| 2000 | -- | $42,800 |
Find assessor info on the county website
Monthly payment
Est. payment
Payment breakdown
Explore the cost of this home by adjusting the details. Changes won't be saved.Climate risks
Neighborhood: West End Theatre District
Nearby schools
GreatSchools rating
- 3/10Muhlenberg Elementary SchoolGrades: K-5Distance: 0.1 mi
- 2/10Trexler Middle SchoolGrades: 6-8Distance: 0.8 mi
- 2/10William Allen High SchoolGrades: 9-12Distance: 0.7 mi
Schools provided by the listing agent
- District: Allentown
Source: GLVR. This data may not be complete. We recommend contacting the local school district to confirm school assignments for this home.
- $287,2003 bd2 ba1.5k sqft2031 W Tilghman St, Allentown, PA 18104Off Market
- $193,8005 bd1 ba1.5k sqft2035 W Tilghman St, Allentown, PA 18104Off Market
- $11,6003,484 Square Feet2035-2037 W Tilghman St, Allentown, PA 18104Off Market
- $333,3004 bd2 ba1.8k sqft2025 W Tilghman St, Allentown, PA 18104Off Market
- $249,0004 bd2 ba2.2k sqft2023 W Tilghman St, Allentown, PA 18104Sold
- $286,2003 bd2 ba1.5k sqft707 N 21st St, Allentown, PA 18104Off Market
- $265,8003 bd1 ba1.5k sqft705 N 21st St, Allentown, PA 18104Off Market
- $323,5003 bd2 ba1.5k sqft709 N 21st St, Allentown, PA 18104Off Market
A local agent can set up tours, give advice and negotiate with sellers.
A local lender can help you make sure your offer is ready when you are.
Similar homes
- $274,9003 bd1 ba1.1k sqft2014 W Green St, Allentown, PA 18104For Sale
 MLS ID #779929, Suzanne Rivera, HomeSnipe Real Estate, LLC. GLVR
 - $299,9003 bd3 ba1.6k sqft1603 W Tilghman St, Allentown, PA 18102For Sale
 MLS ID #778060, Nidhi Sharma, Weichert Realtors - Allentown. GLVR
 - $269,9505 bd2 ba1.8k sqft817 N New St, Allentown, PA 18102For Sale
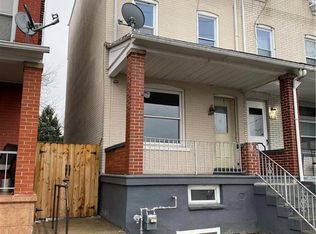 MLS ID #781229, Elizabeth Ubri Montero, Allentown City Realty. GLVR
 - $265,0003 bd2 ba1.4k sqft1217 W Allen St, Allentown, PA 18102For Sale
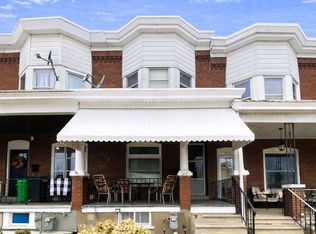 MLS ID #773026, Heather Kidd, Howard Hanna TheFrederickGroup. GLVR
 - $289,9004 bd2 ba1.6k sqft1114 S 10th St, Allentown, PA 18103For SaleMLS ID #779315, Tom Heil, Coldwell Banker Hearthside. GLVR
- $200,0003 bd1 ba1.1k sqft335 N 14th St, Allentown, PA 18102For SaleMLS ID #779353, Jocelyn D. Iglesia, United RealEstate Strive212 LV. GLVR
- $259,9004 bd1 ba1.5k sqft1812 E Cambridge St, Allentown, PA 18109For SaleMLS ID #779471, Elias G. Boutros, TSB Property. GLVR
- $325,0004 bd2 ba1.2k sqft2840 E Texas Blvd, Allentown, PA 18103For SaleMLS ID #780587, Rakelmi R. Montas, Allentown City Realty. GLVR
- $249,9003 bd2 ba1.6k sqft230 Wood St, Catasauqua, PA 18032For SaleMLS ID #778618, Christopher G. Raad, Harvey Z Raad Real Estate. GLVR
- $249,9003 bd1 ba1.2k sqft901 Vernon St, Bethlehem, PA 18015For SaleMLS ID #774612, Jenny A. Ramos, Nic Zawarski and Sons REALTORS. GLVR
- $310,0003 bd3 ba1.6k sqft1136 W Washington St, Allentown, PA 18102For SaleMLS ID #780397, Arnaldo Gutierrez, Allentown City Realty. GLVR
- $229,9993 bd2 ba1.4k sqft1006 Cherokee St, Fountain Hill, PA 18015For SaleMLS ID #779971, Patty Scheirer, Weichert Realtors. GLVR
- $239,9003 bd2 ba1.6k sqft631 N 7th St, Allentown, PA 18102For SaleMLS ID #780036, Rami Mamari, Mamari Realty. GLVR
- $260,0003 bd2 ba1.7k sqft640 Hanover Ave, Allentown, PA 18109For SaleMLS ID #774033, Kelvin Diaz, Allentown City Realty. GLVR
- $299,0003 bd2 ba1.1k sqft2122 2nd Ave, Whitehall, PA 18052For SaleMLS ID #775513, Michael J. Flok, BHHS Regency Real Estate. GLVR
- $249,9003 bd2 ba1.1k sqft2025 Union Blvd, Allentown, PA 18109For SaleMLS ID #777940, Morkos Aziz, Lehigh Valley Just Listed LLC. GLVR
- $245,0005 bd1 ba1.8k sqft823 N 5th St, Allentown, PA 18102For SaleMLS ID #778976, Rudy Amelio Jr., Rudy Amelio Real Estate. GLVR
- $210,0003 bd2 ba1.2k sqft231 N Peach St, Allentown, PA 18102For SaleMLS ID #780122, Daniel Dayoub, Realty One Group Supreme. GLVR
- $220,0003 bd2 ba1.7k sqft834 W Liberty St, Allentown, PA 18102For SaleMLS ID #778796, Nichole L. Smith, Keystone Prop Mngmnt&Maint LLC. GLVR
- $219,9004 bd1 ba1.5k sqft230 N Nagle St, Allentown, PA 18102For SaleMLS ID #780513, Anthony Ramos, Century 21 Ramos Realty. GLVR
