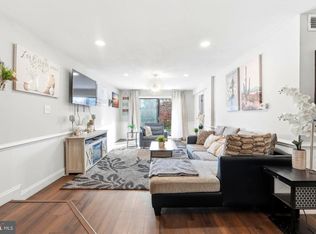
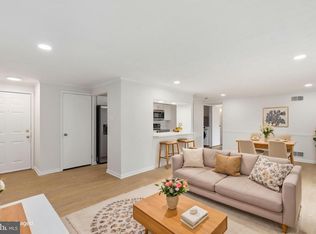
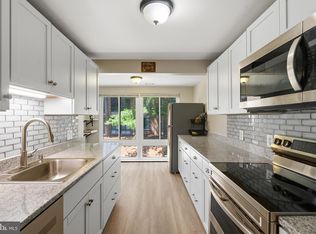
Welcome to this beautifully updated 2 bedroom, 1 bath condominium in the desirable Esprit Condominium community of Germantown. From the moment you step inside, you'll appreciate the fresh paint, stylish new flooring, and modern updates throughout. The inviting living room offers the perfect place to unwind after a long day, while the adjacent dining area is ideal for gathering with family and friends. Natural light fills the home through the brand new sliding glass door leading to the private balcony. The completely renovated kitchen features crisp white cabinetry, black appliances, and a fresh, contemporary design that makes meal preparation a pleasure. The spacious primary bedroom serves as a peaceful retreat and includes a walk in closet with a custom storage system. A versatile second bedroom provides the flexibility to accommodate guests, a home office, or additional living space to suit your needs. The stunning renovated bathroom showcases beautiful finishes and thoughtful updates. Step outside to the private balcony overlooking a wooded setting, offering a tranquil space to relax and enjoy the outdoors. Make a splash in the community pool and enjoy the tennis courts and playground. Additional peace of mind comes from the recently replaced HVAC system and hot water heater. Conveniently located just moments from shopping, dining, parks, and recreation, this move in ready home combines comfort, style, and convenience. Schedule your private showing today!
Under contract
Price cut: $3K (6/30)
$239,000
20332 Beaconfield Ter APT 103, Germantown, MD 20874
2beds
888sqft
:
Get pre-qualified$1,829/mo
Condominium
Built in 1985
-- sqft lot
$236,700 Zestimate®
$269/sqft
$284/mo HOA
What's special
- 61 days |
- 135 |
- 7 |
Zillow last checked:
Listing updated:
Listed by:
Chad Robertson 757-642-6111,
Compass (410) 429-7425,
Listing Team: The Pcs Home Team
Source: Bright MLS,MLS#: MDMC2237728
Facts & features
Interior
Bedrooms & bathrooms
- Bedrooms: 2
- Bathrooms: 1
- Full bathrooms: 1
- Main level bathrooms: 1
- Main level bedrooms: 2
Basement
- Area: 0
Heating
- Heat Pump, Electric
Cooling
- Central Air, Electric
Appliances
- Included: Microwave, Dishwasher, Exhaust Fan, Refrigerator, Cooktop, Electric Water Heater
- Laundry: Washer In Unit, Dryer In Unit, In Unit
Features
- Bathroom - Tub Shower, Ceiling Fan(s), Combination Dining/Living, Dining Area, Floor Plan - Traditional, Upgraded Countertops, Walk-In Closet(s)
- Doors: Sliding Glass
- Has basement: No
- Has fireplace: No
Interior area
- Total structure area: 888
- Total interior livable area: 888 sqft
- Finished area above ground: 888
- Finished area below ground: 0
Video & virtual tour
Property
Parking
- Parking features: Parking Lot
Accessibility
- Accessibility features: None
Features
- Levels: One
- Stories: 1
- Exterior features: Sidewalks, Balcony
- Pool features: Community
Details
- Additional structures: Above Grade, Below Grade
- Parcel number: 160202454697
- Zoning: RD
- Special conditions: Standard
Construction
Type & style
- Home type: Condo
- Property subtype: Condominium
- Attached to another structure: Yes
Materials
- Brick
Condition
- New construction: No
- Year built: 1985
Utilities & green energy
- Sewer: Public Sewer
- Water: Public
Community & HOA
Community
- Condo and coop fee: $243 monthly
- Subdivision: Esprit
HOA
- Has HOA: Yes
- Amenities included: Common Grounds, Jogging Path, Pool, Tennis Court(s), Tot Lots/Playground
- Services included: Maintenance Grounds, Pool(s), Road Maintenance, Snow Removal, Trash, Water
- HOA fee: $41 monthly
- Second HOA name: Esprit , A Condominium
Location
- Region: Germantown
Financial & listing details
- Price per square foot: $269/sqft
- Tax assessed value: $208,333
- Annual tax amount: $2,446
- Date on market: 6/1/2026
- Listing agreement: Exclusive Right To Sell
- Listing terms: Conventional,FHA,Cash
- Ownership: Condominium
Estimated market value
$236,700
$225,000 - $249,000
$1,969/mo
Price history
| Date | Event | Price |
|---|---|---|
| 7/9/2026 | Contingent | $239,000$269/sqft |
Source:  Bright MLS #MDMC2237728 Report a problem Bright MLS #MDMC2237728 Report a problem | ||
| 6/30/2026 | Price change | $239,000-1.2%$269/sqft |
Source: Bright MLS #MDMC2237728 Report a problem | ||
| 6/26/2026 | Price change | $242,000-2.8%$273/sqft |
Source: Bright MLS #MDMC2237728 Report a problem | ||
| 6/1/2026 | Listed for sale | $249,000+4.6%$280/sqft |
Source: Bright MLS #MDMC2237728 Report a problem | ||
| 4/23/2024 | Sold | $238,000$268/sqft |
Source: Bright MLS #MDMC2122356 Report a problem | ||
| 4/8/2024 | Pending sale | $238,000$268/sqft |
Source: Bright MLS #MDMC2122356 Report a problem | ||
| 4/2/2024 | Listed for sale | $238,000$268/sqft |
Source: Bright MLS #MDMC2122356 Report a problem | ||
Public tax history
Tax history is unavailable.
Monthly payment
Est. payment
Payment breakdown
Explore the cost of this home by adjusting the details. Changes won't be saved.Climate risks
Neighborhood: 20874
Nearby schools
GreatSchools rating
- 2/10Waters Landing Elementary SchoolGrades: K-5Distance: 0.2 mi
- 4/10Martin Luther King Jr. Middle SchoolGrades: 6-8Distance: 1 mi
- 5/10Seneca Valley High SchoolGrades: 9-12Distance: 1.2 mi
Schools provided by the listing agent
- District: Montgomery County Public Schools
Source: Bright MLS. This data may not be complete. We recommend contacting the local school district to confirm school assignments for this home.
- $260,0002 bd2 ba895 sqft20332 Beaconfield Ter APT 2, Germantown, MD 20874Sold
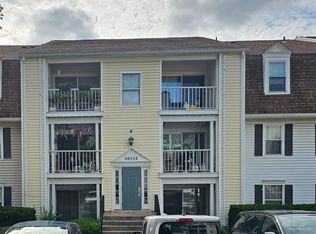
- $237,9902 bd1 ba908 sqft20332 Beaconfield Ter APT 101, Germantown, MD 20874Sold
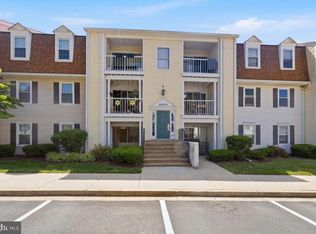
- $230,0002 bd1 ba895 sqft20334 Beaconfield Ter #20334, Germantown, MD 20874Sold
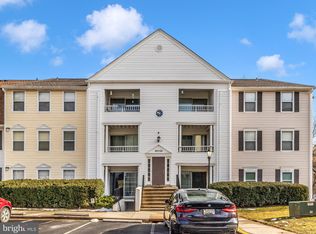
- $230,0002 bd1 ba895 sqft20334 Beaconfield Ter APT 2, Germantown, MD 20874Sold
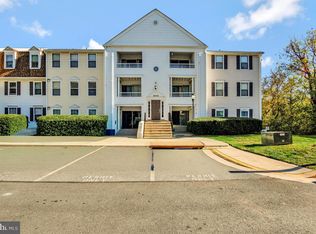
- $232,0002 bd1 ba901 sqft20330-20330 Beaconfield Ter #102, Germantown, MD 20874Sold
- $246,7002 bd1 ba990 sqft20330 Beaconfield Ter APT 2, Germantown, MD 20874Off Market
- $225,0002 bd1 ba894 sqft20334 Beaconfield Ter APT 301, Germantown, MD 20874Sold
- $275,0002 bd2 ba1k sqft20329 Beaconfield Ter APT 2, Germantown, MD 20874Sold
A local agent can set up tours, give advice and negotiate with sellers.
Similar homes
- $235,0002 bd1 ba1k sqft13205 Dairymaid Dr APT 201, Germantown, MD 20874For Sale
 MLS ID #MDMC2230920, Marina Sorbie, RLAH @properties. Bright MLS
 - $249,0002 bd2 ba1.2k sqft13207 Dairymaid Dr APT 304, Germantown, MD 20874For Sale
 MLS ID #MDMC2236684, Steve Misler, REMAX Platinum Realty. Bright MLS
 - $249,9002 bd2 ba974 sqft19633 Gunners Branch Rd #F, Germantown, MD 20876For Sale
 MLS ID #MDMC2239868, Lisa Greaves, Redfin Corp. Bright MLS
 - $284,9992 bd2 ba1.1k sqftFarmingdale Codm, Germantown, MD 20874For Sale
 MLS ID #MDMC2247744, Cori Simmons, CapStar Properties. Bright MLS
 - $280,0002 bd2 ba1k sqftFarmingdale Codm, Germantown, MD 20874For SaleMLS ID #MDMC2230224, Stacie Miller, Century 21 Redwood Realty. Bright MLS
- $298,9992 bd2 ba1k sqft12209 Saint Peter Ct APT E, Germantown, MD 20874For SaleMLS ID #MDMC2241070, Sherri Ledner, Radiant Real Estate, LLC. Bright MLS
- $290,0003 bd2 ba1.1k sqftFarmingdale Codm, Germantown, MD 20874For SaleMLS ID #MDMC2223762, Eboneese Thompson, Thompson Premier Homes Group.. Bright MLS
- $224,9002 bd2 ba1.1k sqft18804 Walkers Choice Rd APT 2, Montgomery Village, MD 20886For SaleMLS ID #MDMC2241004, Mathew Segal, CENTURY 21 New Millennium. Bright MLS
- $250,0002 bd2 ba1k sqftFlower Hill Codm, Gaithersburg, MD 20879For SaleMLS ID #MDMC2241736, Jason Flores, Flores Realty. Bright MLS
- $250,0002 bd2 ba1k sqftFlower Hill Codm, Gaithersburg, MD 20879For SaleMLS ID #MDMC2233588, Lisa Greaves, Redfin Corp. Bright MLS
- $237,9903 bd2 ba996 sqft3224 Spartan Rd E #3-6, Olney, MD 20832For SaleMLS ID #MDMC2248704, Su Pagtakhan, Redfin Corp. Bright MLS
- $200,0002 bd1 ba817 sqftBreckenridge Codm, Gaithersburg, MD 20879For SaleMLS ID #MDMC2240080, Andrew Ascienzo, Long & Foster Real Estate, Inc.. Bright MLS
- $210,0003 bd2 ba1.2k sqft132 Duvall Ln #205-10, Gaithersburg, MD 20877For SaleMLS ID #MDMC2242266, Christian Videla, Redfin Corp. Bright MLS
- $235,0002 bd1 ba1k sqft12307 Braxfield Ct APT 13, Rockville, MD 20852For SaleMLS ID #MDMC2245734, Christian Cortes, The Agency DC. Bright MLS
- $192,0002 bd1 ba1k sqftVilla Ridge Sec 2 Codm, Gaithersburg, MD 20877For SaleMLS ID #MDMC2237886, Cari Ellen Edgin, Mackintosh, Inc.. Bright MLS
- $239,9003 bd2 ba996 sqftCambelback Village, Olney, MD 20832For SaleMLS ID #MDMC2243704, Edward Sekamanya, Berkshire Hathaway HomeServices PenFed Realty. Bright MLS
- $235,0002 bd2 ba1.1k sqft15107 Interlachen Dr #2115, Silver Spring, MD 20906For SaleMLS ID #MDMC2244528, Carmen Murphy, Samson Properties. Bright MLS
- $240,0003 bd2 ba996 sqft17800 Buehler Rd #3, Olney, MD 20832For SaleMLS ID #MDMC2235946, Kathy Whalen, Compass. Bright MLS
- $244,9002 bd1 ba1k sqft2509 Baltimore Rd APT 5, Rockville, MD 20853For SaleMLS ID #MDMC2244396, Julibeth Lindsay, Sampson Properties. Bright MLS
- $243,9002 bd2 ba1k sqft2202 Greenery Ln APT 301-22, Silver Spring, MD 20906For SaleMLS ID #MDMC2243780, Alex Martinez, The Agency DC. Bright MLS
