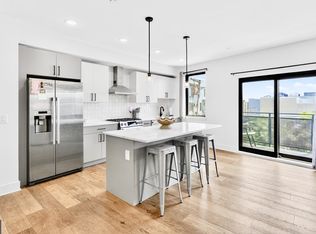
*Offer deadline Sunday, 8/16 at 8 PM* The ultimate townhome-style residence in the heart of Logan Square! Beautifully updated and ideally positioned behind the gates of Walden Walk, this exceptional home offers remarkable space and privacy, assigned underground garage parking, a large private storage room, a landscaped community courtyard and newly completed outdoor entertaining space! A foyer with coat closet opens to a light-filled main level highlighted by recently refinished hardwood floors, a dramatic wall of windows and a wood-burning fireplace. The open living and dining areas extend to the private first-floor patio with ample room for dining, grilling and gardening. The updated kitchen features custom cabinetry, granite countertops, a stone tile backsplash, newer stainless steel appliances and a center island with seating and additional storage. An updated half bath completes the main level. Upstairs, the spacious primary suite offers excellent closet space and a beautifully upgraded en-suite bath with a custom navy double vanity, quartz countertop, brushed brass fixtures, dual framed mirrors and mosaic tile flooring. The second bedroom includes an en-suite full bath with a tub and shower combination, Murphy bed, built-in shelving, drawers and additional storage. A full-size washer and dryer are also conveniently located on the second level. Major improvements include a newer HVAC system (2021) recently refinished hardwood flooring (2024) newer kitchen appliances, an updated fireplace, and newer vanities, toilets, plumbing fixtures and lighting throughout all three bathrooms. Walden Walk itself is a showstopper! Arrival is through a secure iron gate into a beautifully landscaped brick courtyard with mature plantings, raised garden beds and a fountain. The resident entertainment courtyard takes the lifestyle to another level with a complete outdoor kitchen and grilling station, oversized communal dining table, multiple lounge areas, built-in seating, firepit, lush landscaping, string lighting and dramatic city views! All of this is moments from Rittenhouse Square, the Benjamin Franklin Parkway and its renowned museums, the Schuylkill River Trail, Trader Joe’s, Whole Foods, 30th Street Station, restaurants, hospitals, universities and everything Center City has to offer! Call to schedule your private tour.
Pending
$699,900
2034 Arch St #Klw, Philadelphia, PA 19103
2beds
1,691sqft
Condominium
Built in 1980
-- sqft lot
$697,400 Zestimate®
$414/sqft
$258/mo HOA
What's special
Wood-burning fireplaceUpdated half bathDramatic wall of windowsLandscaped community courtyardCustom cabinetrySecure iron gateLight-filled main level
- 36 days
- 159
- 8
Likely to sell faster than
Zillow last checked:
Listing updated:
Listed by:
Christopher Fuhrman 215-608-5500,
Compass RE 2674358015
Source: Bright MLS,MLS#: PAPH2656452
Facts & features
Interior
Bedrooms & bathrooms
- Bedrooms: 2
- Bathrooms: 3
- Full bathrooms: 2
- 1/2 bathrooms: 1
- Main level bathrooms: 1
Basement
- Area: 0
Heating
- Forced Air, Electric
Cooling
- Central Air, Electric
Appliances
- Included: Microwave, Dishwasher, Disposal, Refrigerator, Stainless Steel Appliance(s), Water Heater, Dryer, Washer, Electric Water Heater
- Laundry: Upper Level, In Unit
Features
- Bathroom - Tub Shower, Eat-in Kitchen
- Flooring: Wood
- Has basement: No
- Number of fireplaces: 1
- Fireplace features: Wood Burning
Interior area
- Total structure area: 1,691
- Total interior livable area: 1,691 sqft
- Finished area above ground: 1,691
- Finished area below ground: 0
Property
Parking
- Total spaces: 1
- Parking features: Garage Door Opener, Storage, Garage
- Garage spaces: 1
Accessibility
- Accessibility features: None
Features
- Levels: Two
- Stories: 2
- Patio & porch: Patio
- Exterior features: Storage
- Pool features: None
Details
- Additional structures: Above Grade, Below Grade
- Parcel number: 888101741
- Zoning: RM1
- Special conditions: Standard
Construction
Type & style
- Home type: Condo
- Architectural style: Contemporary
- Property subtype: Condominium
- Attached to another structure: Yes
Materials
- Masonry
Condition
- New construction: No
- Year built: 1980
Utilities & green energy
- Sewer: Public Sewer
- Water: Public
Community & HOA
Community
- Security: Security Gate
- Condo and coop fee: $775 quarterly
- Subdivision: Logan Square
HOA
- Has HOA: No
- Amenities included: Common Grounds, Gated, Picnic Area, Reserved/Assigned Parking
- Services included: Common Area Maintenance, Security, Snow Removal, Trash, Insurance, Parking Fee
- HOA name: Walden Walk
Location
- Region: Philadelphia
- Municipality: PHILADELPHIA
Financial & listing details
- Price per square foot: $414/sqft
- Tax assessed value: $657,500
- Annual tax amount: $9,203
- Date on market: 8/13/2026
- Listing agreement: Exclusive Right To Sell
- Inclusions: Refrigerator, Oven / Range, Microwave, Washer, Dryer
- Ownership: Fee Simple
Estimated market value
$697,400
$663,000 - $732,000
$5,063/mo
Price history
| Date | Event | Price |
|---|---|---|
| 8/19/2026 | Pending sale | $699,900$414/sqft |
Source:  Bright MLS #PAPH2656452 Report a problem Bright MLS #PAPH2656452 Report a problem | ||
| 8/13/2026 | Listed for sale | $699,900+3.7%$414/sqft |
Source: Bright MLS #PAPH2656452 Report a problem | ||
| 2/6/2025 | Sold | $675,000-2.9%$399/sqft |
Source: Bright MLS #PAPH2401760 Report a problem | ||
| 1/18/2025 | Contingent | $695,000$411/sqft |
Source: Bright MLS #PAPH2401760 Report a problem | ||
| 10/15/2024 | Price change | $695,000-2.8%$411/sqft |
Source: Bright MLS #PAPH2401760 Report a problem | ||
| 9/27/2024 | Listed for sale | $715,000$423/sqft |
Source: Bright MLS #PAPH2401760 Report a problem | ||
Public tax history
Tax history is unavailable.
Monthly payment
Est. payment
Payment breakdown
Explore the cost of this home by adjusting the details. Changes won't be saved.Climate risks
Neighborhood: Logan Square
Nearby schools
Schools provided by the listing agent
- District: The School District Of Philadelphia
Source: Bright MLS. This data may not be complete. We recommend contacting the local school district to confirm school assignments for this home.
Similar homes
- $625,0003 bd3 ba1.3k sqft1801 Fairmount Ave #303, Philadelphia, PA 19130For Sale
 MLS ID #PAPH2669244, Billy Grewal, KW Empower. Bright MLS
 - $699,9993 bd2 ba1.5k sqft523 S 27th St, Philadelphia, PA 19146For Sale
 MLS ID #PAPH2659136, MATT TALLENT, Keller Williams Main Line. Bright MLS
 - $985,0003 bd3 ba2.4k sqft2108 Appletree St, Philadelphia, PA 19103For Sale
 MLS ID #PAPH2654320, Nicole Caprario, New Age Realty Group Inc. Bright MLS
 - $379,9002 bd2 ba1.4k sqft1908 Poplar St #A, Philadelphia, PA 19130For Sale
 MLS ID #PAPH2670658, Melanie McConnell, KW Empower. Bright MLS
 - $775,0003 bd3 ba1.6k sqft2061 Saint Albans St, Philadelphia, PA 19146For SaleMLS ID #PAPH2650634, Clay Shaffer, Compass RE. Bright MLS
- $729,9003 bd3 ba1.5k sqft739 Earp St, Philadelphia, PA 19147For SaleMLS ID #PAPH2641130, Jim Roche, KW Empower. Bright MLS
- $599,0002 bd2 ba1.2k sqftPenns Landing Square, Philadelphia, PA 19106For SaleMLS ID #PAPH2613546, Marc Hammarberg, BHHS Fox & Roach At the Harper, Rittenhouse Square. Bright MLS
- $599,9002 bd2 ba1.6k sqft778 S Front St APT I, Philadelphia, PA 19147For SaleMLS ID #PAPH2651704, Patrick Conway, BHHS Fox & Roach-Center City Walnut. Bright MLS
- $659,9003 bd2 ba1.6k sqft2508 Christian St, Philadelphia, PA 19146For SaleMLS ID #PAPH2610574, Jason Cohen, Compass RE. Bright MLS
- $725,0004 bd3 ba2.3k sqft320 Wharton St, Philadelphia, PA 19147For SaleMLS ID #PAPH2658808, Mia Purul, KW Empower. Bright MLS
- $625,0004 bd4 ba1.9k sqft1543 N Orkney St, Philadelphia, PA 19122For SaleMLS ID #PAPH2668754, Hernan Alvarado, Realty ONE Group Focus. Bright MLS
- $838,0002 bd2 ba1.1k sqft2424 Waverly St, Philadelphia, PA 19146For SaleMLS ID #PAPH2669374, Marc Hammarberg, BHHS Fox & Roach At the Harper, Rittenhouse Square. Bright MLS
- $775,0003 bd3 ba2.4k sqft965 N Randolph St, Philadelphia, PA 19123For SaleMLS ID #PAPH2667980, Kevin Wilkins, BHHS Fox & Roach-Center City Walnut. Bright MLS
- $575,0003 bd4 ba1.4k sqft1803 Wylie St #1, Philadelphia, PA 19130For SaleMLS ID #PAPH2631750, Ben Finelli, RE/MAX Ready. Bright MLS
- $750,0003 bd3 ba1.8k sqft1250 E Columbia Ave, Philadelphia, PA 19125For SaleMLS ID #PAPH2658070, Joe Carter, BHHS Fox & Roach-Center City Walnut. Bright MLS
- $800,0003 bd3 ba1.8k sqft340 Monroe St, Philadelphia, PA 19147For SaleMLS ID #PAPH2663260, Eric Gerchberg, KW Empower. Bright MLS
- $599,0003 bd2 ba1.4k sqft788 N Croskey St, Philadelphia, PA 19130For SaleMLS ID #PAPH2642596, Colleen Markey, BHHS Fox & Roach-Rosemont. Bright MLS
- $879,9004 bd3 ba2.2k sqft823 N 22nd St, Philadelphia, PA 19130For SaleMLS ID #PAPH2665348, Eric Prine, Compass RE. Bright MLS
- $450,0003 bd3 ba1.8k sqft1517 Brown St #1, Philadelphia, PA 19130For SaleMLS ID #PAPH2663094, Ben Hearn, Compass RE. Bright MLS
- $799,9004 bd3 ba1.9k sqft752 S Hicks St, Philadelphia, PA 19146For SaleMLS ID #PAPH2638372, Reid Rosenthal, BHHS Fox & Roach At the Harper, Rittenhouse Square. Bright MLS
