Construction is coming to an end. If you are looking to start investing and purchase a home this duplex can be your answer. Maybe you and some friends or family are looking to live together but need your privacy and your own individual home, this can be the answer. Or you simply need another investment and want real estate to be that next deal. This new construction duplex has great finished with plenty of parking and a great size back yard which is rare for duplexes in the area. Schedule your own PRIVATE tour TODAY!
New construction
$450,000
2034 Ferguson Way, Houston, TX 77088
3beds
2,320sqft
Duplex
Built in 2026
-- sqft lot
$447,100 Zestimate®
$194/sqft
$-- HOA
What's special
Plenty of parking
- 24 days
- 91
- 11
Zillow last checked:
Listing updated:
Listed by:
Michael Vazquez TREC #0551187 michael@venturerealtyrei.com|281-685-5417,
Venture Realty, LLC
Source: HAR,MLS#: 67044688
Facts & features
Interior
Bedrooms & bathrooms
- Bedrooms: 3
- Bathrooms: 2
- Full bathrooms: 2
Heating
- Natural Gas
Cooling
- Ceiling Fan(s), Electric
Appliances
- Included: Range, Disposal, Dishwasher
- Laundry: Washer/Dryer Connections
Features
- Flooring: Tile, Vinyl
Interior area
- Total structure area: 2,320
- Total interior livable area: 2,320 sqft
Property
Parking
- Parking features: More Than Two Parking Units
Features
- Stories: 1
- Fencing: Fenced
Lot
- Size: 4,451 Square Feet
- Features: Near Public Transit
Details
- Parcel number: 0630730630004
Construction
Type & style
- Home type: MultiFamily
- Property subtype: Duplex
Materials
- Cement Siding, Wood Siding
- Roof: Composition
Condition
- New construction: Yes
- Year built: 2026
Details
- Builder name: Lightning Homes
Utilities & green energy
- Utilities for property: Electricity Available, Natural Gas Connected, Water Connected
Green energy
- Energy efficient items: Thermostat
Community & HOA
Community
- Subdivision: Highland Heights Annex
Location
- Region: Houston
Financial & listing details
- Price per square foot: $194/sqft
- Tax assessed value: $65,088
- Annual tax amount: $1,773
- Date on market: 10/26/2026
- Listing terms: Cash,Conventional,FHA,Investor,VA Loan
Estimated market value
$447,100
$425,000 - $469,000
$1,884/mo
Price history
| Date | Event | Price |
|---|---|---|
| 10/26/2026 | Listed for sale | $450,000$194/sqft |
Source:  HAR #67044688 Report a problem | ||
Public tax history
| Year | Property taxes | Tax assessment |
|---|---|---|
| 2025 | $816 -5.6% | $65,088 -7% |
| 2024 | $864 +6.3% | $69,958 |
| 2023 | $813 +73.3% | $69,958 +75.6% |
| 2022 | $469 | $39,850 +28.6% |
| 2021 | -- | $30,994 +27.3% |
| 2020 | $310 +23.2% | $24,353 +25% |
| 2019 | $252 -8.5% | $19,482 +91.3% |
| 2018 | $275 | $10,184 |
| 2017 | $275 +67.3% | $10,184 +64.3% |
| 2016 | $164 +55.1% | $6,199 |
| 2015 | $106 | $6,199 +55.6% |
| 2014 | $106 | $3,985 -0.4% |
| 2013 | -- | $4,000 |
| 2012 | -- | $4,000 |
| 2011 | -- | $4,000 |
| 2010 | -- | $4,000 |
| 2009 | -- | $4,000 |
| 2008 | -- | $4,000 |
| 2007 | -- | $4,000 |
| 2006 | -- | $4,000 |
| 2005 | -- | $4,000 |
Find assessor info on the county website
Monthly payment
Est. payment
Payment breakdown
Explore the cost of this home by adjusting the details. Changes won't be saved.Climate risks
Neighborhood: Acres Home
Nearby schools
Schools provided by the listing agent
- Elementary: Anderson Academy
- Middle: Drew Academy
- High: Carver H S For Applied Tech/Engineering/Arts
Source: HAR. This data may not be complete. We recommend contacting the local school district to confirm school assignments for this home.
Similar homes
- $435,0003 bd2 ba2.9k sqft8110 Carver Rd, Houston, TX 77088New Construction
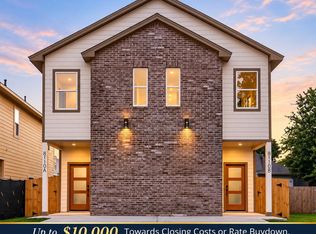 MLS ID #23119603, Lina Monteverde, eXp Realty LLC. HAR
- $453,0003 bd2 ba2.4k sqft8005 Cora St #A/b, Houston, TX 77088New Construction
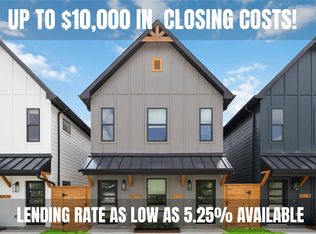 MLS ID #86915231, Shanee Dunbar, SERHANT. HAR
- $453,0003 bd2 ba2.4k sqft7713 Cora St #A-b, Houston, TX 77088New Construction
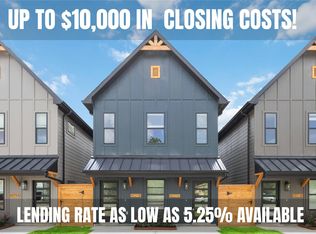 MLS ID #46562279, Shanee Dunbar, SERHANT. HAR
- $419,0003 bd2 ba2.4k sqft2518 Lucky St, Houston, TX 77088New Construction
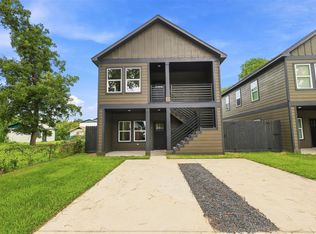 MLS ID #86558739, Carlen Rosson, eXp Realty LLC. HAR
