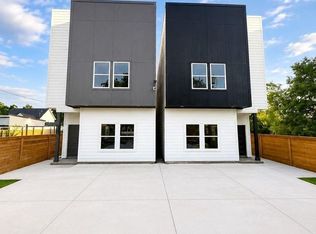
Welcome to 8323 Observatory St. Front & Back Unit Duplex. Two spacious units, one incredible investment opportunity. Discover modern living and exceptional investment potential with this fully completed, move-in-ready duplex in North Houston. Each thoughtfully designed unit features 3 bedrooms, 2.5 bathrooms, and a spacious split-floor-plan layout tailored for comfort and functionality. Property highlights include: 3 Bedrooms and 2.5 Bathrooms per unit, 10’ Ceilings on the First Floor, Flooring Designer Accent Walls, Custom Built-In Closets, LED Mirrors, Gourmet Kitchen with Shaker Cabinets, Quartz Counter tops, Stainless Steel Appliances, Fully Fenced with Iron Gate, Low Property Taxes & NO HOA. Whether you’re a modern homeowner, an investor seeking strong rental potential, or a house hacker looking to live in one unit and rent the other, this property offers endless opportunities to build wealth while enjoying stylish, low-maintenance living. Schedule your private showing today!
New construction
$475,000
8323 Observatory St #A/b, Houston, TX 77088
3beds
3,440sqft
Duplex
Built in 2026
-- sqft lot
$473,600 Zestimate®
$138/sqft
$-- HOA
What's special
Stainless steel appliancesQuartz countertopsCustom built-in closetsLed mirrorsDesigner accent wallsSpacious split-floor-plan layout
- 12 days
- 40
- 14
Likely to sell faster than
Zillow last checked:
Listing updated:
Listed by:
Belinda Hernandez TREC #0850115 832-584-6237,
World Famous Realty
Source: HAR,MLS#: 56508416
Facts & features
Interior
Bedrooms & bathrooms
- Bedrooms: 3
- Bathrooms: 3
- Full bathrooms: 3
Heating
- Natural Gas
Cooling
- Ceiling Fan(s), Electric
Appliances
- Included: Range, ENERGY STAR Qualified Appliances, Disposal, Microwave, Dishwasher
- Laundry: Washer/Dryer Connections
Features
- Flooring: Tile, Vinyl
- Doors: Insulated Doors
- Windows: Insulated/Low-E windows
Interior area
- Total structure area: 3,440
- Total interior livable area: 3,440 sqft
Video & virtual tour
Property
Parking
- Parking features: Driveway Gate, Two Parking Units
Features
- Levels: Split Level
- Stories: 2
- Fencing: Fenced
Lot
- Size: 3,650 Square Feet
- Dimensions: 25 x 146
- Features: Subdivided
Details
- Parcel number: 1476590010001
Construction
Type & style
- Home type: MultiFamily
- Property subtype: Duplex
Materials
- Batts Insulation, Blown-In Insulation, Cement Siding
- Roof: Composition
Condition
- New construction: Yes
- Year built: 2026
Details
- Builder name: TB Building Group
Utilities & green energy
- Utilities for property: Separate Meters, Cable Connected, Electricity Available, Natural Gas Connected, Water Connected
Green energy
- Energy efficient items: Thermostat, Lighting, HVAC, HVAC>15 SEER
Community & HOA
Community
- Subdivision: Observatory Lodge
Location
- Region: Houston
Financial & listing details
- Price per square foot: $138/sqft
- Annual tax amount: $1,236
- Date on market: 9/25/2026
- Listing terms: Cash,Conventional,FHA,Investor,VA Loan
Estimated market value
$473,600
$450,000 - $497,000
$1,633/mo
Price history
| Date | Event | Price |
|---|---|---|
| 9/25/2026 | Listed for sale | $475,000$138/sqft |
Source:  HAR #56508416 Report a problem HAR #56508416 Report a problem | ||
| 9/25/2026 | Listing removed | $475,000$138/sqft |
Source: HAR #73044481 Report a problem | ||
| 9/23/2026 | Listed for sale | $475,000$138/sqft |
Source: HAR #73044481 Report a problem | ||
| 7/16/2026 | Pending sale | $475,000$138/sqft |
Source: HAR #73044481 Report a problem | ||
| 6/29/2026 | Listed for sale | $475,000$138/sqft |
Source: HAR #73044481 Report a problem | ||
Public tax history
Tax history is unavailable.
Monthly payment
Est. payment
Payment breakdown
Explore the cost of this home by adjusting the details. Changes won't be saved.Climate risks
Neighborhood: Acres Home
Nearby schools
Schools provided by the listing agent
- Elementary: Anderson Academy
- Middle: Drew Academy
- High: Carver H S For Applied Tech/Engineering/Arts
Source: HAR. This data may not be complete. We recommend contacting the local school district to confirm school assignments for this home.
Similar homes
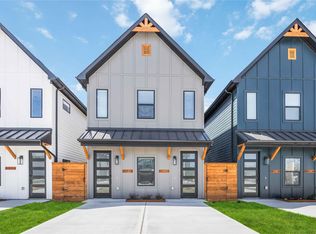
- $453,0003 bd2 ba2.4k sqft7911 Cora St #A/b, Houston, TX 77088New Construction
 MLS ID #90891843, Shanee Dunbar, SERHANT.. HAR
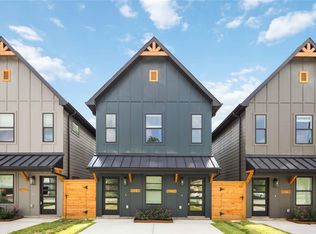
 - $453,0003 bd2 ba2.4k sqft7913 Cora St #A/b, Houston, TX 77088New Construction
 MLS ID #26274209, Shanee Dunbar, SERHANT.. HAR
 - $453,0003 bd2 ba2.4k sqft8005 Cora St #A/b, Houston, TX 77088New ConstructionMLS ID #86915231, Shanee Dunbar, SERHANT.. HAR
- $510,0003 bd3 ba2.7k sqft7313 Tippett St #A/b, Houston, TX 77088New Construction
 MLS ID #88234226, Melissa Rodriguez, The Reyna Group. HAR
