Highly demanding Open Floor Plan with 4 Beds (tax: 3 Beds), 3 Full baths Plus oversized Bonus Room upstairs perfect for Entertainment or Office. Main Floor Bedroom. Cherry Hardwood flooring throughout downstairs and upstairs bonus room. Elegant Living Room and Soaring Ceiling in the Dining Roome
with Each has French Doors Open to Bright Courtyard. Gourmet Kitchen Features Granite Countertops, Backsplash and Center Island; Wood Cabinetry and GE Monogram Appliances just recently tuneup. Family room with Fireplace. Open Bonus Room Has Lots of Windows with Built-In Cherrywood Bookcases. Retreat to the Master Suite w/Walk-In Closet and Granite Shower, Tub & Counters in Master Bath. Slate Stones private Pool & Spa.
Long driveway.
Walking Distance to Prestigious Schools, Parks, and Shops. Buyer to cooperate with seller's 1031 exchange with no cost to buyer.
For sale
Listed by: Manna Realty • Charlotte Ho • Contact: 714-814-8027
$2,190,000
2035 Northam Dr, Fullerton, CA 92833
4beds
3,667sqft
:
Get pre-qualified$13,631/mo
Single Family Residence
Built in 2002
6,439 Square Feet Lot
$2,156,900 Zestimate®
$597/sqft
$210/mo HOA
What's special
- 12 days |
- 930 |
- 42 |
Likely to sell faster than
Zillow last checked:
Listing updated:
Listed by:
Charlotte Ho DRE #00916487 714-814-8027,
Manna Realty
Source: CRMLS,MLS#: RS26156727 Originating MLS: California Regional MLS
Originating MLS: California Regional MLSFacts & features
Interior
Bedrooms & bathrooms
- Bedrooms: 4
- Bathrooms: 3
- Full bathrooms: 3
- Main level bathrooms: 1
- Main level bedrooms: 1
Rooms
- Room types: Bonus Room, Bedroom, Family Room, Kitchen, Laundry, Living Room, Primary Bedroom
Primary bedroom
- Features: Main Level Primary
Bedroom
- Features: Bedroom on Main Level
Cooling
- Central Air
Appliances
- Included: Dishwasher, Disposal, Refrigerator
- Laundry: Inside, Laundry Room
Features
- Balcony, Granite Counters, Recessed Lighting, Bedroom on Main Level, Main Level Primary
- Has fireplace: Yes
- Fireplace features: Family Room
- Common walls with other units/homes: 2+ Common Walls
Interior area
- Total interior livable area: 3,667 sqft
Property
Parking
- Total spaces: 3
- Parking features: Direct Access, Door-Single, Driveway, Garage, Tandem
- Attached garage spaces: 3
Features
- Levels: Two
- Stories: 2
- Entry location: Front house
- Has private pool: Yes
- Pool features: Private
- Has view: Yes
- View description: None
Lot
- Size: 6,439 Square Feet
- Features: Near Park
Details
- Parcel number: 28038136
- Special conditions: Standard
Construction
Type & style
- Home type: SingleFamily
- Property subtype: Single Family Residence
- Attached to another structure: Yes
Condition
- New construction: No
- Year built: 2002
Utilities & green energy
- Sewer: Public Sewer
- Water: Public
Community & HOA
Community
- Features: Sidewalks, Park
- Subdivision: Marston (Mars)
HOA
- Has HOA: Yes
- Amenities included: Other, Playground
- HOA fee: $210 monthly
- HOA name: Amerige Heights
- HOA phone: 800-400-2284
Location
- Region: Fullerton
Financial & listing details
- Price per square foot: $597/sqft
- Tax assessed value: $2,100,000
- Annual tax amount: $26,804
- Date on market: 7/17/2026
- Cumulative days on market: 12 days
- Listing terms: Cash to New Loan,Conventional,1031 Exchange
Estimated market value
$2,156,900
$2.05M - $2.26M
$6,608/mo
Price history
| Date | Event | Price |
|---|---|---|
| 7/18/2026 | Listed for sale | $2,190,000+134.2%$597/sqft |
Source:  CRMLS #RS26156727 Report a problem CRMLS #RS26156727 Report a problem | ||
| 7/29/2020 | Listing removed | $4,200$1/sqft |
Source: Manna Realty #RS20131103 Report a problem | ||
| 7/22/2020 | Listed for rent | $4,200+1.2%$1/sqft |
Source: Manna Realty #RS20131103 Report a problem | ||
| 5/4/2017 | Listing removed | $4,150$1/sqft |
Source: ReMax Of Cerritos #RS17084479 Report a problem | ||
| 4/20/2017 | Listed for rent | $4,150$1/sqft |
Source: ReMax Of Cerritos #RS17084479 Report a problem | ||
| 7/5/2011 | Sold | $935,000-6.3%$255/sqft |
Source: Public Record Report a problem | ||
| 4/25/2011 | Price change | $998,000-5%$272/sqft |
Source: REMAX Premier Realty #S655521 Report a problem | ||
| 4/16/2011 | Listed for sale | $1,050,000+78.6%$286/sqft |
Source: REMAX Premier Realty #S655521 Report a problem | ||
| 10/30/2002 | Sold | $588,000$160/sqft |
Source: Public Record Report a problem | ||
Public tax history
| Year | Property taxes | Tax assessment |
|---|---|---|
| 2025 | $26,804 +67.2% | $2,100,000 +84.4% |
| 2024 | $16,030 +2.2% | $1,139,066 +2% |
| 2023 | $15,690 +0.5% | $1,116,732 +2% |
| 2022 | $15,606 -3.8% | $1,094,836 +2% |
| 2021 | $16,229 +0.9% | $1,073,369 +1% |
| 2020 | $16,085 | $1,062,363 +2% |
| 2019 | $16,085 +2.2% | $1,041,533 +2% |
| 2018 | $15,732 +2.9% | $1,021,111 +2% |
| 2017 | $15,294 | $1,001,090 +2% |
| 2016 | $15,294 +1.8% | $981,461 +1.5% |
| 2015 | $15,026 +4.9% | $966,719 +2% |
| 2014 | $14,329 | $947,783 +0.5% |
| 2013 | -- | $943,500 +2% |
| 2012 | -- | $925,000 +32.1% |
| 2011 | -- | $700,005 +0.8% |
| 2010 | -- | $694,774 -0.2% |
| 2009 | -- | $696,425 +2% |
| 2008 | -- | $682,770 +2% |
| 2007 | -- | $669,383 +2% |
| 2006 | -- | $656,258 +2% |
| 2005 | -- | $643,391 +2% |
| 2004 | -- | $630,776 +7.3% |
| 2003 | -- | $587,990 |
Find assessor info on the county website
Monthly payment
Est. payment
Payment breakdown
Explore the cost of this home by adjusting the details. Changes won't be saved.Climate risks
Neighborhood: Amerige Heights
Nearby schools
GreatSchools rating
- 10/10Robert C. Fisler Elementary SchoolGrades: K-8Distance: 0.2 mi
- 10/10Sunny Hills High SchoolGrades: 9-12Distance: 0.3 mi
Schools provided by the listing agent
- Elementary: Robert Fisler
- High: Sunny Hills
Source: CRMLS. This data may not be complete. We recommend contacting the local school district to confirm school assignments for this home.
- $2,126,8004 bd3 ba3.4k sqft2043 Northam Dr, Fullerton, CA 92833Off Market
- $2,171,4005 bd5 ba4k sqft2029 Northam Dr, Fullerton, CA 92833Off Market

- $2,156,3004 bd3 ba3.6k sqft2046 Perkins St, Fullerton, CA 92833Off Market

- $2,221,5005 bd4 ba4.1k sqft2040 Perkins St, Fullerton, CA 92833Off Market
- $2,327,4005 bd5 ba4.3k sqft2052 Perkins St, Fullerton, CA 92833Off Market
- $2,335,2005 bd4 ba4.4k sqft2049 Northam Dr, Fullerton, CA 92833Off Market
- $2,360,3005 bd5 ba4.3k sqft2023 Northam Dr, Fullerton, CA 92833Off Market
- $1,631,9004 bd3 ba2.4k sqft2034 Northam Dr, Fullerton, CA 92833Off Market
A local agent can set up tours, give advice and negotiate with sellers.
Similar homes
- $1,990,0004 bd3 ba2.8k sqft1610 Island Dr, Fullerton, CA 92833For Sale
 MLS ID #PW26119881, Yooncheol Lee, Elevate Real Estate Agency. CRMLS
 - $1,690,0004 bd3 ba2.7k sqft1341 Nicolas Way, Fullerton, CA 92833For Sale
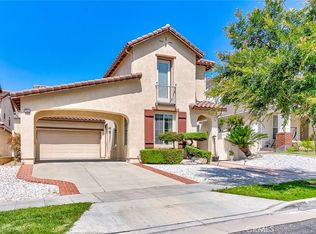 MLS ID #PW26095481, Grace Yoo, RE/MAX One. CRMLS
 - $1,910,0004 bd2 ba2.1k sqft1448 W Domingo Rd, Fullerton, CA 92833For Sale
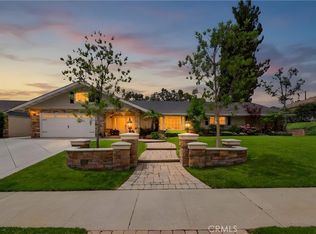 MLS ID #PW26155237, Peter Suk, Reshape Real Estate. CRMLS
 - $2,259,0004 bd3 ba2.5k sqft2000 Redondo Pl, Fullerton, CA 92835For Sale
 MLS ID #CV26143026, Daniel Gushue, GUSHUE REAL ESTATE. CRMLS
 - $1,790,0004 bd3 ba2.8k sqft1638 Clear Creek Dr, Fullerton, CA 92833For SaleMLS ID #PW26086157, Miran Hong, T.N.G. Real Estate Consultants. CRMLS
- $1,500,0005 bd3 ba2.6k sqft1517 Moonbeam Pl, Fullerton, CA 92833For SaleMLS ID #PW26132213, Victoria Lim, Keller Williams Realty. CRMLS
- $1,795,0004 bd4 ba2.9k sqft344 Las Riendas Dr, Fullerton, CA 92835For SaleMLS ID #PW26161665, Kristine Leggitt, T.N.G. Real Estate Consultants. CRMLS
- $1,498,0004 bd3 ba3k sqft1639 Kingham Way, Fullerton, CA 92833For SaleMLS ID #PW26126304, Danielle Ervin, Circa Properties, Inc.. CRMLS
- $1,890,0003 bd3 ba2.7k sqft2929 San Juan Pl, Fullerton, CA 92835For SaleMLS ID #PW26151038, Kay G. Jun, Sunny Hills Real Estate, Inc.. CRMLS
- $1,460,0004 bd3 ba2k sqft774 Stephens Ave, Fullerton, CA 92833For SaleMLS ID #PW26117024, Kelly Kang, Sunny Hills Real Estate, Inc.. CRMLS
- $2,340,0004 bd4 ba3.4k sqft4920 Lincolnshire Ave, Buena Park, CA 90621For SaleMLS ID #PW26104427, Anna Lee, Dream ERE. CRMLS
- $1,789,0004 bd4 ba2.9k sqft2748 Ashwood Cir, Fullerton, CA 92835For SaleMLS ID #OC26151635, Hong Hu, Realty One Group West. CRMLS
- $1,590,0003 bd2 ba2k sqft1506 Camino Del Sol, Fullerton, CA 92833For SaleMLS ID #PW26124914, Daniel Heo, Coldwell Banker Best Realty. CRMLS
- $2,500,0005 bd6 ba4.8k sqft2441 Terraza Pl, Fullerton, CA 92835For SaleMLS ID #DW26084545, Nicolas Kim, eXp Realty of California Inc.. CRMLS
- $2,560,0005 bd6 ba2.9k sqft520 W Hermosa Dr, Fullerton, CA 92835For SaleMLS ID #DW26098781, Jaime Garcia, Century 21 Allstars. CRMLS
- $1,939,0004 bd5 ba3.5k sqft28 Lakeside Dr, Buena Park, CA 90621For SaleMLS ID #PW26119638, Amanda Morgan, eXp Realty of Greater Los Angeles. CRMLS
- $1,899,0004 bd3 ba2.7k sqft1820 W Demaret Ct, La Habra, CA 90631For SaleMLS ID #PW26072751, Youngju Park, T.N.G. Real Estate Consultants. CRMLS
- $1,675,0003 bd3 ba2.2k sqft901 Laguna Rd, Fullerton, CA 92835For SaleMLS ID #PW26155938, Justin and Juhee Kim, T.N.G. Real Estate Consultants. CRMLS
- $--4 bd2 ba2.1k sqft15520 Derby Ln, La Mirada, CA 90638AuctionAuction.com 2
- $1,750,0003 bd3 ba3.3k sqft2026 Lexington Dr, Fullerton, CA 92835For SaleMLS ID #PW26146640, Mania Persekian, Compas Dana Point. CRMLS
Local buyer's agents are ready to help
