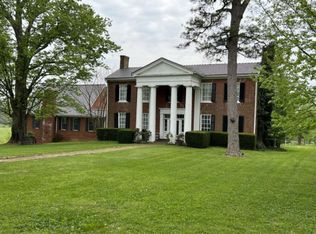
Welcome to the historic John Baughman House, a remarkable Kentucky estate where history, character, and modern living come together. Originally constructed in 1847, this distinguished Greek Revival residence has evolved over generations into an impressive 5-bedroom, 5-bathroom estate offering approximately 5,704 square feet of living space. Situated on 20.27 picturesque acres in Stanford, this unique property offers the privacy and beauty of country living while preserving a tangible connection to Lincoln County's rich history. The original brick residence remains the heart of the home, showcasing the craftsmanship, architectural details, and timeless character that define Kentucky's historic homes. Over the years, thoughtful additions have expanded the property to meet the needs of modern living, including substantial living space above the attached three-car garage. The result is a rare blend of historic charm and contemporary functionality. Inside, you'll find expansive living areas, generous bedrooms, multiple gathering spaces, and the flexibility to accommodate a variety of lifestyles. Whether hosting family and friends, enjoying quiet evenings at home, or simply appreciating the beauty of the surrounding countryside, this home offers both comfort and character at every turn. Beyond the residence, the acreage provides rolling views, mature trees, open green space, and a peaceful setting that feels worlds away from the demands of everyday life. A year-round creek winds through the property, adding to the estate's scenic beauty and serene country setting. Adding to the property's historical appeal is a structure located behind the main residence. Local residents have long identified the building as a former schoolhouse, while historical registry records indicate that a smokehouse once stood to the rear of the property. Regardless of its original purpose, the structure serves as a fascinating reminder of the property's rich past and the generations who once lived and worked here. The John Baughman House remained in the Baughman family for approximately 130 years, preserving a legacy few properties can claim. Built before the Civil War and carefully maintained through generations of ownership, the home stands today as a remarkable example of how history and modern living can coexist. Historic homes come and go. Historic estates of this caliber rarely become available.
For sale
Price cut: $109K (8/16)
$990,000
2035 State Highway 1247, Stanford, KY 40484
5beds
5,704sqft
Single Family Residence
Built in 1847
20.27 Acres Lot
$-- Zestimate®
$174/sqft
$-- HOA
What's special
Peaceful settingRolling viewsDistinguished greek revival residenceMature treesOpen green spaceOriginal brick residenceMultiple gathering spaces
- 142 days
- 368
- 35
Zillow last checked:
Listing updated:
Listed by:
Sarah L Cain 859-265-7130,
Zen Door Real Estate, Inc,
Daniel Peters 859-516-8332,
Zen Door Real Estate, Inc
Source: Imagine MLS,MLS#: 26012885
Facts & features
Interior
Bedrooms & bathrooms
- Bedrooms: 5
- Bathrooms: 5
- Full bathrooms: 5
Primary bedroom
- Level: First
Kitchen
- Level: First
Heating
- Electric, Heat Pump, Wood
Cooling
- Central Air, Ceiling Fan(s), Electric, Exhaust Fan, Heat Pump
Appliances
- Included: Double Oven, Dishwasher, Microwave, Refrigerator, Range
- Laundry: Main Level
Features
- Entrance Foyer, Eat-in Kitchen, Ceiling Fan(s), Soaking Tub
- Flooring: Hardwood, Tile
- Doors: Storm Door(s)
- Windows: Window Treatments, Blinds, Screens
- Basement: Crawl Space
- Number of fireplaces: 6
- Fireplace features: Dining Room, Family Room, Kitchen, Living Room, Masonry, Master Bedroom, Wood Burning
Interior area
- Total structure area: 5,704
- Total interior livable area: 5,704 sqft
- Finished area above ground: 5,704
- Finished area below ground: 0
Property
Parking
- Total spaces: 3
- Parking features: Attached Garage, Driveway, Garage Door Opener, Garage Faces Rear
- Garage spaces: 3
- Has uncovered spaces: Yes
Features
- Levels: Two
- Fencing: Wood,Wire
- Has view: Yes
- View description: Rural, Trees/Woods, Farm
Lot
- Size: 20.27 Acres
- Features: Secluded, Many Trees
Details
- Additional structures: Barn(s), Other
- Parcel number: 52034
- Horses can be raised: Yes
Construction
Type & style
- Home type: SingleFamily
- Property subtype: Single Family Residence
Materials
- Brick Veneer, Vinyl Siding, Solid Masonry
- Foundation: Concrete Perimeter, Stone
- Roof: Metal
Condition
- Year built: 1847
Utilities & green energy
- Sewer: Septic Tank
- Water: Public
Community & HOA
Community
- Subdivision: Rural
HOA
- Has HOA: No
Location
- Region: Stanford
Financial & listing details
- Price per square foot: $174/sqft
- Tax assessed value: $482,730
- Annual tax amount: $3,018
- Date on market: 6/4/2026
Estimated market value
Not available
Estimated sales range
Not available
Not available
Price history
| Date | Event | Price |
|---|---|---|
| 8/16/2026 | Price change | $990,000-9.9%$174/sqft |
Source:  Imagine MLS #26012885 Report a problem Imagine MLS #26012885 Report a problem | ||
| 6/4/2026 | Listed for sale | $1,099,000$193/sqft |
Source: Imagine MLS #26012885 Report a problem | ||
Public tax history
| Year | Property taxes | Tax assessment |
|---|---|---|
| 2025 | $3,018 | $482,730 +41.8% |
| 2024 | $3,018 | $340,466 |
| 2023 | -- | $340,466 +36.2% |
| 2022 | -- | $250,000 |
| 2021 | -- | $250,000 |
| 2020 | $2,718 -4.8% | $250,000 -3.8% |
| 2019 | $2,856 +1% | $260,000 |
| 2018 | $2,827 | $260,000 |
| 2017 | $2,827 +1.8% | $260,000 |
| 2016 | $2,777 | $260,000 +18.2% |
| 2015 | $2,777 | $220,000 |
| 2012 | $2,777 | $220,000 |
| 2010 | -- | $220,000 |
Find assessor info on the county website
Monthly payment
Est. payment
Payment breakdown
Explore the cost of this home by adjusting the details. Changes won't be saved.Climate risks
Neighborhood: 40484
Nearby schools
Schools provided by the listing agent
- Elementary: Stanford
- Middle: Lincoln Co
- High: Lincoln Co
Source: Imagine MLS. This data may not be complete. We recommend contacting the local school district to confirm school assignments for this home.
Similar homes
- $1,200,0004 bd4 ba4.8k sqft2165 State Highway 1247, Stanford, KY 40484For Sale

 MLS ID #26027795, Dan Barnett, Lincoln Realty & Auction Company. Imagine MLS
 - $599,9004 bd4 ba4.6k sqft227 Rebecca Ln, Stanford, KY 40484For Sale
 MLS ID #26014849, Daniel Peters, Zen Door Real Estate, Inc. Imagine MLS
 - $989,0005 bd4 ba4.9k sqft5421 Lancaster Rd, Danville, KY 40422For Sale
 MLS ID #26028625, Karen Coffman, Baker Auctions & Real Estate LLC. Imagine MLS
 - $875,0006 bd8 ba3.9k sqft714 Cedar Ridge Dr, Stanford, KY 40484For Sale
 MLS ID #26014647, Christy Wethington, Epique Realty - Georgetown. Imagine MLS
 - $969,9995 bd5 ba6.8k sqft344 Oak Dr, Waynesburg, KY 40489For SaleMLS ID #26021686, Tyler Chamings, Nexthome Realty Experts. Imagine MLS
- $940,0004 bd4 ba4k sqft5845 State Highway 590 #B, Lancaster, KY 40444For SaleMLS ID #26016839, The Gooch Team - Kristy Gooch, RE/MAX Elite Realty. Imagine MLS
- $985,0005 bd4 ba3.5k sqft151 Kennedy Bridge Rd, Lancaster, KY 40444For SaleMLS ID #26015766, Terra Jeffries, RE/MAX Elite Realty Danville. Imagine MLS
- $695,0006 bd5 ba4.3k sqft5190 State Highway 2141, Hustonville, KY 40437For SaleMLS ID #26025221, Joanna Howell, Bluegrass Properties Group. Imagine MLS
- $789,0005 bd5 ba4k sqft5792 State Highway 590, Lancaster, KY 40444For SaleMLS ID #26021510, Renae Ellis, RE/MAX Elite Realty Danville. Imagine MLS
- $1,100,0004 bd5 ba7.9k sqft430 Irvin Rd, Danville, KY 40422For SaleMLS ID #26010321, Amanda French Clark, Dexter Real Estate. Imagine MLS
- $674,9005 bd5 ba3.3k sqft39 Bradley St, Stanford, KY 40484For SaleMLS ID #26016381, Daniel Peters, Zen Door Real Estate, Inc. Imagine MLS
- $799,0004 bd4 ba3.3k sqft535 Twin Lakes Dr, Lancaster, KY 40444For SaleMLS ID #26014862, Eric Abney, Keller Williams Legacy Group. Imagine MLS
- $700,0005 bd3 ba3.7k sqft575 Chrisman Cir, Danville, KY 40422For SaleMLS ID #25500589, Jonathan Noel, Noel Auctioneers and Real Estate Advisors. Imagine MLS
- $759,9005 bd4 ba3.9k sqft1890 Pope Rd, Danville, KY 40422For SaleMLS ID #26023505, Claudia Padgett, Zen Door Real Estate, Inc. Imagine MLS
- $775,0003 bd2 ba3k sqft398 Jim Weaver Rd, Crab Orchard, KY 40419For Sale
 MLS ID #RA20263990, Jill Pruyear, Coldwell Banker Legacy Group. RASK
 - $1,150,0005 bd4 ba4.7k sqft240 Beams Dr, Harrodsburg, KY 40330For SaleMLS ID #26026342, Andrea W Gross, Keller Williams Bluegrass Realty. Imagine MLS
- $889,0005 bd5 ba3.1k sqft1170 Dry Fork Rd, Danville, KY 40422For SaleMLS ID #26018551, Amanda French Clark, Dexter Real Estate. Imagine MLS
- $675,0004 bd3 ba3.2k sqft280 Pine Valley Rd, Berea, KY 40403For SaleMLS ID #26024612, Amanda S Marcum, Berkshire Hathaway HomeServices Foster Realtors. Imagine MLS
- $698,9004 bd4 ba3.7k sqft205 Woodside Way, Lancaster, KY 40444For SaleMLS ID #26014916, Jaime R Patterson, Danny Ayres Realty & Auction. Imagine MLS
