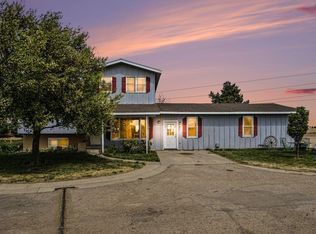
PRICED $60K LESS THAN CURRENT APPRAISAL. This welcoming country home is set on 1.67 acres offering charm and functionality with 3 main floor bedrooms and a non-conforming basement bedroom. One beautifully remodeled bathroom. The interior features warm wood floors, an updated kitchen with 6 year old appliances, and two fireplaces that create inviting spaces for gathering. The property is ideal for horses, offering a dedicated riding area, a well-designed horse setup with barn, and plenty of room to roam. A 3-car garage provides generous storage and workspace, while garden boxes add space for homegrown produce or flowers. This property brings together rural tranquility and thoughtful updates, making it a rare opportunity for anyone seeking space, character, and a true Colorado lifestyle. The property also includes a generator and is serviced by North Weld Water, and a domestic well.
Accepting backups
Price cut: $67K (6/25)
$590,000
20351 County Road 78, Eaton, CO 80615
4beds
2,232sqft
:
Get pre-qualified$3,751/mo
Single Family Residence
Built in 1955
1.67 Acres Lot
$-- Zestimate®
$264/sqft
$-- HOA
What's special
Dedicated riding areaWarm wood floorsBeautifully remodeled bathroom
- 105 days |
- 571 |
- 34 |
Zillow last checked:
Listing updated:
Listed by:
Shelley Ball-Paddock 970-330-7700,
Sears Real Estate
Source: IRES as distributed by MLS GRID,MLS#: 1056516
Facts & features
Interior
Bedrooms & bathrooms
- Bedrooms: 4
- Bathrooms: 1
- Full bathrooms: 1
- Main level bathrooms: 1
Primary bedroom
- Description: Wood
- Level: Main
- Area: 176 Square Feet
- Dimensions: 11 x 16
Bedroom 2
- Description: Wood
- Level: Main
- Area: 108 Square Feet
- Dimensions: 9 x 12
Bedroom 3
- Description: Wood
- Level: Main
- Area: 110 Square Feet
- Dimensions: 10 x 11
Bedroom 4
- Description: Carpet
- Level: Basement
- Area: 208 Square Feet
- Dimensions: 13 x 16
Family room
- Description: Carpet
- Level: Basement
- Area: 338 Square Feet
- Dimensions: 13 x 26
Kitchen
- Description: Tile
- Level: Main
- Area: 160 Square Feet
- Dimensions: 10 x 16
Laundry
- Description: Tile
- Level: Basement
- Area: 224 Square Feet
- Dimensions: 14 x 16
Living room
- Description: Wood
- Level: Main
- Area: 234 Square Feet
- Dimensions: 13 x 18
Heating
- Forced Air
Appliances
- Included: Electric Range, Dishwasher, Refrigerator, Washer, Dryer, Microwave
Features
- Eat-in Kitchen
- Windows: Window Coverings
- Basement: Full,Partially Finished
- Has fireplace: Yes
- Fireplace features: Living Room
Interior area
- Total structure area: 1,116
- Total interior livable area: 2,232 sqft
- Finished area above ground: 1,116
Property
Parking
- Total spaces: 3
- Parking features: Detached, Oversized
- Garage spaces: 3
- Details: Detached
Features
- Levels: One
- Stories: 1
- Patio & porch: Patio
- Fencing: Fenced,Wire
- Has view: Yes
- View description: Mountain(s)
Lot
- Size: 1.67 Acres
- Features: Level
Details
- Parcel number: R3351905
- Zoning: AG
- Special conditions: Private Owner
- Horses can be raised: Yes
- Horse amenities: Horse(s) Allowed, Barn, Tack Room
Construction
Type & style
- Home type: SingleFamily
- Property subtype: Single Family Residence
Materials
- Stucco
- Roof: Composition
Condition
- New construction: No
- Year built: 1955
Utilities & green energy
- Electric: Xcel
- Gas: Propane
- Sewer: Septic Tank
- Water: District, Well
- Utilities for property: Electricity Available, Propane
Community & HOA
Community
- Subdivision: Eaton
HOA
- Has HOA: No
Location
- Region: Eaton
Financial & listing details
- Price per square foot: $264/sqft
- Tax assessed value: $539,536
- Annual tax amount: $2,631
- Date on market: 4/15/2026
- Listing terms: Cash,Conventional
- Electric utility on property: Yes
- Road surface type: Gravel
Estimated market value
Not available
Estimated sales range
Not available
Not available
Price history
| Date | Event | Price |
|---|---|---|
| 7/13/2026 | Pending sale | $590,000$264/sqft |
Source:  REcolorado as distributed by MLS GRID #IR1056516 Report a problem REcolorado as distributed by MLS GRID #IR1056516 Report a problem | ||
| 6/25/2026 | Price change | $590,000-10.2%$264/sqft |
Source:  IRES as distributed by MLS GRID #1056516 Report a problem IRES as distributed by MLS GRID #1056516 Report a problem | ||
| 6/10/2026 | Price change | $657,000-3.2%$294/sqft |
Source: IRES as distributed by MLS GRID #1056516 Report a problem | ||
| 4/15/2026 | Listed for sale | $679,000+188.9%$304/sqft |
Source: IRES as distributed by MLS GRID #1056516 Report a problem | ||
| 8/27/2010 | Sold | $235,000+26.3%$105/sqft |
Source: Public Record Report a problem | ||
| 11/29/2004 | Sold | $186,000$83/sqft |
Source: Public Record Report a problem | ||
Public tax history
| Year | Property taxes | Tax assessment |
|---|---|---|
| 2026 | $2,143 -17.4% | $33,020 -2.1% |
| 2025 | $2,594 +12.6% | $33,720 -10.2% |
| 2024 | $2,304 +9.3% | $37,550 -0.9% |
| 2023 | $2,107 -15.3% | $37,910 +32.1% |
| 2022 | $2,487 +54.9% | $28,690 -2.8% |
| 2021 | $1,605 | $29,510 +38.4% |
| 2020 | $1,605 +16.7% | $21,320 |
| 2019 | $1,375 -18.4% | $21,320 +3.3% |
| 2018 | $1,686 +22.6% | $20,640 |
| 2017 | $1,375 -3.2% | $20,640 +25.6% |
| 2016 | $1,420 +43% | $16,430 |
| 2015 | $993 +35.9% | $16,430 +26.1% |
| 2014 | $731 | $13,030 |
| 2013 | -- | $13,030 -9.6% |
| 2012 | -- | $14,410 +17% |
| 2011 | -- | $12,320 -24.6% |
| 2010 | -- | $16,330 |
| 2009 | -- | $16,330 -2.3% |
| 2008 | -- | $16,720 |
| 2007 | -- | $16,720 +90% |
| 2005 | -- | $8,800 |
Find assessor info on the county website
Monthly payment
Est. payment
Payment breakdown
Explore the cost of this home by adjusting the details. Changes won't be saved.Climate risks
Neighborhood: 80615
Nearby schools
GreatSchools rating
- 5/10Eaton Elementary SchoolGrades: K-5Distance: 3.3 mi
- 3/10Eaton Middle SchoolGrades: 6-8Distance: 3.2 mi
- 7/10Eaton High SchoolGrades: 9-12Distance: 3.8 mi
Schools provided by the listing agent
- Elementary: Eaton
- Middle: Eaton
- High: Eaton
Source: IRES as distributed by MLS GRID. This data may not be complete. We recommend contacting the local school district to confirm school assignments for this home.
- $486,0004 bd1 ba2.2k sqft20351 Wcr 78, Eaton, CO 80615Off Market
- $782,2004 bd3 ba1.8k sqft20409 County Road 78, Eaton, CO 80615Off Market
- $1,183,1006 bd5 ba5k sqft20506 County Road 78, Eaton, CO 80615Off Market
- $693,1003 bd3 ba1.4k sqft20550 County Road 78, Eaton, CO 80615Off Market
- $636,6003 bd2 ba1.1k sqft37900 County Road 41, Eaton, CO 80615Off Market
- $674,4003 bd2 ba2.1k sqft37740 County Road 41, Eaton, CO 80615Off Market
- $897,5005 bd3 ba3.8k sqft38461 County Road 41, Eaton, CO 80615Off Market
- $19,8673 bd1 ba1.4k sqft37530 County Road 41 #1, Eaton, CO 80615Off Market
A local agent can set up tours, give advice and negotiate with sellers.
A local lender can help you make sure your offer is ready when you are.
Similar homes
- $677,0003 bd2 ba2k sqft37648 County Road 49, Eaton, CO 80615For Sale

 MLS ID #1059980, Tammy Ellerman, Orr Land CO. IRES as distributed by MLS GRID
 - $624,9003 bd3 ba2.8k sqft31219 County Road 41, Greeley, CO 80631For Sale
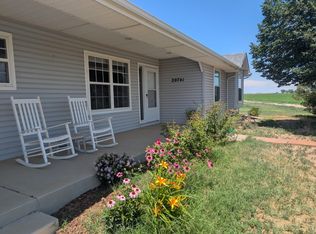
 MLS ID #1063460, Ted Carlson, Austin & Austin Real Estate. IRES as distributed by MLS GRID
 - $760,0005 bd3 ba3k sqft20741 County Road 74, Eaton, CO 80615For Sale
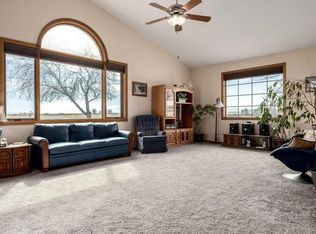
 MLS ID #1060196, John Cheever, Resident Realty. IRES as distributed by MLS GRID
 - $765,0004 bd3 ba2.5k sqft12679 County Road 78, Eaton, CO 80615For Sale
 MLS ID #1053646, Amy Blunt, West and Main Homes. IRES as distributed by MLS GRID
 - $491,5005 bd3 ba2.7k sqft620 E 3rd St, Eaton, CO 80615For SaleMLS ID #1061160, Jim Anderson, JPAR Modern Real Estate. IRES as distributed by MLS GRID
- $674,9004 bd4 ba3.3k sqft39600 County Road 33, Ault, CO 80610For SaleMLS ID #1058660, Rob Kittle, Kittle Real Estate. IRES as distributed by MLS GRID
- $635,0004 bd2 ba2.1k sqft108 N 40th Ave, Greeley, CO 80634For SaleMLS ID #1062306, Monty Ambriz, 8z Real Estate. IRES as distributed by MLS GRID
- $729,0004 bd2 ba2.2k sqft37416 County Road 45, Eaton, CO 80615For SaleMLS ID #1061147, Kendra Bajcar, LPT Realty, LLC.. IRES as distributed by MLS GRID
- $399,0007 bd2 ba2.7k sqft435 Wall Street, Eaton, CO 80615For Sale
 MLS ID #5861882, Katrina Hunt, LPT Realty. REcolorado as distributed by MLS GRID
 - $399,0004 bd2 ba1.8k sqft432 Elm Avenue, Eaton, CO 80615For SaleMLS ID #5305170, Robin Glasener, Sellstate Altitude Property Group. REcolorado as distributed by MLS GRID
- $585,0004 bd2 ba1.7k sqft22544 Highway 60, Milliken, CO 80543For SaleMLS ID #1054441, Jayden Galindo, Yellow Dog Group Real Estate. IRES as distributed by MLS GRID
- $425,0005 bd2 ba2k sqft1115 2nd St, Eaton, CO 80615For SaleMLS ID #1062088, Rob Kittle, Kittle Real Estate. IRES as distributed by MLS GRID
- $375,0004 bd3 ba1.8k sqft419 Cottonwood Ave, Eaton, CO 80615For SaleMLS ID #1056442, Nathan Washam, Restate Real Estate. IRES as distributed by MLS GRID
- $415,0003 bd1 ba1.8k sqft131 Park Ave, Eaton, CO 80615For SaleMLS ID #1063988, Jessica Carrillo, C3 Real Estate Solutions, LLC. IRES as distributed by MLS GRID
- $650,0003 bd2 ba2.1k sqft36857 Brian Avenue, Windsor, CO 80550For SaleMLS ID #3728157, Michelle Malone, Teater Realty Company. REcolorado as distributed by MLS GRID
- $655,0003 bd2 ba1.9k sqft5084 46th Ave, Greeley, CO 80634For SaleMLS ID #1058174, Marie Warren, Coldwell Banker Realty-NOCO. IRES as distributed by MLS GRID
- $784,9005 bd2 ba2.7k sqft16501 Highway 392, Greeley, CO 80631For SaleMLS ID #1058676, Perry Hillegas, C3 Real Estate Solutions, LLC. IRES as distributed by MLS GRID
- $593,0005 bd3 ba2.8k sqft563 Kenai Court, Windsor, CO 80550For SaleMLS ID #3456222, Teeca Rivera, LPT Realty. REcolorado as distributed by MLS GRID
- $484,9003 bd2 ba1.6k sqft201 E 4th Ave, Severance, CO 80546For SaleMLS ID #1065244, Jared Sickels, Coldwell Banker Realty- Fort Collins. IRES as distributed by MLS GRID
- $475,0004 bd3 ba2.6k sqft804 7th St, Pierce, CO 80650For SaleMLS ID #1059403, Kay Carpenter, Greenwood Real Estate. IRES as distributed by MLS GRID
