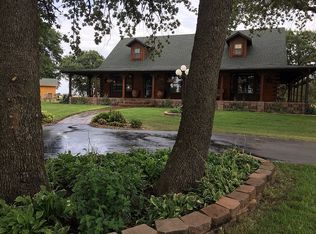
Modern barndominium on 10 acres, built in 2023 and already set up for country living! This all electric steel home is spray foam insulated and features 3 bedrooms, 2 bathrooms, an open concept floor plan, and modern finishes throughout. The kitchen anchors the main living space with butcher block countertops, custom cabinetry, an oversized island, farmhouse sink, stainless steel appliances, and a statement vent hood. One of the standout features is the oversized sliding glass door that opens completely to the covered back patio, creating an incredible indoor/outdoor living space.
The primary suite offers a private bath with beautiful finishes, while the secondary bedrooms and full bath continue the clean, modern design throughout. There’s even a custom dog room built specifically for the four legged members of the family.
Outside, the property is ready to enjoy from day one with fenced and cross fenced acreage, multiple animal pens and shelters, a large carport, gravel drive, and a concrete OZ storm shelter. The sellers are even leaving the chickens, goats, and zero turn mower, giving the next owner a head start on country living.
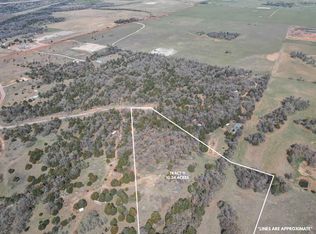
Located on unincorporated land, this property offers incredible flexibility for the next owner and room to make it their own. Whether that means adding a shop, additional structures, more livestock, recreational space, or simply enjoying the wide open acreage, the possibilities are extensive. 10 acres, a nearly new modern home, an established animal setup, and the freedom to create the property you want.
For sale
$450,000
20352 N 2990th Rd, Crescent, OK 73028
3beds
1,600sqft
Single Family Residence
Built in 2023
10 Acres Lot
$-- Zestimate®
$281/sqft
$-- HOA
What's special
Modern finishes throughoutClean modern design throughoutSpray foam insulatedOpen concept floor planStainless steel appliancesButcher block countertopsGravel drive
- 1 day
- 204
- 26
Zillow last checked:
Listing updated:
Listed by:
Justin Stephens 405-761-2006,
Stephens Real Estate
Source: MLSOK/OKCMAR as distributed by MLS GRID,MLS#: 1249530
Facts & features
Interior
Bedrooms & bathrooms
- Bedrooms: 3
- Bathrooms: 2
- Full bathrooms: 2
Heating
- Has Heating (Unspecified Type)
Cooling
- Has cooling: Yes
Features
- Has fireplace: No
- Fireplace features: None
Interior area
- Total structure area: 1,600
- Total interior livable area: 1,600 sqft
Property
Features
- Levels: One
- Stories: 1
- Fencing: Wire
Lot
- Size: 10 Acres
- Features: Rural
Details
- Parcel number: 20352N299073028
- Special conditions: None
Construction
Type & style
- Home type: SingleFamily
- Architectural style: Barndominium
- Property subtype: Single Family Residence
Materials
- Metal Siding, Steel Siding
- Foundation: Slab
- Roof: Metal
Condition
- Year built: 2023
Community & HOA
Location
- Region: Crescent
Financial & listing details
- Price per square foot: $281/sqft
- Annual tax amount: $3,809
- Date on market: 9/16/2026
Estimated market value
Not available
Estimated sales range
Not available
Not available
Price history
| Date | Event | Price |
|---|---|---|
| 9/16/2026 | Listed for sale | $450,000$281/sqft |
Source:  MLSOK/OKCMAR as distributed by MLS GRID #1249530 Report a problem MLSOK/OKCMAR as distributed by MLS GRID #1249530 Report a problem | ||
Public tax history
Tax history is unavailable.
Monthly payment
Est. payment
Payment breakdown
Explore the cost of this home by adjusting the details. Changes won't be saved.Climate risks
Neighborhood: 73028
Nearby schools
Schools provided by the listing agent
- Elementary: Crescent ES
- Middle: Crescent MS
- High: Crescent HS
Source: MLSOK/OKCMAR as distributed by MLS GRID. This data may not be complete. We recommend contacting the local school district to confirm school assignments for this home.
Similar homes
- $415,0003 bd2 ba2k sqft29693 E 750th Rd, Crescent, OK 73028For Sale
 MLS ID #1247319, Whitney Heskett, Collection 7 Realty. MLSOK/OKCMAR as distributed by MLS GRID
 - $365,0003 bd2 ba1.5k sqft16721 Dover Rd, Crescent, OK 73028For Sale
 MLS ID #1248411, Kristy Sharp, Sharp Realty LLC. MLSOK/OKCMAR as distributed by MLS GRID
 - $450,0003 bd2 ba2k sqft4750 S Highway 74f, Cashion, OK 73016For Sale
 MLS ID #1240852, Heidi Rose, Rose Homes LLC. MLSOK/OKCMAR as distributed by MLS GRID
 - $425,0004 bd2 ba1.9k sqft30191 N 2970th Rd, Cashion, OK 73016For Sale
 MLS ID #1248538, Whitney Heskett, Collection 7 Realty. MLSOK/OKCMAR as distributed by MLS GRID
