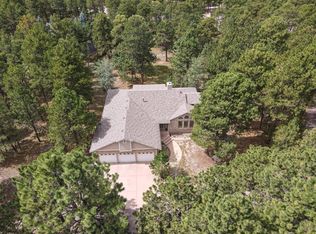
Welcome to your own private retreat! Situated on 10+ acres, this impressive 5-bedroom, 4-bathroom ranch-style home offers 5,328 square feet of living space, a 3-car garage, and a walkout basement, providing room for comfortable living, hobbies, and so much more. The main level features a welcoming dining room, living room, kitchen, primary suite, laundry room, full bathroom, half bath, and three additional bedrooms. Hardwood floors flow through the living room, dining room, and kitchen, while each bedroom offers carpet and a walk-in closet. The inviting living room features a gas fireplace, while the well-appointed kitchen boasts granite countertops, center island, and all appliances. Step out to the large deck, where a portion is enclosed and features a wood-burning stove, creating a cozy space to enjoy year-round. The primary suite offers a bay window, two walk-in closets, and an attached bath recently remodeled with a zero-entry shower featuring multiple showerheads and a double vanity. The walkout basement expands the living space with a large family room divided into three distinct areas, including a main gathering space, wet bar area with refrigerator, and pool table area. Also included are two craft areas, a bedroom with walk-in closet, 3/4 bath, and abundant storage. Outside, the fenced and cross-fenced acreage is well-suited for a variety of uses and hobbies. The property includes a 40x60 barn with dirt floor and built-in shelving, a 44x20 heated workshop with concrete floor, and a 32x30 garage with garage doors on both ends. Additional features include a greenhouse, chicken coop, and RV dump. With its expansive acreage, generous living space, multiple outbuildings, and flexible indoor and outdoor areas, this property offers a rare opportunity to enjoy space, privacy, and versatility.
Pending
$1,400,000
20370 Bull Pine Point, Monument, CO 80132
5beds
5,328sqft
Single Family Residence
Built in 2005
10.08 Acres Lot
$-- Zestimate®
$263/sqft
$-- HOA
What's special
- 4 days
- 21
- 2
Zillow last checked:
Listing updated:
Listed by:
Barry Cavanaugh GRI 719-290-7535,
ERA Shields Real Estate,
Lonnie Clower 719-641-4832
Source: elevateMLS,MLS#: 6476791
Facts & features
Interior
Bedrooms & bathrooms
- Bedrooms: 5
- Bathrooms: 4
- Full bathrooms: 2
- 3/4 bathrooms: 1
- 1/2 bathrooms: 1
Other
- Level: Main
- Area: 360 Square Feet
- Dimensions: 15 x 24
Heating
- Forced Air, Natural Gas
Cooling
- Ceiling Fan(s), Central Air
Appliances
- Included: 220v in Kitchen, Dishwasher, Disposal, Dryer, Microwave, Oven, Range, Refrigerator, Washer
- Laundry: Electric Hook-up, Main Level
Features
- 6-Panel Doors, Pantry, Wet Bar
- Flooring: Carpet, Ceramic Tile, Wood
- Windows: Window Coverings
- Basement: Full,Partially Finished
- Number of fireplaces: 1
- Fireplace features: Gas, One
Interior area
- Total structure area: 5,328
- Total interior livable area: 5,328 sqft
- Finished area above ground: 2,633
- Finished area below ground: 2,695
Property
Parking
- Total spaces: 3
- Parking features: Attached, Garage Door Opener, Gravel Driveway, RV Access/Parking
- Attached garage spaces: 3
Features
- Patio & porch: Covered, Wood Deck
- Exterior features: Auto Sprinkler System
- Fencing: None
- Has view: Yes
- View description: Mountain(s)
Lot
- Size: 10.08 Acres
- Features: Backs to Open Space, Cul-De-Sac, Hillside, Level, Meadow, Wooded, Horses (Zoned), Landscaped
Details
- Additional structures: Barn(s), Storage, Other, Workshop
- Parcel number: 7103001056
Construction
Type & style
- Home type: SingleFamily
- Architectural style: Ranch
- Property subtype: Single Family Residence
Materials
- Stucco, Frame
- Foundation: Walk Out
- Roof: Metal
Condition
- Existing Home
- New construction: No
- Year built: 2005
Utilities & green energy
- Water: Well
- Utilities for property: Electricity Connected, Propane
Community & HOA
Location
- Region: Monument
Financial & listing details
- Price per square foot: $263/sqft
- Tax assessed value: $1,327,372
- Annual tax amount: $5,285
- Date on market: 9/15/2026
- Listing terms: Cash,Conventional,VA Loan
- Electric utility on property: Yes
Estimated market value
Not available
Estimated sales range
Not available
$3,103/mo
Price history
| Date | Event | Price |
|---|---|---|
| 9/15/2026 | Pending sale | $1,400,000+366.7%$263/sqft |
Source:  elevateMLS #6476791 Report a problem elevateMLS #6476791 Report a problem | ||
| 10/4/2004 | Sold | $300,000$56/sqft |
Source: Public Record Report a problem | ||
Public tax history
| Year | Property taxes | Tax assessment |
|---|---|---|
| 2025 | $4,959 -6.2% | $93,580 +44.5% |
| 2024 | $5,288 +40% | $64,780 |
| 2023 | $3,777 -3.4% | $64,780 +3.2% |
| 2022 | $3,909 | $62,780 -2.8% |
| 2021 | -- | $64,600 +15.8% |
| 2020 | $3,450 +0.5% | $55,780 |
| 2019 | $3,433 +15.7% | $55,780 +18.6% |
| 2018 | $2,968 0% | $47,030 |
| 2017 | $2,969 +0% | $47,030 -0.1% |
| 2016 | $2,968 -9.6% | $47,080 |
| 2015 | $3,285 +1.1% | $47,080 +5.7% |
| 2014 | $3,249 | $44,530 |
| 2013 | -- | -- |
| 2012 | -- | $48,000 |
| 2011 | $3,591 | $48,000 -6.3% |
| 2010 | -- | $51,230 +3.3% |
| 2009 | -- | $49,570 -0.8% |
| 2008 | -- | $49,950 |
| 2006 | -- | $49,950 +44.7% |
| 2004 | -- | $34,510 |
Find assessor info on the county website
Monthly payment
Est. payment
Payment breakdown
Explore the cost of this home by adjusting the details. Changes won't be saved.Climate risks
Neighborhood: 80132
Nearby schools
Schools provided by the listing agent
- Elementary: Lewis Palmer
- Middle: Lewis Palmer
- High: Palmer Ridge
- District: Lewis-Palmer-38
Source: elevateMLS. This data may not be complete. We recommend contacting the local school district to confirm school assignments for this home.
Similar homes
- $1,400,0004 bd5 ba5.2k sqft3290 Hamal Cir, Monument, CO 80132For Sale

 MLS ID #5047150, Sally Ann Vargas CDPE , Keller Williams Partners. elevateMLS
 - $1,349,0005 bd5 ba5.5k sqft19315 Bardsley Pl, Monument, CO 80132For Sale
 MLS ID #6074424, David Moore ABR , You 1st Realty. elevateMLS
 - $999,9995 bd3 ba4.2k sqft789 Piney Ridge Way, Monument, CO 80132For Sale
 MLS ID #11970187, Barbara A Schlinker, Your Home Sold Guaranteed Realty - Barb Has The Buyers Team. My State MLS
 - $1,150,0004 bd4 ba3.6k sqft335 West Way, Monument, CO 80132For Sale
 MLS ID #7245731, Julie Frank, Exp Realty LLC. elevateMLS
 - $1,249,0004 bd4 ba5.3k sqft19460 Bardsley Pl, Monument, CO 80132For SaleMLS ID #5729020, Garrett Jones, 8Z Real Estate LLC. elevateMLS
- $1,325,0006 bd6 ba7.4k sqft17870 Solitude Ct, Monument, CO 80132For SaleMLS ID #2252643, Amber Wolcott MRP RENE , The Platinum Group. elevateMLS
- $1,195,0005 bd5 ba4.9k sqft19527 Kershaw Ct, Monument, CO 80132For SaleMLS ID #8449161, Stephen Graber, Your Castle Real Estate LLC. elevateMLS
- $1,050,0004 bd4 ba3.6k sqft18490 E Forest Dr, Monument, CO 80132For SaleMLS ID #6085700, Darrell Wass, REMAX PROPERTIES. elevateMLS
- $819,0005 bd5 ba3.9k sqft18675 Saint Andrews Drive, Monument, CO 80132For Sale
 MLS ID #3791428, Lisa Kenner, Astra Real Estate Colorado LLC. REcolorado as distributed by MLS GRID
 - $1,035,0005 bd4 ba4.1k sqft19435 Sherwood Trl, Monument, CO 80132For SaleMLS ID #5179779, Patricia Beck ABR GRI MRP , REMAX PROPERTIES. elevateMLS
- $755,0005 bd5 ba4.6k sqft18465 Sloan Ln, Monument, CO 80132For SaleMLS ID #8500754, Jennifer Hearon, You 1st Realty. elevateMLS
- $774,5005 bd3 ba4.7k sqft19886 Talking Rock Hts, Monument, CO 80132For SaleMLS ID #4199337, Daniel Armstrong, Armstrong Real Estate Company. elevateMLS
- $1,145,0005 bd6 ba5.9k sqft17796 Mining Way, Monument, CO 80132For SaleMLS ID #2562213, Jean Ebmeyer, Ebmeyer Real Estate Group. elevateMLS
- $800,0004 bd3 ba3.5k sqft1580 Old Antlers Way, Monument, CO 80132For SaleMLS ID #2234462, Bill Hourigan CRS GRI , The Platinum Group. elevateMLS
- $920,0005 bd4 ba4.6k sqft945 Caribou Dr W, Monument, CO 80132For SaleMLS ID #8287554, Jason Anderson LHC , Solid Oak Realty, Inc. DBA VeteranPCS. elevateMLS
- $1,500,0006 bd5 ba5.7k sqft14375 Timber Trl, Larkspur, CO 80118For SaleMLS ID #8212795, Danielle Frisbie CRS EPRO GRI MRP PSA , The Cutting Edge. elevateMLS
- $950,0006 bd5 ba4.9k sqft19780 Indian Summer Lane, Monument, CO 80132For SaleMLS ID #1764163, Kristine Holvick, RE/MAX of Cherry Creek. REcolorado as distributed by MLS GRID
- $720,0005 bd4 ba4.6k sqft20260 Doewood Dr, Monument, CO 80132For SaleMLS ID #5257564, Anthony Deppe, RE/MAX Real Estate Group LLC. elevateMLS
- $1,199,0005 bd4 ba3.5k sqft4840 Limestone Rd, Monument, CO 80132For SaleMLS ID #4232466, Lisa Yens C2EX CRS GRI MRP SFR , ERA Shields Real Estate. elevateMLS
