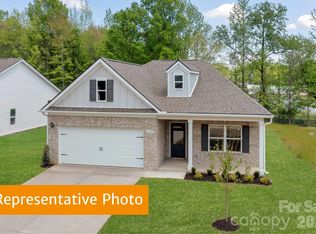
This thoughtfully designed offers you with a wide, light-filled foyer that opens to a seamless living, dining, and kitchen layout spanning the full width of the home. The thoughtfully designed kitchen features a center island with sink, pantry, and abundant windows, creating a bright and airy space perfect for everyday living and entertaining. Upstairs, the private owner’s suite offers a spacious walk-in closet and an en-suite bath. Three additional bedrooms, a full bath, and a conveniently located laundry room provide comfortable and functional living space.
This proposed home can be personalized to your preferences, with options for structural features and interior design finishes. The base price reflects the standard plan; final pricing will be adjusted based on the options you select.
Active
$349,990
2038 Zybach St, Monroe, NC 28110
3beds
1,813sqft
Single Family Residence
Built in 2026
0.14 Acres Lot
$349,900 Zestimate®
$193/sqft
$-- HOA
What's special
Wide light-filled foyerConveniently located laundry roomSpacious walk-in closetEn-suite bathThree additional bedrooms
- 9 days
- 195
- 15
Likely to sell faster than
Zillow last checked:
Listing updated:
Listed by:
Rob Orr rorr@smithdouglas.com,
SDH Charlotte LLC,
Jen Mahool,
SDH Charlotte LLC
Source: Canopy MLS as distributed by MLS GRID,MLS#: 4423598
Facts & features
Interior
Bedrooms & bathrooms
- Bedrooms: 3
- Bathrooms: 3
- Full bathrooms: 2
- 1/2 bathrooms: 1
Primary bedroom
- Level: Upper
Bedroom s
- Level: Upper
Bedroom s
- Level: Upper
Dining room
- Level: Main
Kitchen
- Level: Main
Living room
- Level: Main
Heating
- Electric
Cooling
- Electric
Appliances
- Included: Microwave, Dishwasher, Electric Oven
- Laundry: Electric Dryer Hookup, Washer Hookup
Features
- Has basement: No
Interior area
- Total structure area: 1,813
- Total interior livable area: 1,813 sqft
- Finished area above ground: 1,813
- Finished area below ground: 0
Property
Parking
- Total spaces: 2
- Parking features: Driveway, Garage on Main Level
- Garage spaces: 2
- Has uncovered spaces: Yes
Features
- Levels: Two
- Stories: 2
Lot
- Size: 0.14 Acres
Details
- Parcel number: 09316158
- Zoning: RES
- Special conditions: Standard
Construction
Type & style
- Home type: SingleFamily
- Property subtype: Single Family Residence
Materials
- Fiber Cement
- Foundation: Slab
Condition
- New construction: Yes
- Year built: 2026
Details
- Builder model: Benson II
- Builder name: Smith Douglas Homes
Utilities & green energy
- Sewer: Public Sewer
- Water: City
Community & HOA
Community
- Subdivision: Cedar Meadows
HOA
- Has HOA: Yes
Location
- Region: Monroe
Financial & listing details
- Price per square foot: $193/sqft
- Tax assessed value: $365,000
- Date on market: 9/10/2026
- Cumulative days on market: 9 days
- Road surface type: Concrete, Paved
Estimated market value
$349,900
$332,000 - $367,000
$2,068/mo
Price history
| Date | Event | Price |
|---|---|---|
| 9/10/2026 | Listed for sale | $349,990$193/sqft |
Source:  Canopy MLS as distributed by MLS GRID #4423598 Report a problem Canopy MLS as distributed by MLS GRID #4423598 Report a problem | ||
Public tax history
Tax history is unavailable.
Monthly payment
Est. payment
Payment breakdown
Explore the cost of this home by adjusting the details. Changes won't be saved.Climate risks
Neighborhood: 28110
Nearby schools
Schools provided by the listing agent
- Elementary: Walter Bickett
- Middle: Monroe
- High: Monroe
Source: Canopy MLS as distributed by MLS GRID. This data may not be complete. We recommend contacting the local school district to confirm school assignments for this home.
Similar homes
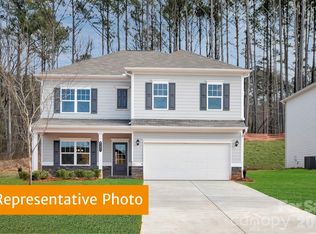
- $361,9904 bd3 ba2k sqft2106 Zybach Dr, Monroe, NC 28110New Construction

 MLS ID #4423620, Rob Orr, SDH Charlotte LLC. Canopy MLS as distributed by MLS GRID
 - $379,9103 bd3 ba1.8k sqft367 Lively Cres, Monroe, NC 28110New Construction
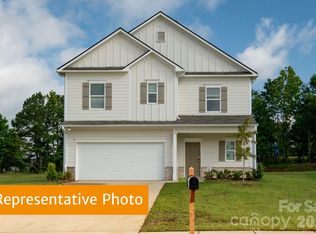 Canopy MLS as distributed by MLS GRID
 - $396,8804 bd3 ba2k sqft343 Lively Cres, Monroe, NC 28110New ConstructionCanopy MLS as distributed by MLS GRID
- $404,7354 bd3 ba2.3k sqft361 Lively Cres, Monroe, NC 28110New Construction
 Canopy MLS as distributed by MLS GRID
 - $409,1254 bd3 ba2.3k sqft366 Reinhart Dr, Monroe, NC 28110New ConstructionCanopy MLS as distributed by MLS GRID
- $400,0004 bd3 ba1.9k sqft2818 Dominion Ct, Monroe, NC 28110For SaleMLS ID #4422824, Nakia Walker, Opendoor Brokerage LLC. Canopy MLS as distributed by MLS GRID
- $369,5003 bd3 ba1.7k sqft3634 Allenby Pl, Monroe, NC 28110For SaleMLS ID #4385947, Yorde Ruiz, NorthGroup Real Estate LLC. Canopy MLS as distributed by MLS GRID
- $379,0004 bd2 ba1.7k sqft505 Blackpool Ct, Monroe, NC 28112New ConstructionCanopy MLS as distributed by MLS GRID
- $410,0005 bd3 ba2.4k sqft3332 Katherine Taylor Ct, Monroe, NC 28110For SaleMLS ID #4403912, Robin Holland, Real Broker, LLC. Canopy MLS as distributed by MLS GRID
- $438,6905 bd3 ba2.5k sqft1012 Grace Valley Dr, Monroe, NC 28112New ConstructionMLS ID #4423746, Maria Wilhelm, DR Horton Inc. Canopy MLS as distributed by MLS GRID
- $343,0003 bd3 ba1.8k sqft5250 Maynard Hill Dr, Monroe, NC 28110For SaleMLS ID #4417834, Ariyaun Robinson, Costello Real Estate and Investments LLC. Canopy MLS as distributed by MLS GRID
- $405,3003 bd3 ba2.3k sqft2809 Ashton Park Ln, Monroe, NC 28110New ConstructionMLS ID #4343716, Michael Conley, Eastwood Homes. Canopy MLS as distributed by MLS GRID
- $415,3004 bd3 ba2.5k sqft2529 Ashton Park Ln, Monroe, NC 28110New ConstructionMLS ID #4409462, Michael Conley, Eastwood Homes. Canopy MLS as distributed by MLS GRID
- $399,9903 bd2 ba1.8k sqftWaxhaw Landing, Monroe, NC 28112New ConstructionMLS ID #4294722, Ryan Strait, Mattamy Carolina Corporation. Canopy MLS as distributed by MLS GRID
- $415,0004 bd4 ba2.6k sqft1341 Secrest Commons Dr, Monroe, NC 28112For SaleMLS ID #4386780, Wes Collins, COMPASS. Canopy MLS as distributed by MLS GRID
- $435,9905 bd3 ba2.6k sqft2709 Blue Sky Meadows Dr, Monroe, NC 28110New ConstructionCanopy MLS as distributed by MLS GRID
- $440,0004 bd3 ba2.5k sqft347 Wharton St, Monroe, NC 28110For SaleMLS ID #4382475, Andrea Ochoa, Collective Realty LLC. Canopy MLS as distributed by MLS GRID
- $431,9903 bd3 ba2.2k sqft2756 Blue Sky Meadows Dr, Monroe, NC 28110New ConstructionCanopy MLS as distributed by MLS GRID
- $429,9004 bd3 ba2.1k sqft2768 Ashton Park Ln, Monroe, NC 28110New ConstructionCanopy MLS as distributed by MLS GRID
- $447,7603 bd2 ba1.8k sqft2160 Rone Branch Trl, Monroe, NC 28110New ConstructionCanopy MLS as distributed by MLS GRID
