Welcome to Ashton Park, a brand-new community in Monroe! This 1.5-story Stanley plan offers 4 bedrooms, 3 full baths, a rear screened porch, and more than 2,100 square feet of living space. The primary suite is on the main and features a tiled, luxury shower with bench seat and semi-frameless door, two separate vanities, and a linen cabinet. The main level also features two additional bedrooms as well as an additional bathroom with a vanity with quartz countertops and a tub/shower combo. The designer kitchen features white colored cabinets with matte black hardware, quartz counters, tile backsplash, stainless appliances including a gas cooktop and wall oven and designer range hood. Other main floor extras include a gas fireplace with slate surround in the family room, a built-in drop zone in the mud room, and Enhanced Vinyl Plank flooring in the main living areas. The upper floor has a bedroom with two closets, a large loft, and a full bath. All bathrooms have white cabinets and white quartz counters. Community amenities to include walking trails and a dog park. Find out more today!
Active
$428,000
2768 Ashton Park Ln, Monroe, NC 28110
4beds
2,162sqft
:
Get pre-qualified$2,725/mo
Single Family Residence
Built in 2026
0.14 Acres Lot
$427,100 Zestimate®
$198/sqft
$58/mo HOA
What's special
Designer kitchenQuartz countersRear screened porchDesigner range hoodTile backsplashTwo separate vanitiesLinen cabinet
- 63 days |
- 54 |
- 5 |
Zillow last checked:
Listing updated:
Listed by:
Michael Conley mconley@eastwoodhomes.com,
Eastwood Homes
Source: Canopy MLS as distributed by MLS GRID,MLS#: 4387505
Facts & features
Interior
Bedrooms & bathrooms
- Bedrooms: 4
- Bathrooms: 3
- Full bathrooms: 3
- Main level bedrooms: 3
Primary bedroom
- Features: En Suite Bathroom
- Level: Main
Bedroom s
- Level: Main
Bedroom s
- Level: Main
Bedroom s
- Level: Upper
Bathroom full
- Level: Main
Bathroom full
- Level: Main
Bathroom full
- Level: Upper
Breakfast
- Level: Main
Family room
- Level: Main
Kitchen
- Features: Kitchen Island
- Level: Main
Laundry
- Level: Main
Loft
- Level: Upper
Heating
- Forced Air, Natural Gas
Cooling
- Central Air
Appliances
- Included: Dishwasher, Disposal, Electric Water Heater, Exhaust Hood, Gas Cooktop, Microwave, Self Cleaning Oven, Wall Oven
- Laundry: Electric Dryer Hookup, Laundry Room, Main Level
Features
- Drop Zone, Kitchen Island, Pantry, Walk-In Closet(s)
- Flooring: Carpet, Vinyl
- Doors: Insulated Door(s), Sliding Doors
- Windows: Insulated Windows
- Has basement: No
- Fireplace features: Family Room, Gas Vented
Interior area
- Total structure area: 2,162
- Total interior livable area: 2,162 sqft
- Finished area above ground: 2,162
- Finished area below ground: 0
Property
Parking
- Total spaces: 2
- Parking features: Driveway, Attached Garage, Garage Door Opener, Garage Faces Front, Garage on Main Level
- Attached garage spaces: 2
- Has uncovered spaces: Yes
Features
- Levels: One and One Half
- Stories: 1.5
- Patio & porch: Covered, Front Porch, Rear Porch, Screened
Lot
- Size: 0.14 Acres
Details
- Parcel number: 09143277
- Zoning: CITY
- Special conditions: Standard
Construction
Type & style
- Home type: SingleFamily
- Property subtype: Single Family Residence
Materials
- Fiber Cement, Stone Veneer
- Foundation: Slab
Condition
- New construction: Yes
- Year built: 2026
Details
- Builder model: 7116/Stanley B
- Builder name: Eastwood Homes
Utilities & green energy
- Sewer: Public Sewer
- Water: City
Community & HOA
Community
- Features: Dog Park, Sidewalks, Walking Trails
- Security: Carbon Monoxide Detector(s), Smoke Detector(s)
- Subdivision: Ashton Park
HOA
- Has HOA: Yes
- HOA fee: $58 monthly
- HOA name: Associa Carolinas Inc
- HOA phone: 704-944-8181
Location
- Region: Monroe
Financial & listing details
- Price per square foot: $198/sqft
- Date on market: 5/29/2026
- Cumulative days on market: 64 days
- Listing terms: Cash,Conventional,FHA,VA Loan
- Road surface type: Concrete, Paved
Estimated market value
$427,100
$406,000 - $448,000
$2,321/mo
Price history
| Date | Event | Price |
|---|---|---|
| 5/29/2026 | Listed for sale | $428,000$198/sqft |
Source:  Canopy MLS as distributed by MLS GRID #4387505 Report a problem Canopy MLS as distributed by MLS GRID #4387505 Report a problem | ||
Public tax history
Tax history is unavailable.
Monthly payment
Est. payment
Payment breakdown
Explore the cost of this home by adjusting the details. Changes won't be saved.Climate risks
Neighborhood: 28110
Nearby schools
GreatSchools rating
- 9/10Rock Rest Elementary SchoolGrades: PK-5Distance: 3.6 mi
- 2/10Monroe Middle SchoolGrades: 6-8Distance: 2.9 mi
- 2/10Monroe High SchoolGrades: 9-12Distance: 2.5 mi
Schools provided by the listing agent
- Elementary: Rock Rest
- Middle: Monroe
- High: Monroe
Source: Canopy MLS as distributed by MLS GRID. This data may not be complete. We recommend contacting the local school district to confirm school assignments for this home.
- $568,3075 bd4 ba3.4k sqft2772 Ashton Park Ln, Monroe, NC 28110Sold
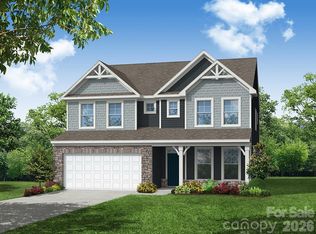
- $489,9003 bd3 ba2.5k sqft2776 Ashton Park Ln, Monroe, NC 28110New Construction

- $449,9004 bd3 ba2.5k sqft2769 Ashton Park Ln, Monroe, NC 28110New Construction

- $399,8904 bd4 ba2.3k sqft2773 Ashton Park Ln, Monroe, NC 28110New Construction
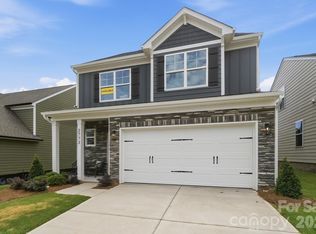
- $408,9004 bd3 ba2.1k sqft2777 Ashton Park Ln, Monroe, NC 28110Pending
- $571,1225 bd4 ba3.4k sqft2783 Ashton Park Ln, Monroe, NC 28110Sold
- $431,6804 bd3 ba2.1k sqft2612 Wild Azalea Ct, Monroe, NC 28110Sold
- $425,0005 bd4 ba2.7k sqft2789 Ashton Park Ln, Monroe, NC 28110Sold
A local agent can set up tours, give advice and negotiate with sellers.
Similar homes
- $449,9004 bd3 ba2.5k sqft2769 Ashton Park Ln, Monroe, NC 28110New Construction
 Canopy MLS as distributed by MLS GRID
 - $405,3003 bd3 ba2.3k sqft2809 Ashton Park Ln, Monroe, NC 28110New Construction
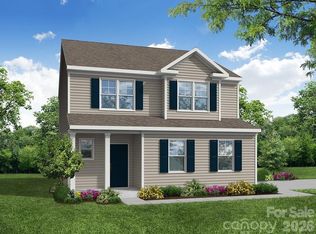 MLS ID #4343716, Michael Conley, Eastwood Homes. Canopy MLS as distributed by MLS GRID
 - $489,9003 bd3 ba2.5k sqft2776 Ashton Park Ln, Monroe, NC 28110New ConstructionMLS ID #4382108, Michael Conley, Eastwood Homes. Canopy MLS as distributed by MLS GRID
- $441,9904 bd3 ba2.9k sqft305 Barnstable Dr, Monroe, NC 28110New Construction
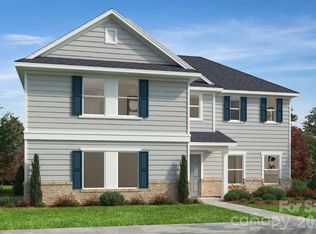 MLS ID #4399134, Wisam Roustom, William Kiselick. Canopy MLS as distributed by MLS GRID
 - $413,0354 bd3 ba2.3k sqft366 Reinhart Dr, Monroe, NC 28110New ConstructionCanopy MLS as distributed by MLS GRID
- $399,0964 bd2 ba2k sqft342 Maidstone Dr, Monroe, NC 28110New ConstructionCanopy MLS as distributed by MLS GRID
- $365,0005 bd3 ba2.3k sqft1479 Forkhorn Dr, Monroe, NC 28110For SaleMLS ID #4386611, Kara Coll, COMPASS. Canopy MLS as distributed by MLS GRID
- $409,9003 bd3 ba2.2k sqft6002 Weddington Pointe Dr, Monroe, NC 28110For SaleMLS ID #4377599, Kristine Wade, COMPASS. Canopy MLS as distributed by MLS GRID
- $425,0003 bd4 ba2.4k sqft1812 Meredith Pl, Monroe, NC 28112For SaleMLS ID #4404922, Joe Carteret, EXP Realty LLC Ballantyne. Canopy MLS as distributed by MLS GRID
- $425,0004 bd3 ba2.8k sqft1307 Secrest Commons Dr, Monroe, NC 28112For SaleMLS ID #4401070, John Bolos, Keller Williams South Park. Canopy MLS as distributed by MLS GRID
- $399,9003 bd3 ba1.9k sqft4358 Hornyak Dr, Monroe, NC 28110For SaleMLS ID #4384413, Tammy Reghay, EXP Realty LLC Ballantyne. Canopy MLS as distributed by MLS GRID
- $309,9003 bd2 ba1.5k sqft1107 Burke St, Monroe, NC 28110New ConstructionMLS ID #4409280, Michael Burns, EXP Realty LLC Ballantyne. Canopy MLS as distributed by MLS GRID
- $485,2655 bd3 ba2.9k sqft1041 Red Apple St, Monroe, NC 28110For SaleMLS ID #4400677, Jeremy Welch, NorthGroup Real Estate LLC. Canopy MLS as distributed by MLS GRID
- $359,0354 bd3 ba2k sqft2148 Zybach Dr, Monroe, NC 28110New ConstructionCanopy MLS as distributed by MLS GRID
- $484,5004 bd3 ba2.9k sqft4120 Pumpkin Pl, Monroe, NC 28110For SaleMLS ID #4362000, Mike Maus, Mike Maus Realty LLC. Canopy MLS as distributed by MLS GRID
- $424,9004 bd4 ba2.6k sqft1341 Secrest Commons Dr, Monroe, NC 28112For SaleMLS ID #4386780, Wes Collins, COMPASS. Canopy MLS as distributed by MLS GRID
- $424,9904 bd3 ba2.3k sqft1647 Tillman St, Monroe, NC 28112New ConstructionMLS ID #4368945, Rick Epley, Mattamy Carolina Corporation. Canopy MLS as distributed by MLS GRID
- $374,9903 bd3 ba1.9k sqft2741 Blue Sky Meadows Dr, Monroe, NC 28110New ConstructionCanopy MLS as distributed by MLS GRID
- $445,0004 bd3 ba2.8k sqft3004 Woodlands Creek Dr, Monroe, NC 28110New ConstructionMLS ID #4215093, Cherie Burris, RE/MAX Executive. Canopy MLS as distributed by MLS GRID
- $425,0003 bd3 ba2.4k sqft1821 Meredith Pl, Monroe, NC 28112For SaleMLS ID #4347784, Don Gomez, C-A-RE Realty. Canopy MLS as distributed by MLS GRID
