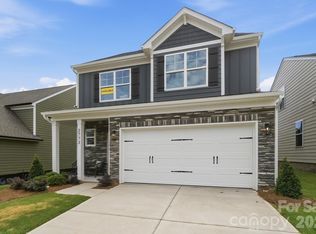
New construction at Ashton Park in Monroe! This 1.5-story Stanley plan offers 4 bedrooms, 3 full baths, a rear covered porch, and more than 2,100 square feet of living space. The primary suite is on the main and features a tiled, luxury shower with bench seat and semi-frameless door, two separate vanities, and a linen cabinet. Two additional bedrooms are also on the main with access to a full bath with a double-bowl vanity and a tub/shower combo. The designer kitchen has white cabinets, quartz counters, tile backsplash, a stainless range hood, and stainless appliances, including a gas cooktop and wall oven & microwave. Other main floor extras include a gas fireplace in the family room, a built-in drop zone in the mud room, and Enhanced Vinyl Plank flooring in the main living areas. The upper floor has a bedroom with two closets, a large loft, and a full bath. All bathrooms have white cabinets and white quartz counters. Community amenities to include walking trails and a dog park. Find out more today!
Under contract-no show
Price cut: $1K (6/26)
$408,900
2777 Ashton Park Ln, Monroe, NC 28110
4beds
2,162sqft
:
Get pre-qualified$2,605/mo
Single Family Residence
Built in 2026
0.14 Acres Lot
$407,800 Zestimate®
$189/sqft
$58/mo HOA
What's special
Large loftDesigner kitchenQuartz countersStainless range hoodTile backsplashTwo separate vanitiesWhite cabinets
- 141 days |
- 87 |
- 3 |
Zillow last checked:
Listing updated:
Listed by:
Michael Conley mconley@eastwoodhomes.com,
Eastwood Homes
Source: Canopy MLS as distributed by MLS GRID,MLS#: 4359946
Facts & features
Interior
Bedrooms & bathrooms
- Bedrooms: 4
- Bathrooms: 3
- Full bathrooms: 3
- Main level bedrooms: 3
Primary bedroom
- Features: En Suite Bathroom
- Level: Main
Bedroom s
- Level: Main
Bedroom s
- Level: Main
Bedroom s
- Level: Upper
Bathroom full
- Level: Main
Bathroom full
- Level: Main
Bathroom full
- Level: Upper
Breakfast
- Level: Main
Family room
- Level: Main
Kitchen
- Features: Kitchen Island
- Level: Main
Laundry
- Level: Main
Loft
- Level: Upper
Other
- Features: Drop Zone
- Level: Main
Heating
- Forced Air, Natural Gas
Cooling
- Central Air
Appliances
- Included: Dishwasher, Disposal, Electric Water Heater, Exhaust Hood, Gas Cooktop, Microwave, Self Cleaning Oven, Wall Oven
- Laundry: Electric Dryer Hookup, Laundry Room, Main Level
Features
- Drop Zone, Kitchen Island, Pantry, Walk-In Closet(s)
- Flooring: Carpet, Vinyl
- Doors: Insulated Door(s), Sliding Doors
- Windows: Insulated Windows
- Has basement: No
- Fireplace features: Family Room, Gas Vented
Interior area
- Total structure area: 2,162
- Total interior livable area: 2,162 sqft
- Finished area above ground: 2,162
- Finished area below ground: 0
Video & virtual tour
Property
Parking
- Total spaces: 2
- Parking features: Driveway, Attached Garage, Garage Door Opener, Garage Faces Front, Garage on Main Level
- Attached garage spaces: 2
- Has uncovered spaces: Yes
Features
- Levels: One and One Half
- Stories: 1.5
- Patio & porch: Covered, Front Porch, Patio, Rear Porch
Lot
- Size: 0.14 Acres
Details
- Parcel number: 09143293
- Zoning: CITY
- Special conditions: Standard
Construction
Type & style
- Home type: SingleFamily
- Property subtype: Single Family Residence
Materials
- Fiber Cement, Stone Veneer
- Foundation: Slab
Condition
- New construction: Yes
- Year built: 2026
Details
- Builder model: 7116/Stanley C
- Builder name: Eastwood Homes
Utilities & green energy
- Sewer: Public Sewer
- Water: City
Community & HOA
Community
- Security: Carbon Monoxide Detector(s), Smoke Detector(s)
- Subdivision: Ashton Park
HOA
- Has HOA: Yes
- HOA fee: $58 monthly
- HOA name: Associa Carolinas Inc
- HOA phone: 704-944-8181
Location
- Region: Monroe
Financial & listing details
- Price per square foot: $189/sqft
- Date on market: 3/20/2026
- Cumulative days on market: 141 days
- Listing terms: Cash,Conventional,FHA,VA Loan
- Road surface type: Concrete, Paved
Estimated market value
$407,800
$387,000 - $428,000
$2,269/mo
Price history
| Date | Event | Price |
|---|---|---|
| 7/14/2026 | Pending sale | $408,900$189/sqft |
Source:  Canopy MLS as distributed by MLS GRID #4359946 Report a problem Canopy MLS as distributed by MLS GRID #4359946 Report a problem | ||
| 6/26/2026 | Price change | $408,900-0.2%$189/sqft |
Source: Canopy MLS as distributed by MLS GRID #4359946 Report a problem | ||
| 6/12/2026 | Price change | $409,900-2.4%$190/sqft |
Source: Canopy MLS as distributed by MLS GRID #4359946 Report a problem | ||
| 4/30/2026 | Price change | $419,900-2.3%$194/sqft |
Source: Canopy MLS as distributed by MLS GRID #4359946 Report a problem | ||
| 4/23/2026 | Price change | $429,900-0.9%$199/sqft |
Source:  Eastwood Homes Report a problem Eastwood Homes Report a problem | ||
| 4/1/2026 | Price change | $433,900+0.2%$201/sqft |
Source: Canopy MLS as distributed by MLS GRID #4359946 Report a problem | ||
| 3/20/2026 | Listed for sale | $432,900$200/sqft |
Source: Canopy MLS as distributed by MLS GRID #4359946 Report a problem | ||
Public tax history
Tax history is unavailable.
Monthly payment
Est. payment
Payment breakdown
Explore the cost of this home by adjusting the details. Changes won't be saved.Climate risks
Neighborhood: 28110
Nearby schools
GreatSchools rating
- 9/10Rock Rest Elementary SchoolGrades: PK-5Distance: 3.6 mi
- 2/10Monroe Middle SchoolGrades: 6-8Distance: 2.9 mi
- 2/10Monroe High SchoolGrades: 9-12Distance: 2.5 mi
Schools provided by the listing agent
- Elementary: Rock Rest
- Middle: Monroe
- High: Monroe
Source: Canopy MLS as distributed by MLS GRID. This data may not be complete. We recommend contacting the local school district to confirm school assignments for this home.
- $399,8904 bd4 ba2.3k sqft2773 Ashton Park Ln, Monroe, NC 28110Pending
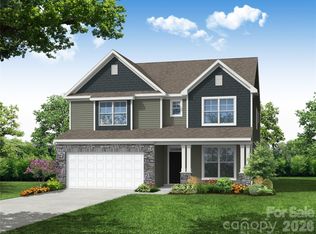
- $571,1225 bd4 ba3.4k sqft2783 Ashton Park Ln, Monroe, NC 28110Sold
- $449,9004 bd3 ba2.5k sqft2769 Ashton Park Ln, Monroe, NC 28110New Construction

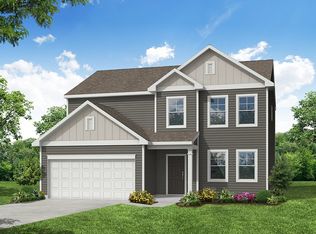
- $439,9004 bd3 ba2.1k sqft2765 Ashton Park Ln, Monroe, NC 28110New Construction
- $425,0005 bd4 ba2.7k sqft2789 Ashton Park Ln, Monroe, NC 28110Sold
- $489,9003 bd3 ba2.5k sqft2776 Ashton Park Ln, Monroe, NC 28110New Construction
- $568,3075 bd4 ba3.4k sqft2772 Ashton Park Ln, Monroe, NC 28110Sold
- $417,9854 bd3 ba2.5k sqft2793 Ashton Park Ln, Monroe, NC 28110Sold
A local agent can set up tours, give advice and negotiate with sellers.
Similar homes
- $389,9004 bd3 ba2.4k sqft749 Scotch Meadows Loop #115, Monroe, NC 28110For Sale
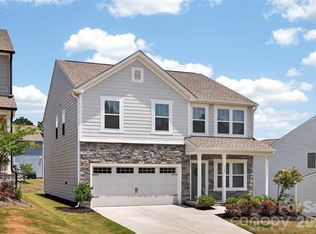
 MLS ID #4390289, Kaylee Wilson, TLS Realty LLC. Canopy MLS as distributed by MLS GRID
 - $369,9004 bd3 ba2.2k sqft848 Scotch Meadows Loop #47, Monroe, NC 28110For Sale
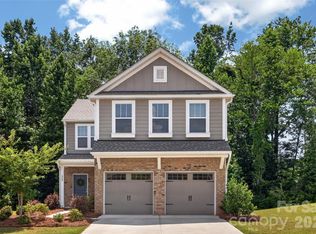 MLS ID #4390290, Kaylee Wilson, TLS Realty LLC. Canopy MLS as distributed by MLS GRID
 - $385,0005 bd3 ba2.6k sqft1503 Forkhorn Dr, Monroe, NC 28110For Sale
 MLS ID #4409637, Kara Coll, COMPASS. Canopy MLS as distributed by MLS GRID
 - $435,0005 bd3 ba2.3k sqft2127 Vecchio Dr, Monroe, NC 28110For Sale
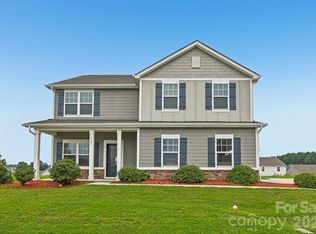 MLS ID #4410906, Brittany D'Errico, EXP Realty LLC Ballantyne. Canopy MLS as distributed by MLS GRID
 - $385,0005 bd3 ba2.6k sqft1512 Forkhorn Dr, Monroe, NC 28110For SaleMLS ID #4407435, Kara Coll, COMPASS. Canopy MLS as distributed by MLS GRID
- $441,9904 bd3 ba2.9k sqft305 Barnstable Dr, Monroe, NC 28110New ConstructionMLS ID #4399134, Wisam Roustom, William Kiselick. Canopy MLS as distributed by MLS GRID
- $355,0005 bd3 ba2.3k sqft1479 Forkhorn Dr, Monroe, NC 28110For SaleMLS ID #4386611, Kara Coll, COMPASS. Canopy MLS as distributed by MLS GRID
- $425,0005 bd3 ba2.5k sqft3017 Woodlands Creek Dr, Monroe, NC 28110For SaleMLS ID #4378058, Helen Harp, Keller Williams Ballantyne Area. Canopy MLS as distributed by MLS GRID
- $386,9904 bd3 ba2.3k sqft512 Willoughby Park Dr, Monroe, NC 28112New ConstructionCanopy MLS as distributed by MLS GRID
- $423,7883 bd2 ba1.8k sqft1011 Yearden Ln, Monroe, NC 28110For SaleMLS ID #4392116, Janet Teel, NorthGroup Real Estate LLC. Canopy MLS as distributed by MLS GRID
- $419,9994 bd3 ba2.4k sqft1848 Giana Ln, Monroe, NC 28112For SaleMLS ID #4338732, Richie Egnor, Call It Closed International Inc. Canopy MLS as distributed by MLS GRID
- $394,9003 bd2 ba1.6k sqft1004 Oak Hill Dr, Monroe, NC 28112New ConstructionMLS ID #4408490, Brandon Chase, CEDAR REALTY LLC. Canopy MLS as distributed by MLS GRID
- $439,9004 bd3 ba2.8k sqft3040 Woodlands Creek Dr, Monroe, NC 28110New ConstructionMLS ID #4248757, Cherie Burris, RE/MAX Executive. Canopy MLS as distributed by MLS GRID
- $439,9004 bd3 ba2.8k sqft3004 Woodlands Creek Dr, Monroe, NC 28110New ConstructionMLS ID #4215093, Cherie Burris, RE/MAX Executive. Canopy MLS as distributed by MLS GRID
- $470,5605 bd3 ba2.9k sqft1041 Red Apple St, Monroe, NC 28110For SaleMLS ID #4400677, Jeremy Welch, NorthGroup Real Estate LLC. Canopy MLS as distributed by MLS GRID
- $424,9904 bd3 ba2.3k sqft1647 Tillman St, Monroe, NC 28112New ConstructionMLS ID #4368945, Rick Epley, Mattamy Carolina Corporation. Canopy MLS as distributed by MLS GRID
- $424,9993 bd2 ba2k sqft104 Pine Lake Dr, Monroe, NC 28110For SaleMLS ID #4397267, Christina Parker, Trelora Realty INC. Canopy MLS as distributed by MLS GRID
- $309,9003 bd2 ba1.5k sqft1107 Burke St, Monroe, NC 28110New ConstructionMLS ID #4409280, Michael Burns, EXP Realty LLC Ballantyne. Canopy MLS as distributed by MLS GRID
- $325,0003 bd2 ba1.5k sqft3416 Old Charlotte Hwy, Monroe, NC 28110For SaleMLS ID #4359735, Crystal Coleman, Keller Williams Select. Canopy MLS as distributed by MLS GRID
- $420,0004 bd3 ba2.3k sqft6863 Good News Dr, Charlotte, NC 28215For SaleMLS ID #4411633, Kara Coll, COMPASS. Canopy MLS as distributed by MLS GRID
