Welcome to a property that makes a memorable first impression! A picturesque entrance welcomes you to this inviting 3-bedroom, 2-bath home featuring comfortable living spaces, an attached garage, and the convenience of an all-electric home with an electric heater.
Outside, the possibilities continue! The property includes a large shop, offering plenty of space for hobbies, projects, storage, or a dedicated workspace. Enjoy warm Oklahoma days in the pool or gather with friends and family for outdoor entertaining. The unrestricted property provides added flexibility for those looking for space and options to make the property their own. With a combination of comfortable living, valuable amenities, and room to enjoy both indoors and out, this property is ready to impress. Come see all it has to offer!
For sale
Price cut: $10K (10/7)
$399,990
20383 N Council Rd, Edmond, OK 73012
3beds
1,730sqft
Single Family Residence
Built in 1994
3 Acres Lot
$392,600 Zestimate®
$231/sqft
$-- HOA
What's special
Picturesque entranceComfortable living spacesAttached garage
- 38 days
- 1,541
- 174
Likely to sell faster than
Zillow last checked:
Listing updated:
Listed by:
Lesley Thomas 405-471-1771,
Keller Williams Central OK
Source: MLSOK/OKCMAR as distributed by MLS GRID,MLS#: 1251196
Facts & features
Interior
Bedrooms & bathrooms
- Bedrooms: 3
- Bathrooms: 2
- Full bathrooms: 2
Heating
- Central
Cooling
- Has cooling: Yes
Features
- Number of fireplaces: 1
Interior area
- Total structure area: 1,730
- Total interior livable area: 1,730 sqft
Property
Parking
- Total spaces: 2
- Parking features: Garage
- Garage spaces: 2
Features
- Levels: One
- Stories: 1
- Has private pool: Yes
Lot
- Size: 3 Acres
- Features: Other
Details
- Parcel number: 20383NCouncil73012
- Special conditions: None
Construction
Type & style
- Home type: SingleFamily
- Property subtype: Single Family Residence
Materials
- Brick & Frame, Concrete
- Foundation: Slab
- Roof: Composition
Condition
- Year built: 1994
Community & HOA
Location
- Region: Edmond
Financial & listing details
- Price per square foot: $231/sqft
- Tax assessed value: $254,026
- Annual tax amount: $3,080
- Date on market: 9/29/2026
Estimated market value
$392,600
$373,000 - $412,000
$2,464/mo
Price history
| Date | Event | Price |
|---|---|---|
| 10/7/2026 | Price change | $399,990-2.4%$231/sqft |
Source:  MLSOK/OKCMAR as distributed by MLS GRID #1251196 Report a problem | ||
| 9/29/2026 | Listed for sale | $409,990+110.3%$237/sqft |
Source: MLSOK/OKCMAR as distributed by MLS GRID #1251196 Report a problem | ||
| 5/28/2013 | Sold | $195,000+14.7%$113/sqft |
Source: Public Record Report a problem | ||
| 10/1/2003 | Sold | $170,000$98/sqft |
Source: Public Record Report a problem | ||
Public tax history
| Year | Property taxes | Tax assessment |
|---|---|---|
| 2025 | $3,081 +1.5% | $27,942 +3% |
| 2024 | $3,036 +2.6% | $27,128 +3% |
| 2023 | $2,959 +8.9% | $26,338 +6.8% |
| 2022 | $2,717 +4.9% | $24,663 +3% |
| 2021 | $2,590 -0.7% | $23,945 +3% |
| 2020 | $2,609 +28.9% | $23,248 +3% |
| 2019 | $2,024 +3.1% | $22,571 +3% |
| 2018 | $1,962 -18.3% | $21,914 +3% |
| 2017 | $2,402 | $21,274 +3% |
| 2016 | $2,402 +3.3% | $20,656 +3% |
| 2015 | $2,325 -4% | $20,054 -7.9% |
| 2014 | $2,423 | $21,784 +7.7% |
| 2013 | -- | $20,220 +2.4% |
| 2012 | -- | $19,737 -7.1% |
| 2011 | -- | $21,252 -0.4% |
| 2010 | -- | $21,342 -3.6% |
| 2009 | -- | $22,132 +1.1% |
| 2008 | -- | $21,894 +5% |
| 2007 | -- | $20,852 +5% |
| 2006 | -- | $19,858 +5% |
| 2005 | -- | $18,913 -88.6% |
| 2004 | $2,066 | $165,581 +809.1% |
| 2003 | -- | $18,213 +32.1% |
| 2002 | -- | $13,787 -3.5% |
| 2001 | -- | $14,286 +34.1% |
| 2000 | -- | $10,654 -1.8% |
| 1999 | -- | $10,850 |
Find assessor info on the county website
Monthly payment
Est. payment
Payment breakdown
Explore the cost of this home by adjusting the details. Changes won't be saved.Climate risks
Neighborhood: 73012
Nearby schools
Schools provided by the listing agent
- Elementary: Rose Union ES
- Middle: Deer Creek Intermediate School
- High: Deer Creek HS
Source: MLSOK/OKCMAR as distributed by MLS GRID. This data may not be complete. We recommend contacting the local school district to confirm school assignments for this home.


Similar homes
- $394,0003 bd3 ba1.9k sqft21480 N Heidi Dr, Edmond, OK 73012For Sale
 MLS ID #1248018, Tammy Ryan, McGraw REALTORS (BO). MLSOK/OKCMAR as distributed by MLS GRID
- $385,0004 bd3 ba2.2k sqft6263 Macarthur Park Cir, Edmond, OK 73012For Sale
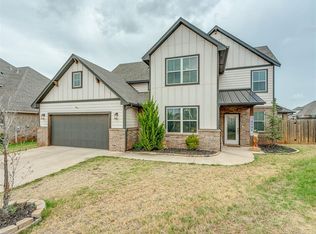 MLS ID #1251392, Brad Wolf, Metro First Realty. MLSOK/OKCMAR as distributed by MLS GRID
- $410,0004 bd3 ba2.2k sqft4521 Zella Way NE, Piedmont, OK 73078For Sale
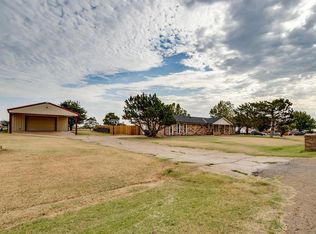 MLS ID #1242433, Nick Lalonde, Brix Realty. MLSOK/OKCMAR as distributed by MLS GRID
- $424,9503 bd2 ba2k sqft16213 Blackberry Farm Rd, Edmond, OK 73013New Construction
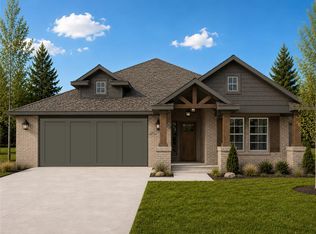 MLSOK/OKCMAR as distributed by MLS GRID
