INVESTOR SPECIAL! Great bones of this house, all brick, 3 bedroom 1.5 bathrooms, 2 car garage. Hardwood floors in bedrooms, hall, living room and dining room. Built in cabinet in living room. ***Buyer to verify information important to them, including room sizes, schools, HOA, etc. This house is banked owned, so no PCR. Allow bank time to respond to any offers. No property disclosure. Federal Pacific breaker box. When listing agent first saw home, water was in the basement, possibly leaking from HWH, it was remedied by bank and water cleaned up and 2 weeks later, after rain as well, basement shows no sign of water. Buyer to do due diligence. Selling as is where is, must have as is addendum with all offers as well as proof of funds. ***Multiple offer situation, Best and final offers due by Wednesday, May 14th at 9 p.m. CST.
Sold-co-op w/mbr
Est. $121,200
2039 S Volutsia Ave, Wichita, KS 67211
3beds
2,099sqft
Single Family Onsite Built
Built in 1953
8,712 Square Feet Lot
$121,200 Zestimate®
$58/sqft
$-- HOA
Overview
- 588 days
- 9
- 0
Likely to sell faster than
Zillow last checked:
Listing updated:
Listed by:
Sharla Boyd 316-648-8343,
Century 21 Grigsby Realty
Source: SCKMLS as distributed by MLS GRID,MLS#: 655330
Facts & features
Interior
Bedrooms & bathrooms
- Bedrooms: 3
- Bathrooms: 2
- Full bathrooms: 1
- 1/2 bathrooms: 1
Primary bedroom
- Description: Wood
- Level: Main
- Area: 180.89
- Dimensions: 14' 8" x 12' 4 "
Bedroom
- Description: Wood
- Level: Main
- Area: 102.19
- Dimensions: 11' 3" x 9' 1"
Bedroom
- Description: Wood
- Level: Main
- Area: 147.5
- Dimensions: 14' 9" x 10'
Dining room
- Description: Wood
- Level: Main
- Area: 102.52
- Dimensions: 11' 1" x 9' 3"
Kitchen
- Description: Carpet
- Level: Main
- Area: 150.75
- Dimensions: 16' 9" x 9'
Living room
- Description: Wood
- Level: Main
- Area: 278.08
- Dimensions: 17' 9" x 15' 8"
Heating
- Forced Air, Natural Gas
Cooling
- Central Air, Electric
Appliances
- Laundry: In Basement, Gas Dryer Hookup, 220 equipment
Features
- Ceiling Fan(s)
- Flooring: Hardwood
- Windows: Window Coverings-All, Storm Window(s)
- Basement: Partially Finished
- Has fireplace: No
Interior area
- Total interior livable area: 2,099 sqft
- Finished area above ground: 1,464
- Finished area below ground: 635
Property
Parking
- Total spaces: 2
- Parking features: Attached
- Garage spaces: 2
Features
- Levels: One
- Stories: 1
- Patio & porch: Covered
- Exterior features: Guttering - ALL
- Fencing: Other
Lot
- Size: 8,712 Square Feet
- Features: Standard
Details
- Parcel number: 1283404201015.00
Construction
Type & style
- Home type: SingleFamily
- Architectural style: Ranch
- Property subtype: Single Family Onsite Built
Materials
- Brick
- Foundation: Full, Day Light, Crawl Space
- Roof: Composition
Condition
- Year built: 1953
Utilities & green energy
- Gas: Natural Gas Available
- Utilities for property: Sewer Available, Natural Gas Available, Public
Community & HOA
Community
- Features: Sidewalks
- Subdivision: RUSSELL ROSS
HOA
- Has HOA: No
Location
- Region: Wichita
Financial & listing details
- Price per square foot: $58/sqft
- Tax assessed value: $192,000
- Annual tax amount: $2,353
- Date on market: 5/13/2025
- Cumulative days on market: 3 days
- Ownership: REO
- Road surface type: Paved
Foreclosure details
Estimated market value
$121,200
$109,000 - $135,000
$1,681/mo
Price history
Price history is unavailable.
Public tax history
| Year | Property taxes | Tax assessment |
|---|---|---|
| 2025 | $2,322 -1.5% | $22,081 |
| 2024 | $2,359 +6.9% | $22,081 +10.9% |
| 2023 | $2,206 +19.7% | $19,919 |
| 2022 | $1,843 +4.6% | -- |
| 2021 | $1,761 | -- |
| 2020 | -- | $15,077 +7% |
| 2019 | $1,607 +9.5% | $14,088 +9.6% |
| 2018 | $1,467 -0.1% | $12,858 |
| 2017 | $1,468 +112.6% | -- |
| 2016 | $690 -51.1% | -- |
| 2015 | $1,413 +2.1% | -- |
| 2014 | $1,384 | -- |
| 2013 | -- | -- |
| 2012 | -- | -- |
| 2011 | -- | $12,777 +4% |
| 2008 | -- | $12,282 +3% |
| 2007 | -- | $11,926 +3% |
| 2006 | -- | $11,581 |
| 2005 | -- | $11,581 +6% |
| 2004 | -- | $10,925 |
| 2003 | -- | $10,925 +3% |
| 2002 | -- | $10,603 +9.1% |
| 2000 | -- | $9,718 |
Find assessor info on the county website
Monthly payment
Climate risks
Neighborhood: Mead
Nearby schools
Schools provided by the listing agent
- Elementary: Griffith
- Middle: Mead
- High: East
Source: SCKMLS as distributed by MLS GRID. This data may not be complete. We recommend contacting the local school district to confirm school assignments for this home.

Similar homes
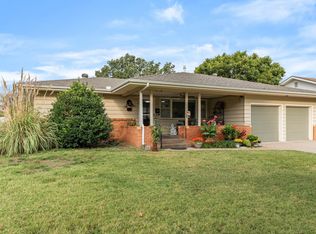
- $--2 bd2 ba1.7k sqft604 S Marcilene Ter, Wichita, KS 67218Auction
 MLS ID #680265, Rick Brock, McCurdy Real Estate & Auction, LLC. SCKMLS as distributed by MLS GRID
 - $--5 bd2 ba2.1k sqft1310 W University Ave, Wichita, KS 67213Auction
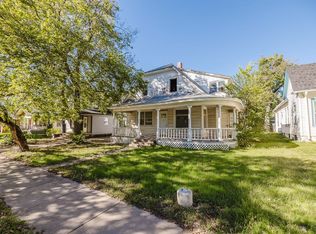 MLS ID #680164, Braden McCurdy, McCurdy Real Estate & Auction, LLC. SCKMLS as distributed by MLS GRID
 - $145,0003 bd1 ba1.1k sqft1420 S Emporia Ave, Wichita, KS 67211For Sale
 MLS ID #680243, Johanna Campos, Heritage 1st Realty. SCKMLS as distributed by MLS GRID
 - $140,0003 bd1 ba1.2k sqft3129 E Glen Oaks Dr, Wichita, KS 67216For Sale
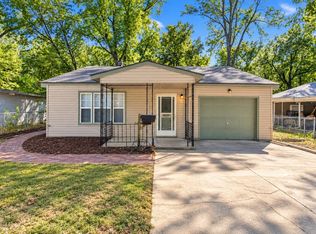 MLS ID #680157, Erica Day, Heritage 1st Realty. SCKMLS as distributed by MLS GRID
