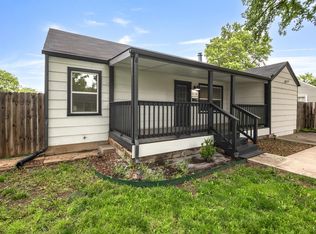
Welcome to 2219 S. Ellis! This adorable home sits on a quiet street and is ready to welcome its next owner. Refinished hardwood floors warm up the living spaces, while the primary bedroom feels especially bright with its many new windows and a new sliding glass door leading to the deck. The kitchen and bathroom have been updated beautifully. The deck as well as the covered patio and are lovely places to enjoy the private, fenced backyard. You’ll also love the spacious garage, complete with a new custom door. In 2026, the property received new gutters, along with new siding and roofing on the home, garage, and shed. The basement offers a finished area with room for a home office, hobby space, or second living area, plus a convenient utility sink. There’s a lot to love in this thoughtfully updated home - schedule your showing today!
Pending
$164,900
2219 S Ellis Ave, Wichita, KS 67211
3beds
1,785sqft
Single Family Onsite Built
Built in 1957
6,534 Square Feet Lot
$165,600 Zestimate®
$92/sqft
$-- HOA
What's special
- 18 days
- 415
- 40
Likely to sell faster than
Zillow last checked:
Listing updated:
Listed by:
Andrew Reese 316-210-1861,
Banister Real Estate LLC
Source: SCKMLS as distributed by MLS GRID,MLS#: 680182
Facts & features
Interior
Bedrooms & bathrooms
- Bedrooms: 3
- Bathrooms: 1
- Full bathrooms: 1
Primary bedroom
- Description: Carpet
- Level: Main
- Area: 119.7
- Dimensions: 13.3 x 9
Kitchen
- Description: Wood Laminate
- Level: Main
- Area: 100.86
- Dimensions: 12.3 x 8.2
Living room
- Description: Wood
- Level: Main
- Area: 198
- Dimensions: 16.5 x 12
Heating
- Forced Air
Cooling
- Central Air, Electric
Appliances
- Included: Dishwasher, Disposal, Dryer, Microwave, Range, Refrigerator, Washer
- Laundry: 220 equipment, In Basement, Laundry Room
Features
- Ceiling Fan(s)
- Flooring: Hardwood
- Windows: Window Coverings-Part
- Basement: Finished
- Has fireplace: No
Interior area
- Total interior livable area: 1,785 sqft
- Finished area above ground: 1,017
- Finished area below ground: 768
Video & virtual tour
Property
Parking
- Total spaces: 1
- Parking features: Detached, Garage Door Opener, Oversized
- Garage spaces: 1
Features
- Levels: One
- Stories: 1
- Patio & porch: Patio, Deck
- Exterior features: Guttering - ALL
- Fencing: Wood
Lot
- Size: 6,534 Square Feet
- Features: Standard
Details
- Parcel number: 00129836
Construction
Type & style
- Home type: SingleFamily
- Architectural style: Ranch
- Property subtype: Single Family Onsite Built
Materials
- Frame
- Foundation: Full, No Egress Window(s)
- Roof: Composition
Condition
- Year built: 1957
Utilities & green energy
- Gas: Natural Gas Available
- Utilities for property: Natural Gas Available, Public, Sewer Available
Community & HOA
Community
- Subdivision: KING-MICHAELSEN
HOA
- Has HOA: No
Location
- Region: Wichita
Financial & listing details
- Price per square foot: $92/sqft
- Tax assessed value: $124,100
- Annual tax amount: $1,437
- Date on market: 10/8/2026
- Cumulative days on market: 13 days
- Ownership: Individual
- Road surface type: Paved
Estimated market value
$165,600
$157,000 - $174,000
$1,366/mo
Price history
Price history is unavailable.
Public tax history
| Year | Property taxes | Tax assessment |
|---|---|---|
| 2025 | $1,442 +9.5% | $14,272 +10% |
| 2024 | $1,317 -6.4% | $12,973 |
| 2023 | $1,406 +16.5% | $12,973 |
| 2022 | $1,207 +1.6% | -- |
| 2021 | $1,188 +2.7% | -- |
| 2020 | $1,157 -5.3% | $10,247 -5% |
| 2019 | $1,222 +8.6% | $10,787 +8.6% |
| 2018 | $1,125 +15.8% | $9,937 |
| 2017 | $972 +100.4% | -- |
| 2016 | $485 -51.1% | -- |
| 2015 | $993 +8.8% | -- |
| 2014 | $912 | -- |
| 2013 | -- | -- |
| 2012 | -- | -- |
| 2011 | -- | $8,707 +16.5% |
| 2008 | -- | $7,475 |
| 2007 | -- | $7,475 +6% |
| 2006 | -- | $7,050 |
| 2005 | -- | $7,050 |
| 2004 | -- | $7,050 +6.1% |
| 2003 | -- | $6,647 |
| 2002 | -- | $6,647 +13.3% |
| 2000 | -- | $5,865 |
Find assessor info on the county website
Monthly payment
Est. payment
Payment breakdown
Explore the cost of this home by adjusting the details. Changes won't be saved.Climate risks
Neighborhood: South Central
Nearby schools
Schools provided by the listing agent
- Elementary: Gardiner
- Middle: Mead
- High: East
Source: SCKMLS as distributed by MLS GRID. This data may not be complete. We recommend contacting the local school district to confirm school assignments for this home.
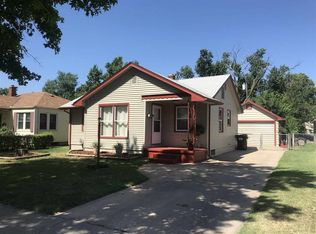

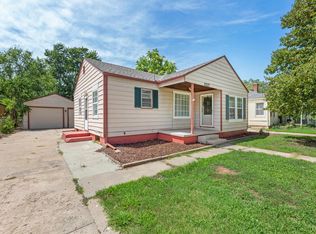
Similar homes
- $169,9002 bd2 ba1.5k sqft837 S Estelle St, Wichita, KS 67211For Sale
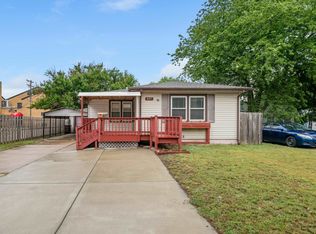 MLS ID #679559, Chi McKanlam, Keller Williams Signature Partners, LLC. SCKMLS as distributed by MLS GRID
- $180,0003 bd2 ba2.3k sqft2525 S Oak Pass St, Wichita, KS 67216For Sale
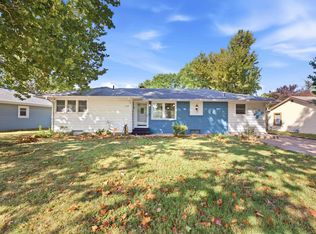 MLS ID #679256, Angelina Bentley, Real Broker, LLC. SCKMLS as distributed by MLS GRID
- $175,0003 bd1 ba2.1k sqft2739 S Rose Marie Ct, Wichita, KS 67216For Sale
 MLS ID #675315, Kerry Dunn, NextHome Excel. SCKMLS as distributed by MLS GRID
- $138,9002 bd1 ba1.3k sqft2340 S Ida Ave, Wichita, KS 67211For Sale
 MLS ID #678989, Matt Shaw, Berkshire Hathaway PenFed Realty. SCKMLS as distributed by MLS GRID
