Excellent opportunity to own a DUPLEX type income producing property, or house hack! Both townhomes (unit 204, and 206 Simba Way) are for sale and sold together for $399,900. NO HOA! Both are 2 bed, 2.5 bath townhome style, spacious living rooms, and each with its own fenced in yard. Unit 204 has recently been updated with carpet, flooring, paint and lighting. Unit 206 is being renovated with new carpet and paint. New roof 2022, water heater 3 years old. Close to the University of Kentucky, tons of restaurants and parks! Become an investor today! *photos are for unit 206. Unit 204 photos are pending
For sale
$399,900
204-206 Simba Way, Lexington, KY 40509
4beds
2,176sqft
Duplex
Built in 1999
-- sqft lot
$-- Zestimate®
$184/sqft
$-- HOA
What's special
- 5 days
- 388
- 47
Zillow last checked:
Listing updated:
Listed by:
Jessica Bourne 502-762-5334,
Polo Real Estate Group
Source: Imagine MLS,MLS#: 26029831
Facts & features
Interior
Bedrooms & bathrooms
- Bedrooms: 4
- Bathrooms: 6
- Full bathrooms: 4
- 1/2 bathrooms: 2
Primary bedroom
- Level: Second
Primary bedroom
- Level: Second
Bedroom 1
- Level: Second
Primary bathroom
- Level: Second
Primary bathroom
- Level: Second
Bathroom 1
- Level: First
Bathroom 1
- Level: First
Bathroom 2
- Level: Second
Bathroom 2
- Level: Second
Dining room
- Level: First
Dining room
- Level: First
Kitchen
- Level: First
Kitchen
- Level: First
Living room
- Level: First
Utility room
- Level: First
Utility room
- Level: First
Heating
- Electric
Cooling
- Central Air
Appliances
- Included: Dishwasher, Microwave, Refrigerator, Oven
- Laundry: Electric Dryer Hookup, Main Level, Washer Hookup
Features
- Eat-in Kitchen, Walk-In Closet(s), Ceiling Fan(s)
- Flooring: Carpet
- Windows: Blinds
- Has basement: No
- Has fireplace: No
Interior area
- Total structure area: 2,176
- Total interior livable area: 2,176 sqft
- Finished area above ground: 2,176
- Finished area below ground: 0
Property
Parking
- Parking features: Driveway
- Has uncovered spaces: Yes
Features
- Levels: Two
- Fencing: Privacy,Wood
Lot
- Size: 2,352 Square Feet
Details
- Parcel number: 38000440,38000430
Construction
Type & style
- Home type: MultiFamily
- Property subtype: Duplex
- Attached to another structure: Yes
Materials
- Vinyl Siding
- Foundation: Slab
- Roof: Shingle
Condition
- Year built: 1999
Utilities & green energy
- Sewer: Public Sewer
- Water: Public
- Utilities for property: Electricity Connected, Sewer Connected, Water Available
Community & HOA
Community
- Subdivision: Woodspoint
HOA
- Has HOA: No
Location
- Region: Lexington
Financial & listing details
- Price per square foot: $184/sqft
- Date on market: 10/29/2026
Estimated market value
Not available
Estimated sales range
Not available
Not available
Price history
| Date | Event | Price |
|---|---|---|
| 10/29/2026 | Listed for sale | $399,900$184/sqft |
Source:  Imagine MLS #26029831 Report a problem | ||
Public tax history
Tax history is unavailable.
Monthly payment
Est. payment
Payment breakdown
Explore the cost of this home by adjusting the details. Changes won't be saved.Climate risks
Neighborhood: 40509
Nearby schools
Schools provided by the listing agent
- Elementary: Breckinridge
- Middle: Edythe J. Hayes
- High: Henry Clay
Source: Imagine MLS. This data may not be complete. We recommend contacting the local school district to confirm school assignments for this home.


Similar homes
- $375,0006 bd4 ba2.5k sqft234-236 Simba Way, Lexington, KY 40509For Sale
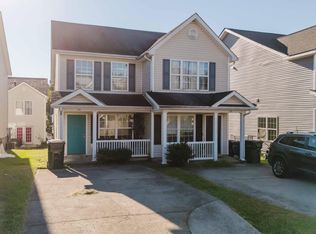
 MLS ID #26028829, Cheyenne McBride, Keller Williams Bluegrass Realty. Imagine MLS
- $429,9003 bd3 ba2.2k sqft3609 Fair Ridge Dr, Lexington, KY 40509For Sale
 MLS ID #26029856, David Hobbs, The Agency. Imagine MLS
- $380,0004 bd4 ba2.5k sqft3037 Old House Rd, Lexington, KY 40509For Sale
 MLS ID #26030198, Ben M Smith-Gulley, Christies International Real Estate Bluegrass. Imagine MLS
- $394,0003 bd3 ba2.6k sqft901 Ridgebrook Rd, Lexington, KY 40509For Sale
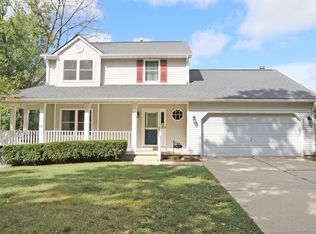 MLS ID #26028423, Julie Dotson Salsman, Big Blue Realty. Imagine MLS
- $439,0004 bd3 ba2.3k sqft1016 Marco Ln, Lexington, KY 40509For SaleMLS ID #26029185, Q Kevin Huang, Kevin Huang Realty. Imagine MLS
- $379,0003 bd3 ba1.9k sqft2157 Haddon Dr, Lexington, KY 40509For SaleMLS ID #26029110, Crystal Nichols, RE/MAX Elite Lexington. Imagine MLS
- $374,0004 bd3 ba2.4k sqft3411 Pimlico Pkwy, Lexington, KY 40517For SaleMLS ID #26029976, Whitney Baxter, The Brokerage. Imagine MLS
- $399,0004 bd4 ba2.4k sqft3233 Royal Troon Rd, Lexington, KY 40509For SaleMLS ID #26024816, Oxana Lopetegui-Pineda, Keller Williams Commonwealth. Imagine MLS
- $339,8004 bd4 ba2k sqft2540 Lindenhurst Loop #2542, Lexington, KY 40509For SaleMLS ID #26027650, Lesley Moore, Bluegrass Property Exchange. Imagine MLS
- $389,0003 bd2 ba1.8k sqft3266 Aqueduct Dr, Lexington, KY 40517For SaleMLS ID #26030075, Jennifer Parsons, RE/MAX Elite Lexington. Imagine MLS
- $474,9004 bd3 ba2.6k sqft813 Gunpowder Dr, Lexington, KY 40509For SaleMLS ID #26029410, Colby W Davis, ERA Select Real Estate. Imagine MLS
- $419,9004 bd3 ba2.3k sqft3581 Indian Summer Trl, Lexington, KY 40509For SaleMLS ID #26024646, Silvia Torres, Tru Life Real Estate. Imagine MLS
- $435,9004 bd3 ba2.4k sqft3412 Destin Ct, Lexington, KY 40509For SaleMLS ID #26026514, B Scott McKenzie, Lifstyl Real Estate. Imagine MLS
- $349,9003 bd3 ba1.3k sqft3273 Royal Troon Rd, Lexington, KY 40509For SaleMLS ID #26029802, T. Scott Pennebaker, Rebuilt Brokerage, LLC. Imagine MLS
- $385,0005 bd3 ba2.4k sqft3253 Royal Troon Rd, Lexington, KY 40509For SaleMLS ID #26025678, Melinda Duncan, RE/MAX Creative Realty. Imagine MLS
- $335,0003 bd3 ba1.8k sqft2327 Stonewood Ln, Lexington, KY 40509For SaleMLS ID #26029370, Allison Thurman, Keller Williams Commonwealth. Imagine MLS
- $499,9995 bd3 ba2.6k sqft2145 Rutledge Avenue, Lexington, KY 40509For SaleMLS ID #26029779, Natalee Mason, The Real Estate Group. Imagine MLS
- $449,0003 bd3 ba2.5k sqft719 Camino Dr, Lexington, KY 40502For SaleMLS ID #26028867, W Andrew Beaven, Lifstyl Real Estate. Imagine MLS
- $350,0003 bd2 ba1.4k sqft2224 Kenwood Dr, Lexington, KY 40509For SaleMLS ID #26029312, Roni A Porter, RE/MAX Creative Realty. Imagine MLS
- $324,9003 bd2 ba2k sqft545 Folkstone Dr, Lexington, KY 40517For SaleMLS ID #26030113, T. Scott Pennebaker, Rebuilt Brokerage, LLC. Imagine MLS
