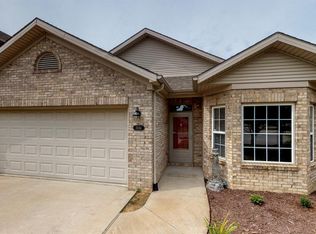
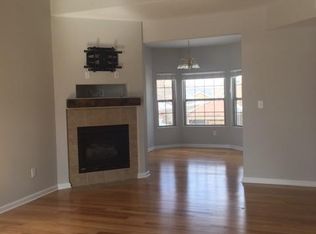
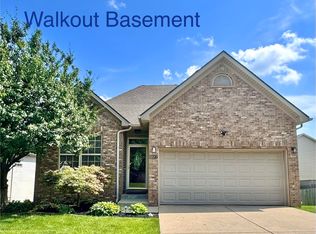
Enjoy the convenience of Hamburg living in this well-maintained home offering just over 2,500 square feet, four bedrooms, two full bathrooms, and two half bathrooms. All bedrooms and the laundry room are located on the upper level, including a spacious primary suite featuring an updated bathroom. The main living area features a welcoming layout and a well-appointed eat-in kitchen, creating a comfortable space for everyday living and entertaining. The partially finished basement provides additional living space with newer luxury vinyl plank flooring, a half bath, and walk-out access to the fully fenced backyard. An additional unfinished area offers ample storage space. Recent updates include a roof approximately three years old, one HVAC system approximately four years old, and a water heater approximately one year old. Ideally located near Baptist Health, Costco, I-75, shopping, and dining, this property offers a blend of functional living space, valuable updates, and convenient access to everyday amenities.
Contingent
$380,000
3037 Old House Rd, Lexington, KY 40509
4beds
2,570sqft
Single Family Residence
Built in 2005
4,443 Square Feet Lot
$377,900 Zestimate®
$148/sqft
$12/mo HOA
What's special
Partially finished basementUpdated bathroomAmple storage spaceWell-appointed eat-in kitchenWelcoming layoutTwo half bathroomsFour bedrooms
- 9 days
- 1,272
- 111
Likely to sell faster than
Zillow last checked:
Listing updated:
Listed by:
Ben M Smith-Gulley 859-333-5862,
Christies International Real Estate Bluegrass,
Kendra Smith 859-509-5762,
Christies International Real Estate Bluegrass
Source: Imagine MLS,MLS#: 26030198
Facts & features
Interior
Bedrooms & bathrooms
- Bedrooms: 4
- Bathrooms: 4
- Full bathrooms: 2
- 1/2 bathrooms: 2
Primary bedroom
- Level: Second
Bedroom 2
- Level: Second
Bedroom 3
- Level: Second
Bedroom 4
- Level: Second
Primary bathroom
- Level: Second
Bathroom 1
- Description: Half Bath
- Level: First
Bathroom 2
- Description: Full Bath
- Level: Second
Bathroom 3
- Description: Half Bath
- Level: Lower
Bonus room
- Level: Lower
Dining room
- Level: First
Kitchen
- Level: First
Living room
- Level: First
Heating
- Electric
Cooling
- Electric
Appliances
- Included: Dishwasher, Microwave, Refrigerator, Range
- Laundry: Electric Dryer Hookup, Washer Hookup
Features
- Eat-in Kitchen, Walk-In Closet(s), Ceiling Fan(s)
- Flooring: Carpet
- Windows: Blinds, Screens
- Basement: Interior Entry,Partially Finished,Walk-Out Access
- Number of fireplaces: 1
- Fireplace features: Living Room
Interior area
- Total structure area: 2,570
- Total interior livable area: 2,570 sqft
- Finished area above ground: 1,892
- Finished area below ground: 678
Property
Parking
- Total spaces: 2
- Parking features: Attached Garage, Driveway, Garage Faces Front
- Garage spaces: 2
- Has uncovered spaces: Yes
Features
- Levels: Two
- Fencing: Privacy,Wood
- Has view: Yes
- View description: Neighborhood
Lot
- Size: 4,443 Square Feet
Details
- Parcel number: 38094660
Construction
Type & style
- Home type: SingleFamily
- Property subtype: Single Family Residence
Materials
- Brick Veneer, Vinyl Siding
- Foundation: Concrete Perimeter
- Roof: Shingle
Condition
- Year built: 2005
Utilities & green energy
- Sewer: Public Sewer
- Water: Public
Community & HOA
Community
- Subdivision: Gleneagles
HOA
- Has HOA: Yes
- Amenities included: None
- Services included: Other
- HOA fee: $140 annually
Location
- Region: Lexington
Financial & listing details
- Price per square foot: $148/sqft
- Tax assessed value: $344,900
- Annual tax amount: $4,265
- Date on market: 11/2/2026
Estimated market value
$377,900
$359,000 - $397,000
$2,434/mo
Price history
| Date | Event | Price |
|---|---|---|
| 11/6/2026 | Contingent | $380,000$148/sqft |
Source:  Imagine MLS #26030198 Report a problem | ||
| 11/2/2026 | Listed for sale | $380,000+10.2%$148/sqft |
Source: Imagine MLS #26030198 Report a problem | ||
| 9/7/2022 | Sold | $344,900$134/sqft |
Source: Imagine MLS #22014460 Report a problem | ||
| 7/25/2022 | Pending sale | $344,900$134/sqft |
Source: Imagine MLS #22014460 Report a problem | ||
| 7/22/2022 | Price change | $344,900-1.4%$134/sqft |
Source: Imagine MLS #22014460 Report a problem | ||
| 7/3/2022 | Listed for sale | $349,900+16.6%$136/sqft |
Source: Imagine MLS #22014460 Report a problem | ||
| 6/18/2021 | Sold | $300,000+50.1%$117/sqft |
Source: Imagine MLS #20107983 Report a problem | ||
| 1/15/2007 | Sold | $199,900$78/sqft |
Source:  Imagine MLS #642117 Report a problem | ||
Public tax history
| Year | Property taxes | Tax assessment |
|---|---|---|
| 2025 | $4,265 | $344,900 |
| 2024 | $4,265 | $344,900 |
| 2023 | $4,265 +11.3% | $344,900 +15% |
| 2022 | $3,832 +50.1% | $300,000 +50.1% |
| 2021 | $2,554 | $199,900 |
| 2020 | $2,554 | $199,900 |
| 2019 | $2,554 | $199,900 |
| 2018 | $2,554 +4.9% | $199,900 |
| 2017 | $2,434 +8.8% | $199,900 |
| 2015 | $2,237 | $199,900 |
| 2014 | $2,237 | $199,900 |
| 2012 | $2,237 | $199,900 |
| 2011 | -- | -- |
| 2010 | -- | -- |
| 2009 | -- | -- |
| 2008 | -- | $199,900 |
| 2006 | -- | -- |
| 2005 | -- | -- |
| 2004 | -- | -- |
Find assessor info on the county website
Monthly payment
Est. payment
Payment breakdown
Explore the cost of this home by adjusting the details. Changes won't be saved.Climate risks
Neighborhood: 40509
Nearby schools
Schools provided by the listing agent
- Elementary: Garrett Morgan
- Middle: Mary E Britton
- High: Frederick Douglass
Source: Imagine MLS. This data may not be complete. We recommend contacting the local school district to confirm school assignments for this home.

Similar homes
- $385,0003 bd3 ba1.8k sqft2908 Polo Club Blvd, Lexington, KY 40509For Sale

 MLS ID #26031074, Jordan Thomas, Keller Williams Legacy Group. Imagine MLS
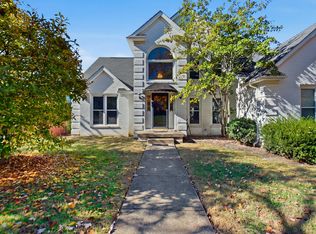
- $409,9004 bd3 ba2.6k sqft805 Broadmoor Cir, Lexington, KY 40509For Sale
 MLS ID #26029310, Jenny Mateyoke, Keller Williams Legacy Group. Imagine MLS
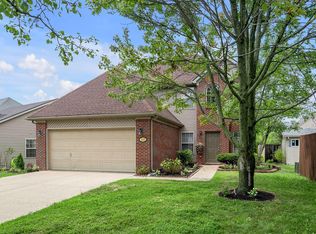
- $379,0003 bd3 ba1.8k sqft3041 Drexel Pass, Lexington, KY 40509For Sale
 MLS ID #26030380, Carrie B Stewart, Bluegrass Properties Group. Imagine MLS
- $379,0003 bd2 ba2.4k sqft3008 Roundway Down Ln, Lexington, KY 40509For Sale
 MLS ID #26021126, Sabrina Murphy, Coldwell Banker VIP Realty, Inc.. Imagine MLS
- $339,0004 bd3 ba3k sqft2448 Checkerberry Dr, Lexington, KY 40509For SaleMLS ID #26030751, Tonya Skeens, RE/MAX Elite Lexington. Imagine MLS
- $380,0005 bd3 ba2.4k sqft3253 Royal Troon Rd, Lexington, KY 40509For SaleMLS ID #26025678, Melinda Duncan, RE/MAX Creative Realty. Imagine MLS
- $369,0003 bd2 ba1.6k sqft3992 Barnard Dr, Lexington, KY 40509For SaleMLS ID #26031081, Carlos Elliott, Tru Life Real Estate. Imagine MLS
- $410,0005 bd3 ba2k sqft1120 Brick House Ln, Lexington, KY 40509For SaleMLS ID #26030541, Ivan Khalus, Lifstyl Real Estate. Imagine MLS
- $499,0004 bd3 ba2.4k sqft3169 Cherry Meadow Path, Lexington, KY 40509For SaleMLS ID #26030613, Jennifer L Wallace, The Brokerage. Imagine MLS
- $415,0005 bd3 ba2.6k sqft3373 Hibernia Pass, Lexington, KY 40509For SaleMLS ID #26030593, Amy S Boone, Sweet Home KY Realty. Imagine MLS
- $399,0004 bd4 ba2.4k sqft3233 Royal Troon Rd, Lexington, KY 40509For SaleMLS ID #26024816, Oxana Lopetegui-Pineda, Keller Williams Commonwealth. Imagine MLS
- $375,0005 bd3 ba2k sqft1152 Deer Haven Ln, Lexington, KY 40509For SaleMLS ID #26029268, Michelle Gunter, Bluegrass Home Group. Imagine MLS
- $309,9003 bd3 ba1.3k sqft3112 Glenwood Dr, Lexington, KY 40509For SaleMLS ID #26030867, E Wayne Reed, Calumet Realty. Imagine MLS
- $385,0003 bd3 ba2.6k sqft901 Ridgebrook Rd, Lexington, KY 40509For SaleMLS ID #26028423, Julie Dotson Salsman, Big Blue Realty. Imagine MLS
- $425,0005 bd4 ba2.9k sqft3124 Roundway Down Ln, Lexington, KY 40509For SaleMLS ID #26015367, Shevawn Akers, Firefly Realty & Investments. Imagine MLS
- $474,9004 bd4 ba2k sqft3717 Saint Andrews Walk, Lexington, KY 40509For SaleMLS ID #26030835, Christopher Conn, RE/MAX Creative Realty. Imagine MLS
- $449,9005 bd3 ba2.5k sqft2209 Dunhill Ln, Lexington, KY 40509For SaleMLS ID #26028214, Colby W Davis, ERA Select Real Estate. Imagine MLS
- $419,9004 bd3 ba2.3k sqft3581 Indian Summer Trl, Lexington, KY 40509For SaleMLS ID #26024646, Silvia Torres, Tru Life Real Estate. Imagine MLS
- $344,9003 bd3 ba1.3k sqft3273 Royal Troon Rd, Lexington, KY 40509For SaleMLS ID #26029802, T. Scott Pennebaker, Rebuilt Brokerage, LLC. Imagine MLS
- $370,0003 bd3 ba1.9k sqft993 Star Shoot Pkwy, Lexington, KY 40509For SaleMLS ID #26030416, Erin Lewis, Christies International Real Estate Bluegrass. Imagine MLS
