Welcome to this inviting three bedroom, two and a half bath home in the desirable Eastwood subdivision! Situated on a spacious .31 acre lot, this home offers plenty of room both inside and out. Interiorly, the updated kitchen with bar seating opens to the family room, creating an inviting space, perfect for entertaining. The bright primary bedroom offers a recently remodeled private bathroom and a large walk-in closet. The additional two bedrooms are generously sized, well lit, and feature large closets, providing excellent storage throughout the home. A mostly finished walk-out basement adds valuable flexible space that can be used for a great room, recreation area, home office, and/or hobby space. Plus, there's additional storage in the unfinished workshop area. Exteriorly, this home features a welcoming covered front porch, and a large back deck overlooking the plentiful backyard. An above-ground pool is also in place. Although it is not currently functional, the current owners may be open to potential repair or removal. The wood privacy fenced backyard creates a wonderful space for relaxing, entertaining, and enjoying the outdoors. With its generous lot, outdoor living spaces, walk-out basement, lovely kitchen, and spacious bedrooms and closets, this Eastwood home has plenty to offer. Come see all the possibilities this beautiful property holds, make it your own!
For sale
Price cut: $9K (11/6)
$385,000
901 Ridgebrook Rd, Lexington, KY 40509
3beds
2,624sqft
Single Family Residence
Built in 1993
0.31 Acres Lot
$379,200 Zestimate®
$147/sqft
$-- HOA
What's special
Recently remodeled private bathroomWood privacy fenced backyardMostly finished walk-out basementLarge walk-in closetGenerous lotLarge closetsOutdoor living spaces
- 25 days
- 1,890
- 108
Likely to sell faster than
Zillow last checked:
Listing updated:
Listed by:
Julie Dotson Salsman 859-312-6210,
Big Blue Realty
Source: Imagine MLS,MLS#: 26028423
Facts & features
Interior
Bedrooms & bathrooms
- Bedrooms: 3
- Bathrooms: 3
- Full bathrooms: 2
- 1/2 bathrooms: 1
Primary bedroom
- Level: Second
Bedroom 1
- Level: Second
Bedroom 2
- Level: Second
Bathroom 1
- Level: Lower
Bathroom 2
- Level: Second
Bathroom 3
- Level: Second
Dining room
- Level: First
Family room
- Level: First
Foyer
- Level: First
Kitchen
- Level: First
Recreation room
- Level: Lower
Utility room
- Level: First
Heating
- Forced Air, Natural Gas
Cooling
- Electric
Appliances
- Included: Dryer, Disposal, Dishwasher, Refrigerator, Washer, Range
- Laundry: Electric Dryer Hookup, Washer Hookup
Features
- Eat-in Kitchen, Walk-In Closet(s), Ceiling Fan(s)
- Flooring: Laminate, Tile, Vinyl
- Doors: Storm Door(s)
- Windows: Insulated Windows, Skylight(s), Window Treatments, Blinds
- Basement: Concrete,Partial,Partially Finished,Walk-Out Access
- Number of fireplaces: 1
- Fireplace features: Family Room, Gas Starter
Interior area
- Total structure area: 2,624
- Total interior livable area: 2,624 sqft
- Finished area above ground: 1,814
- Finished area below ground: 810
Property
Parking
- Total spaces: 2
- Parking features: Attached Garage
- Garage spaces: 2
Accessibility
- Accessibility features: Grip-Accessible Features, Stair Lift
Features
- Levels: Two
- Has private pool: Yes
- Pool features: Above Ground
- Fencing: Wood
Lot
- Size: 0.31 Acres
- Features: Few Trees
Details
- Additional structures: Shed(s)
- Parcel number: 20125720
Construction
Type & style
- Home type: SingleFamily
- Architectural style: Colonial
- Property subtype: Single Family Residence
Materials
- Vinyl Siding
- Foundation: Concrete Perimeter
- Roof: Dimensional Style,Shingle
Condition
- Year built: 1993
Utilities & green energy
- Sewer: Public Sewer
- Water: Public
- Utilities for property: Electricity Connected, Natural Gas Connected, Sewer Connected, Water Connected
Community & HOA
Community
- Features: Park
- Subdivision: Eastwood
HOA
- Has HOA: No
Location
- Region: Lexington
Financial & listing details
- Price per square foot: $147/sqft
- Tax assessed value: $215,000
- Annual tax amount: $2,052
- Date on market: 10/14/2026
Estimated market value
$379,200
$360,000 - $398,000
$2,456/mo
Price history
| Date | Event | Price |
|---|---|---|
| 11/6/2026 | Price change | $385,000-2.3%$147/sqft |
Source:  Imagine MLS #26028423 Report a problem | ||
| 10/14/2026 | Listed for sale | $394,000+94.1%$150/sqft |
Source: Imagine MLS #26028423 Report a problem | ||
| 2/13/2018 | Sold | $203,000-11.7%$77/sqft |
Source: Imagine MLS #1711216 Report a problem | ||
| 1/24/2018 | Pending sale | $229,900$88/sqft |
Source: Milestone Realty Consultants #1711216 Report a problem | ||
| 5/20/2017 | Listed for sale | $229,900+34.1%$88/sqft |
Source: Milestone Realty Consultants #1711216 Report a problem | ||
| 7/31/2014 | Sold | $171,500$65/sqft |
Source: Public Record Report a problem | ||
Public tax history
| Year | Property taxes | Tax assessment |
|---|---|---|
| 2025 | $2,052 -1.6% | $215,000 |
| 2024 | $2,085 | $215,000 |
| 2023 | $2,085 -6.5% | $215,000 |
| 2022 | $2,229 | $215,000 |
| 2021 | $2,229 +6.6% | $215,000 +5.9% |
| 2020 | $2,091 | $203,000 |
| 2019 | $2,091 -19.4% | $203,000 |
| 2018 | $2,593 +13.6% | $203,000 +8.3% |
| 2017 | $2,283 +18.9% | $187,500 +9.3% |
| 2015 | $1,919 | $171,500 |
| 2014 | $1,919 | $171,500 |
| 2012 | $1,919 | $171,500 |
| 2011 | -- | -- |
| 2010 | -- | -- |
| 2009 | -- | -- |
| 2008 | -- | $171,500 |
| 2006 | -- | -- |
| 2005 | -- | -- |
| 2004 | -- | -- |
Find assessor info on the county website
Monthly payment
Est. payment
Payment breakdown
Explore the cost of this home by adjusting the details. Changes won't be saved.Climate risks
Neighborhood: Hamburg Area
Nearby schools
Schools provided by the listing agent
- Elementary: Liberty
- Middle: Crawford
- High: Frederick Douglass
Source: Imagine MLS. This data may not be complete. We recommend contacting the local school district to confirm school assignments for this home.

Similar homes
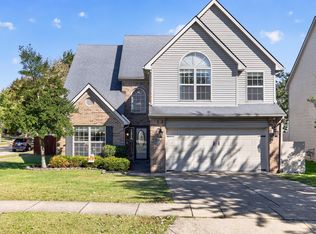
- $379,0003 bd3 ba1.9k sqft2157 Haddon Dr, Lexington, KY 40509For Sale
 MLS ID #26029110, Crystal Nichols, RE/MAX Elite Lexington. Imagine MLS
- $339,0004 bd3 ba3k sqft2448 Checkerberry Dr, Lexington, KY 40509For Sale
 MLS ID #26030751, Tonya Skeens, RE/MAX Elite Lexington. Imagine MLS
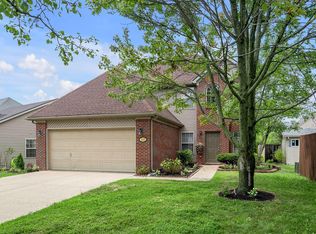
- $379,0003 bd3 ba1.8k sqft3041 Drexel Pass, Lexington, KY 40509For Sale
 MLS ID #26030380, Carrie B Stewart, Bluegrass Properties Group. Imagine MLS
- $335,0003 bd3 ba1.8k sqft2327 Stonewood Ln, Lexington, KY 40509For Sale
 MLS ID #26029370, Allison Thurman, Keller Williams Commonwealth. Imagine MLS
- $345,0003 bd2 ba1.4k sqft2224 Kenwood Dr, Lexington, KY 40509For SaleMLS ID #26029312, Roni A Porter, RE/MAX Creative Realty. Imagine MLS
- $370,0003 bd3 ba1.9k sqft993 Star Shoot Pkwy, Lexington, KY 40509For SaleMLS ID #26030416, Erin Lewis, Christies International Real Estate Bluegrass. Imagine MLS
- $429,9003 bd3 ba2.2k sqft3609 Fair Ridge Dr, Lexington, KY 40509For SaleMLS ID #26029856, David Hobbs, The Agency. Imagine MLS
- $379,0003 bd2 ba2.4k sqft3008 Roundway Down Ln, Lexington, KY 40509For SaleMLS ID #26021126, Sabrina Murphy, Coldwell Banker VIP Realty, Inc.. Imagine MLS
- $454,0003 bd4 ba2.7k sqft3625 Willow Spg, Lexington, KY 40509For SaleMLS ID #26030307, Jordan James, Lifstyl Real Estate. Imagine MLS
- $349,9003 bd3 ba1.3k sqft3273 Royal Troon Rd, Lexington, KY 40509For SaleMLS ID #26029802, T. Scott Pennebaker, Rebuilt Brokerage, LLC. Imagine MLS
- $319,9003 bd2 ba1.5k sqft800 Burkewood Dr, Lexington, KY 40509For SaleMLS ID #26026950, Mara Hollis, Kenwood Realty Group. Imagine MLS
- $380,0005 bd3 ba2.4k sqft3253 Royal Troon Rd, Lexington, KY 40509For SaleMLS ID #26025678, Melinda Duncan, RE/MAX Creative Realty. Imagine MLS
- $419,9004 bd3 ba2.3k sqft3581 Indian Summer Trl, Lexington, KY 40509For SaleMLS ID #26024646, Silvia Torres, Tru Life Real Estate. Imagine MLS
- $339,9003 bd3 ba1.7k sqft760 Rambling Creek Dr, Lexington, KY 40509For SaleMLS ID #26024920, Margaret C Carmickle, RE/MAX Creative Realty. Imagine MLS
- $394,9004 bd3 ba3.2k sqft1508 Green Hills Rd, Lexington, KY 40505For SaleMLS ID #26028240, Chad J Helm, Rector Hayden Realtors. Imagine MLS
- $439,0004 bd3 ba2.3k sqft1016 Marco Ln, Lexington, KY 40509For SaleMLS ID #26029185, Q Kevin Huang, Kevin Huang Realty. Imagine MLS
- $499,0004 bd3 ba2.4k sqft3169 Cherry Meadow Path, Lexington, KY 40509For SaleMLS ID #26030613, Jennifer L Wallace, The Brokerage. Imagine MLS
- $399,0004 bd4 ba2.4k sqft3233 Royal Troon Rd, Lexington, KY 40509For SaleMLS ID #26024816, Oxana Lopetegui-Pineda, Keller Williams Commonwealth. Imagine MLS
- $435,9004 bd3 ba2.4k sqft3412 Destin Ct, Lexington, KY 40509For SaleMLS ID #26026514, B Scott McKenzie, Lifstyl Real Estate. Imagine MLS
- $339,0003 bd2 ba1.7k sqft1625 Wyatt Pkwy, Lexington, KY 40505For SaleMLS ID #26030634, Amir Nikou, Real Broker, LLC. Imagine MLS
