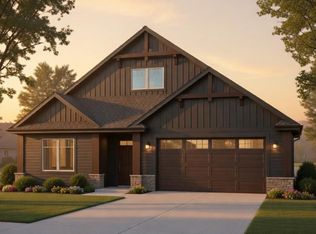
This stunning 1,667 sq. ft. one-level residence offers the perfect blend of luxury and comfort, featuring 3 spacious bedrooms, 2 bathrooms, and an oversized 3-car garage.
The heart of the home is a chef-inspired kitchen designed with premium custom Alder cabinetry, elegant countertops, and a functional center island.
Features You’ll Love:
- Modern Sophistication: Luxury vinyl plank flooring and cozy carpeting throughout.
- Seamless Convenience: Main-floor laundry and a fully finished, insulated 3-car garage.
- Outdoor Oasis: A screened-in porch and expansive patio with peaceful, unobstructed golf course views.
- Maintenance-Free Living: Includes a full sprinkler system, professional sod, and decorative rock landscaping.
Don't miss this opportunity to own a home with premium finishes and incredible views. Contact us today to schedule your private showing!
Active
$499,900
204 57th Ave SE, Saint Cloud, MN 56304
3beds
1,667sqft
Single Family
Built in 2026
0.34 Acres Lot
$498,700 Zestimate®
$300/sqft
$-- HOA
What's special
Functional center islandScreened-in porchExpansive patioDecorative rock landscapingProfessional sodFull sprinkler systemCozy carpeting throughout
- 19 days
- 221
- 24
Zillow last checked:
Listing updated:
Listed by:
Linda Bulow 612-219-8020,
Keller Williams Integrity NW
Source: NorthstarMLS as distributed by MLS GRID,MLS#: 7146237
Facts & features
Interior
Bedrooms & bathrooms
- Bedrooms: 3
- Bathrooms: 2
- Full bathrooms: 1
- 3/4 bathrooms: 1
Bedroom
- Level: Main
- Area: 196 Square Feet
- Dimensions: 14x14
Bedroom 2
- Level: Main
- Area: 168 Square Feet
- Dimensions: 12x14
Bedroom 3
- Level: Main
- Area: 156 Square Feet
- Dimensions: 12x13
Dining room
- Level: Main
- Area: 190 Square Feet
- Dimensions: 10x19
Kitchen
- Level: Main
- Area: 209 Square Feet
- Dimensions: 11x19
Laundry
- Level: Main
- Area: 63 Square Feet
- Dimensions: 9x7
Living room
- Level: Main
- Area: 247 Square Feet
- Dimensions: 13x19
Screened porch
- Level: Main
- Area: 168 Square Feet
- Dimensions: 14x12
Heating
- Forced Air
Cooling
- Central Air
Appliances
- Included: Air-To-Air Exchanger, Chandelier
- Laundry: Electric Dryer Hookup, Gas Dryer Hookup, Laundry Room, Main Level, Sink, Washer Hookup
Features
- Basement: None
- Has fireplace: No
Interior area
- Total structure area: 1,667
- Total interior livable area: 1,667 sqft
- Finished area above ground: 1,667
- Finished area below ground: 0
Property
Parking
- Total spaces: 3
- Parking features: Attached, Concrete, Electric, Garage, Garage Door Opener, Insulated Garage
- Attached garage spaces: 3
- Has uncovered spaces: Yes
- Details: Garage Door Height (8), Garage Door Width (16)
Accessibility
- Accessibility features: Doors 36"+, Door Lever Handles, No Stairs External, No Stairs Internal, Roll-In Shower
Features
- Levels: One
- Stories: 1
- Pool features: None
Lot
- Size: 0.34 Acres
- Dimensions: 100 x 150 x 99 x 150
- Features: On Golf Course, Sod Included in Price
Details
- Foundation area: 1667
- Parcel number: 170243700
- Zoning description: Residential-Single Family
Construction
Type & style
- Home type: SingleFamily
- Property subtype: Single Family
Materials
- Frame
- Roof: Age 8 Years or Less
Condition
- New construction: Yes
- Year built: 2026
Details
- Builder name: BULOW MN INC
Utilities & green energy
- Electric: Circuit Breakers, 200+ Amp Service
- Gas: Natural Gas
- Sewer: City Sewer/Connected
- Water: City Water/Connected
Community & HOA
Community
- Subdivision: Fairways 6th Add
HOA
- Has HOA: No
Location
- Region: Saint Cloud
Financial & listing details
- Price per square foot: $300/sqft
- Tax assessed value: $20,000
- Annual tax amount: $400
- Date on market: 9/30/2026
- Date available: 09/14/2026
Estimated market value
$498,700
$474,000 - $524,000
$2,269/mo
Price history
| Date | Event | Price |
|---|---|---|
| 9/30/2026 | Listed for sale | $499,900-4.2%$300/sqft |
Source:  NorthstarMLS as distributed by MLS GRID #7146237 Report a problem | ||
| 10/28/2025 | Listing removed | $522,000$313/sqft |
Source: NorthstarMLS as distributed by MLS GRID #6727994 Report a problem | ||
| 5/27/2025 | Listed for sale | $522,000$313/sqft |
Source: NorthstarMLS as distributed by MLS GRID #6727994 Report a problem | ||
Public tax history
| Year | Property taxes | Tax assessment |
|---|---|---|
| 2025 | $356 +2.3% | $20,000 |
| 2024 | $348 -5.4% | $20,000 |
| 2023 | $368 -8% | $20,000 |
| 2022 | $400 -3.4% | $20,000 |
| 2021 | $414 | $20,000 |
| 2020 | $414 -12.3% | $20,000 |
| 2019 | $472 +43% | $20,000 |
| 2018 | $330 +9900% | $20,000 +29% |
| 2017 | $3 -99.1% | $15,500 -22.5% |
| 2016 | $378 +92.9% | $20,000 +132.6% |
| 2015 | $196 | $8,600 +36.5% |
| 2014 | $196 | $6,300 +57.5% |
| 2013 | $196 | $4,000 |
Find assessor info on the county website
Monthly payment
Est. payment
Payment breakdown
Explore the cost of this home by adjusting the details. Changes won't be saved.Climate risks
Neighborhood: 56304


Similar homes
- $425,0003 bd2 ba2.4k sqft5173 Shadowwood Dr NE, Sauk Rapids, MN 56379For Sale

 MLS ID #7150059, Bernice Halaas, New Century Real Estate. NorthstarMLS as distributed by MLS GRID
- $399,0002 bd2 ba1.6k sqft5344 Tee To Green St, Saint Cloud, MN 56304For Sale
 MLS ID #7074938, Christine Kowalzek, Coldwell Banker Realty. NorthstarMLS as distributed by MLS GRID
- $--5 bd2 ba1.9k sqft1425 10th Ave N, Saint Cloud, MN 56303Auction
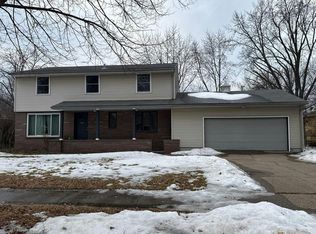 Auction.com 1
- $475,0002 bd2 ba2.1k sqft3049 Nottingham Rd S, Saint Cloud, MN 56301For Sale
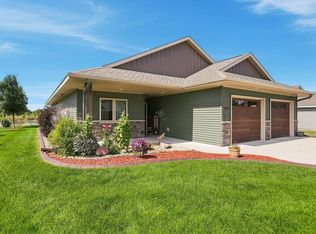 MLS ID #7135352, Debbie Niemeyer, Coldwell Banker Realty. NorthstarMLS as distributed by MLS GRID
- $497,0003 bd2 ba1.6k sqft3257 Old Stone Way NE, Sauk Rapids, MN 56379New ConstructionMLS ID #7141499, Chaz James, Premier Real Estate Services. NorthstarMLS as distributed by MLS GRID
- $329,9004 bd3 ba2.4k sqft683 47th Ave NE, Saint Cloud, MN 56304For SaleMLS ID #7155829, Tina Scepaniak, VoigtJohnson. NorthstarMLS as distributed by MLS GRID
- $589,9003 bd3 ba2.4k sqft1185 24th Ave NE, Sauk Rapids, MN 56379For SaleMLS ID #7124863, Todd Preimesberger, Executive Realty of St. Cloud. NorthstarMLS as distributed by MLS GRID
- $510,0003 bd2 ba1.5k sqft11493 54th St SE, Clear Lake, MN 55319New ConstructionMLS ID #7118448, Kris M Schwickerath, Central MN Realty LLC. NorthstarMLS as distributed by MLS GRID
- $349,9004 bd3 ba2.4k sqft370 29th Ave SE, Saint Cloud, MN 56304For SaleMLS ID #7129405, Janel Morgan, Morgan & Co.. NorthstarMLS as distributed by MLS GRID
- $369,9005 bd3 ba2.2k sqft4706 8th Street Loop NE, Saint Cloud, MN 56304For SaleMLS ID #7130478, Melanie Janey, Premier Real Estate Services. NorthstarMLS as distributed by MLS GRID
- $499,0004 bd2 ba2.3k sqft7352 Ahles Rd, Saint Cloud, MN 56301For SaleMLS ID #7031378, Robin R. Hentges, Premier Real Estate Services. NorthstarMLS as distributed by MLS GRID
- $349,9003 bd2 ba1.3k sqft1314 23rd St SE, Saint Cloud, MN 56304New ConstructionMLS ID #7078542, Denny Alan Nelson, Progressive Builders Real Estate. NorthstarMLS as distributed by MLS GRID
- $469,0004 bd2 ba1.9k sqft1603 State Highway 23, Waite Park, MN 56387For SaleMLS ID #7032497, Frank M D'Angelo, Exit Realty Nexus. NorthstarMLS as distributed by MLS GRID
- $429,9002 bd2 ba1.6k sqft4361 30th St S, Saint Cloud, MN 56301For SaleMLS ID #7132326, George Moore, Premier Real Estate Services. NorthstarMLS as distributed by MLS GRID
- $457,1623 bd2 ba1.5k sqft5289 114th Ave, Clear Lake, MN 55319New ConstructionMLS ID #7119079, Balin Semrau, Ashworth Real Estate. NorthstarMLS as distributed by MLS GRID
- $349,9004 bd2 ba2.3k sqft3185 Joyce St, Saint Cloud, MN 56303For SaleMLS ID #7127207, Jon L. Anglin, City and Lakes Real Estate. NorthstarMLS as distributed by MLS GRID
- $369,9004 bd3 ba2.4k sqft1037 Cory Ln, Saint Cloud, MN 56303For SaleMLS ID #7156656, Jerry Westhoff, Edina Realty, Inc. NorthstarMLS as distributed by MLS GRID
- $400,0003 bd2 ba1.5k sqft16395 State Highway 24 NW, Clearwater, MN 55320For SaleMLS ID #7154842, Benjamin T Daniels, Lakes Area Realty G.V.. NorthstarMLS as distributed by MLS GRID
