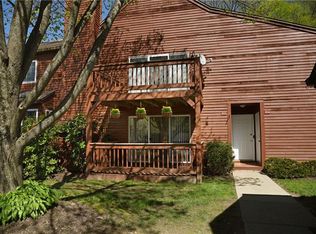
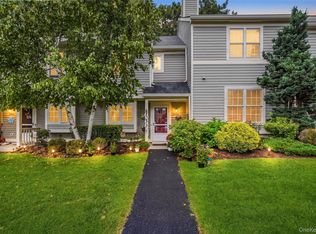
Welcome to this freshly painted and spaciously updated second-floor condo in the highly sought-after Reed Farm community. This bright and inviting home features 2 bedrooms plus a loft all with newly re-finished hardwood floors throughout—perfect as a potential 3rd bedroom, home office, or den. The open-concept living room offers soaring ceilings, a cozy wood-burning fireplace, and sliding doors leading to a private deck, ideal for relaxing or entertaining.
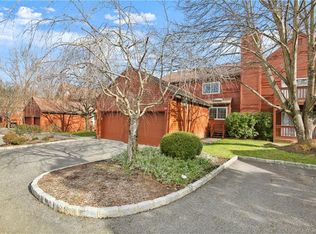
A highly desirable feature of this unit is the detached deeded garage, providing added convenience, storage, and value. The spacious unfinished basement also offers abundant storage and endless possibilities for future use. Recent updates include a new foyer carpet, new hardwood floors, and a new slider to be installed.
Enjoy all the amenities Reed Farm has to offer, including a clubhouse, pool, playground, tennis courts, and basketball courts, all within a beautifully maintained community. Conveniently located near Metro-North, major highways, shopping, dining, and more.
Pending
$425,000
204 Autumn Lane, Brewster, NY 10509
2beds
1,404sqft
Condominium, Residential
Built in 1985
-- sqft lot
$-- Zestimate®
$303/sqft
$488/mo HOA
What's special
Cozy wood-burning fireplaceBright and inviting homeSoaring ceilingsFreshly paintedSpaciously updated second-floor condo
- 136 days
- 34
- 0
Zillow last checked:
Listing updated:
Listed by:
Compass Greater NY, LLC 914-214-8922,
Patricia A. Wagner 914-391-4760
Source: OneKey® MLS as distributed by MLS GRID,MLS#: 995199
Facts & features
Interior
Bedrooms & bathrooms
- Bedrooms: 2
- Bathrooms: 2
- Full bathrooms: 1
- 1/2 bathrooms: 1
Primary bedroom
- Level: Second
Primary bathroom
- Level: Second
Kitchen
- Level: Second
Laundry
- Description: Hook up in kitchen. There is no washer and no dryer
Lavatory
- Level: Second
Living room
- Level: Second
Loft
- Level: Third
Heating
- Hot Air
Cooling
- Central Air
Appliances
- Included: Oven, Range, Refrigerator
- Laundry: Washer/Dryer Hookup, Electric Dryer Hookup, In Kitchen, Washer Hookup
Features
- Cathedral Ceiling(s), Eat-in Kitchen, Entrance Foyer, Granite Counters, Pantry, Primary Bathroom, Storage
- Flooring: Wood
- Basement: Common,Storage Space,Unfinished
- Attic: Finished
- Number of fireplaces: 1
- Common walls with other units/homes: 1 Common Wall
Interior area
- Total structure area: 1,404
- Total interior livable area: 1,404 sqft
Property
Parking
- Total spaces: 1
- Parking features: Assigned
- Garage spaces: 1
Features
- Levels: Two
- Patio & porch: Deck
- Pool features: Community
- Has view: Yes
- View description: Neighborhood
Lot
- Size: 436 Square Feet
Details
- Parcel number: 37308907800000010200000204
- Special conditions: None
Construction
Type & style
- Home type: Condo
- Property subtype: Condominium, Residential
- Attached to another structure: Yes
Materials
- Frame
Condition
- Year built: 1985
Details
- Builder model: Greening
Utilities & green energy
- Sewer: Public Sewer
- Water: Public
- Utilities for property: Cable Available, Electricity Available, Water Connected
Community & HOA
Community
- Subdivision: Reed Farm
HOA
- Has HOA: Yes
- Amenities included: Basketball Court, Clubhouse, Maintenance Grounds, Playground, Pool, Tennis Court(s)
- Services included: Common Area Maintenance, Maintenance Structure, Maintenance Grounds, Pool Service, Snow Removal
- HOA fee: $488 monthly
Location
- Region: Brewster
Financial & listing details
- Price per square foot: $303/sqft
- Tax assessed value: $340,000
- Annual tax amount: $9,592
- Date on market: 5/28/2026
- Cumulative days on market: 136 days
- Listing agreement: Exclusive Right To Sell
- Electric utility on property: Yes
Estimated market value
Not available
Estimated sales range
Not available
Not available
Price history
| Date | Event | Price |
|---|---|---|
| 6/26/2026 | Pending sale | $425,000$303/sqft |
Source:  OneKey® MLS as distributed by MLS GRID #995199 Report a problem OneKey® MLS as distributed by MLS GRID #995199 Report a problem | ||
| 5/28/2026 | Listed for sale | $425,000+49.1%$303/sqft |
Source: OneKey® MLS as distributed by MLS GRID #995199 Report a problem | ||
| 11/16/2012 | Sold | $285,000-22.4%$203/sqft |
Source: Public Record Report a problem | ||
| 3/22/2006 | Sold | $367,500+31.3%$262/sqft |
Source: Public Record Report a problem | ||
| 6/2/2003 | Sold | $280,000+57.3%$199/sqft |
Source: Public Record Report a problem | ||
| 4/4/2001 | Sold | $178,000+18.2%$127/sqft |
Source: Public Record Report a problem | ||
| 9/17/1996 | Sold | $150,600$107/sqft |
Source: Public Record Report a problem | ||
Public tax history
| Year | Property taxes | Tax assessment |
|---|---|---|
| 2025 | -- | $340,000 |
| 2024 | -- | $340,000 +9.7% |
| 2023 | -- | $310,000 +3.3% |
| 2022 | -- | $300,000 +11.1% |
| 2021 | -- | $270,000 +8% |
| 2020 | -- | $250,000 |
| 2019 | -- | $250,000 +11.1% |
| 2018 | -- | $225,000 |
| 2017 | $5,871 | $225,000 -8.9% |
| 2016 | -- | $247,000 -11.1% |
| 2015 | -- | $277,800 +1% |
| 2014 | -- | $275,000 +3.8% |
| 2013 | -- | $265,000 +14% |
| 2012 | -- | $232,500 -7% |
| 2011 | -- | $250,000 -19.2% |
| 2010 | -- | $309,400 -2% |
| 2009 | -- | $315,700 -9.7% |
| 2008 | -- | $349,500 -8.7% |
| 2007 | -- | $383,000 +9.9% |
| 2006 | -- | $348,620 +10.2% |
| 2005 | -- | $316,400 +40.5% |
| 2004 | -- | $225,172 +10.7% |
| 2003 | -- | $203,322 +8.2% |
| 2002 | -- | $188,000 +10.6% |
| 2001 | -- | $170,000 +16% |
| 2000 | -- | $146,500 |
Find assessor info on the county website
Monthly payment
Climate risks
Neighborhood: 10509
Nearby schools
Schools provided by the listing agent
- Elementary: C V Starr Intermediate School
- Middle: Henry H Wells Middle School
- High: Brewster High School
Source: OneKey® MLS as distributed by MLS GRID. This data may not be complete. We recommend contacting the local school district to confirm school assignments for this home.
Similar homes
- $479,0002 bd2 ba1.6k sqft806 Orchard Hill Lane, Brewster, NY 10509For Sale
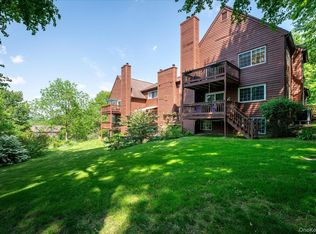
 MLS ID #941610, Mark Boyland, Listing by: Keller Williams Realty Partner. OneKey® MLS as distributed by MLS GRID
 - $329,9992 bd1 ba1k sqft1704 Holly Stream Court, Brewster, NY 10509For Sale
 MLS ID #1047939, Deborah J. Glatz, Listing by: Coldwell Banker Realty. OneKey® MLS as distributed by MLS GRID
 - $350,0002 bd2 ba1.2k sqft1501 Eagles Ridge Road, Brewster, NY 10509For Sale
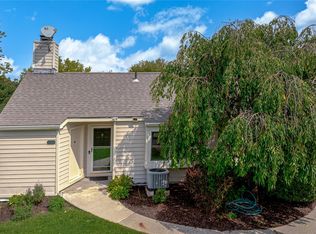 MLS ID #1043294, Rachel Jones, Listing by: Jason Mitchell Real Estate NY. OneKey® MLS as distributed by MLS GRID
 - $459,9002 bd2 ba1.3k sqft5304 Applewood Circle, Carmel, NY 10512For Sale
 MLS ID #1045338, Joanna Concepcion, Listing by: eXp Realty. OneKey® MLS as distributed by MLS GRID
 - $399,9002 bd2 ba1.7k sqft165 W Lakeshore Drive, Carmel, NY 10512For SaleMLS ID #1057279, Amber N. Thomas, Listing by: Compass Greater NY, LLC. OneKey® MLS as distributed by MLS GRID
- $550,0003 bd2 ba1.6k sqft19 Turk Hill Road, Brewster, NY 10509For SaleMLS ID #1051278, Rachel Jones, Listing by: Jason Mitchell Real Estate NY. OneKey® MLS as distributed by MLS GRID
- $365,0002 bd2 ba1.1k sqft307 Alexandra Court, Carmel, NY 10512For SaleMLS ID #1044188, Christine Rowley, Listing by: RE/MAX Classic Realty. OneKey® MLS as distributed by MLS GRID
- $349,0002 bd2 ba1.1k sqft606 Drew Lane, Carmel, NY 10512For SaleMLS ID #979131, Justin Pieragostini, Listing by: Coldwell Banker Realty. OneKey® MLS as distributed by MLS GRID
- $379,9002 bd2 ba1.3k sqftWestwood Village, Danbury, CT 06811For Sale
 MLS ID #24211143, Michael Vartolone, William Raveis Real Estate. Smart MLS
 - $299,0001 bd1 ba1k sqft501 Village Drive, Brewster, NY 10509For SaleMLS ID #888012, Daniel Feldman, Listing by: William Raveis-New York LLC. OneKey® MLS as distributed by MLS GRID
- $399,0002 bd1 ba925 sqft27 Walden Court #F, Yorktown Heights, NY 10598For SaleMLS ID #1047932, Maria Micciari, Listing by: Compass Greater NY LLC. OneKey® MLS as distributed by MLS GRID
- $625,0002 bd2 ba1.4k sqft621 Heritage Hills #B, Somers, NY 10589For SaleMLS ID #1055598, Jessica A. Broomhead, Listing by: Compass Greater NY, LLC. OneKey® MLS as distributed by MLS GRID
- $430,0002 bd2 ba1.1k sqft52 Church Street, Poughquag, NY 12570For SaleMLS ID #1053445, Jason Kerwar, Listing by: William Raveis Real Estate. OneKey® MLS as distributed by MLS GRID
- $419,0002 bd2 ba1.1k sqft51 Jefferson Oval #F, Yorktown Heights, NY 10598For SaleMLS ID #982984, Soleil Jackman, Listing by: Howard Hanna Rand Realty. OneKey® MLS as distributed by MLS GRID
- $349,0002 bd2 ba1k sqft39 Sussex Drive #B, Yorktown Heights, NY 10598For SaleMLS ID #1028904, Mary L. Craig, Listing by: Coldwell Banker Realty. OneKey® MLS as distributed by MLS GRID
- $489,0002 bd3 ba1.4k sqftCasagmo, Ridgefield, CT 06877For SaleMLS ID #24213346, Amy Grossfeld, Houlihan Lawrence. Smart MLS
- $465,0002 bd3 ba1.4k sqftLake Place, Danbury, CT 06810For SaleMLS ID #24191691, Robert Neumann, Houlihan Lawrence. Smart MLS
- $415,0002 bd2 ba1.2k sqft10 Edinburgh Drive #10, Peekskill, NY 10566For SaleMLS ID #1022012, Felix J. Hernandez, Listing by: Real Broker NY LLC. OneKey® MLS as distributed by MLS GRID
- $499,0002 bd3 ba1.2k sqft12 Country Place, Mohegan Lake, NY 10547For SaleMLS ID #1047467, Tina Townsend, Listing by: BHHS Hudson Valley Properties. OneKey® MLS as distributed by MLS GRID
- $399,9001 bd2 ba1.1k sqft18 BROOKE HOLLOW Lane, Peekskill, NY 10566For SaleMLS ID #1059760, Maria Tomaselli, Listing by: Howard Hanna Rand Realty. OneKey® MLS as distributed by MLS GRID
