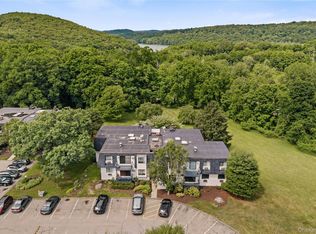
Welcome to this bright and inviting condo, where pride of ownership is evident throughout. The spacious, oversized living room is designed for comfortable living and entertaining, featuring a beautiful wood-burning fireplace and two built-ins that provide both functionality and charm. All-new 2025 energy-efficient windows fill the space with natural light while bringing the beauty of the surrounding landscape indoors.
The thoughtfully designed layout offers generous room sizes and flexible living space, with plenty of options for dining in the expanded living area or enjoying a casual meal in the eat-in kitchen. Custom crown moldings add an elegant finishing touch, while new carpeting (2025) and a new hot water heater offer added peace of mind.
A detached one-car garage and an additional parking space provide added convenience and flexibility, with plenty of guest parking available as well. Ideally located just 2 miles from Metro-North, this home provides convenient access to commuting, major highways, shopping, and local restaurants, while still offering a peaceful setting surrounded by nature.
Comfortable, well-maintained, and move-in ready, this condo offers a wonderful opportunity to enjoy easy living in a convenient location. Come see all that this special home has to offer!
For sale
$329,999
1704 Holly Stream Court, Brewster, NY 10509
2beds
1,045sqft
Condominium, Residential
Built in 1973
-- sqft lot
$-- Zestimate®
$316/sqft
$460/mo HOA
What's special
Bright and inviting condoAdditional parking spaceDetached one-car garageBeautiful wood-burning fireplaceThoughtfully designed layoutEat-in kitchenSurrounding landscape indoors
- 32 days
- 1,452
- 89
Likely to sell faster than
Zillow last checked:
Listing updated:
Listed by:
Coldwell Banker Realty 914-245-3400,
Deborah J. Glatz 845-206-1215
Source: OneKey® MLS as distributed by MLS GRID,MLS#: 1047939
Facts & features
Interior
Bedrooms & bathrooms
- Bedrooms: 2
- Bathrooms: 1
- Full bathrooms: 1
Bedroom 1
- Level: First
Bedroom 2
- Level: First
Bathroom 1
- Level: First
Kitchen
- Description: Eat in kitchen
- Level: First
Living room
- Description: Oversized with fireplace
- Level: First
Heating
- Baseboard, Electric
Cooling
- Wall/Window Unit(s)
Appliances
- Included: Dishwasher, Dryer, Oven, Refrigerator, Washer
- Laundry: Washer/Dryer Hookup, In Unit
Features
- Breakfast Bar, Cathedral Ceiling(s), Crown Molding, Double Vanity, Entrance Foyer, High Ceilings, Storage
- Flooring: Carpet, Tile
- Windows: Oversized Windows
- Attic: None
- Number of fireplaces: 1
- Fireplace features: Living Room
- Common walls with other units/homes: 1 Common Wall
Interior area
- Total structure area: 1,045
- Total interior livable area: 1,045 sqft
Video & virtual tour
Property
Parking
- Total spaces: 2
- Parking features: Driveway, Parking Lot
- Garage spaces: 1
- Has uncovered spaces: Yes
Features
- Levels: One
- Exterior features: Lighting, Mailbox
- Pool features: In Ground, Outdoor Pool
Lot
- Size: 436 Square Feet
Details
- Additional structures: Garage(s)
- Parcel number: 37308907800000010150001704
- Special conditions: None
Construction
Type & style
- Home type: Condo
- Architectural style: Garden
- Property subtype: Condominium, Residential
- Attached to another structure: Yes
Materials
- Block, Frame
Condition
- Updated/Remodeled
- Year built: 1973
Utilities & green energy
- Sewer: Public Sewer
- Water: Public
- Utilities for property: Cable Available, Electricity Connected, Phone Available, Sewer Connected, Water Connected
Community & HOA
Community
- Features: Clubhouse, Playground, Pool
HOA
- Has HOA: Yes
- Amenities included: Clubhouse, Parking, Playground, Pool
- Services included: Common Area Maintenance, Maintenance Structure, Maintenance Grounds, Pool Service, Sewer, Snow Removal, Trash, Water
- HOA fee: $460 monthly
- HOA name: Lions Gate Property Management, Inc.
- HOA phone: 845-306-7604
Location
- Region: Brewster
Financial & listing details
- Price per square foot: $316/sqft
- Tax assessed value: $300,000
- Annual tax amount: $6,706
- Date on market: 9/17/2026
- Cumulative days on market: 32 days
- Listing agreement: Exclusive Right To Sell
- Electric utility on property: Yes
Estimated market value
Not available
Estimated sales range
Not available
Not available
Price history
| Date | Event | Price |
|---|---|---|
| 9/17/2026 | Listed for sale | $329,999+46.7%$316/sqft |
Source:  OneKey® MLS as distributed by MLS GRID #1047939 Report a problem | ||
| 4/1/2008 | Sold | $225,000+9.2%$215/sqft |
Source: Public Record Report a problem | ||
| 10/25/2007 | Sold | $206,125+80.8%$197/sqft |
Source: Public Record Report a problem | ||
| 11/9/1999 | Sold | $114,000$109/sqft |
Source: Public Record Report a problem | ||
Public tax history
| Year | Property taxes | Tax assessment |
|---|---|---|
| 2025 | -- | $300,000 +13.2% |
| 2024 | -- | $265,000 +20.5% |
| 2023 | -- | $220,000 |
| 2022 | -- | $220,000 +7.3% |
| 2021 | -- | $205,000 |
| 2020 | -- | $205,000 +13.9% |
| 2019 | -- | $180,000 |
| 2018 | -- | $180,000 |
| 2017 | $3,970 | $180,000 |
| 2016 | -- | $180,000 -1% |
| 2015 | -- | $181,800 +1% |
| 2014 | -- | $180,000 -9.4% |
| 2013 | -- | $198,750 -1.5% |
| 2012 | -- | $201,800 -7% |
| 2011 | -- | $217,000 -3.6% |
| 2010 | -- | $225,000 -0.6% |
| 2009 | -- | $226,300 -10.6% |
| 2008 | -- | $253,100 -8.8% |
| 2007 | -- | $277,400 +12.1% |
| 2006 | -- | $247,500 +17.5% |
| 2005 | -- | $210,600 +9.1% |
| 2004 | -- | $193,025 +13% |
| 2003 | -- | $170,877 +8.2% |
| 2002 | -- | $158,000 +9% |
| 2001 | -- | $145,000 +45% |
| 2000 | -- | $100,000 |
Find assessor info on the county website
Monthly payment
Climate risks
Neighborhood: 10509
Nearby schools
Schools provided by the listing agent
- Elementary: John F. Kennedy
- Middle: Henry H Wells Middle School
- High: Brewster High School
Source: OneKey® MLS as distributed by MLS GRID. This data may not be complete. We recommend contacting the local school district to confirm school assignments for this home.
Similar homes
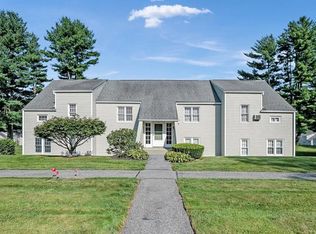
- $350,0002 bd2 ba1.2k sqft1501 Eagles Ridge Road, Brewster, NY 10509For Sale
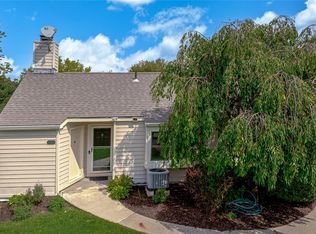
 MLS ID #1043294, Rachel Jones, Listing by: Jason Mitchell Real Estate NY. OneKey® MLS as distributed by MLS GRID
- $299,0001 bd1 ba1k sqft501 Village Drive, Brewster, NY 10509For Sale
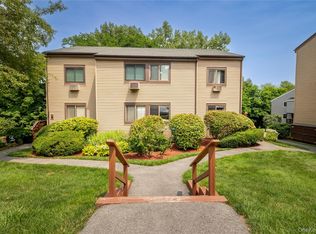 MLS ID #888012, Daniel Feldman, Listing by: William Raveis-New York LLC. OneKey® MLS as distributed by MLS GRID
- $349,0002 bd2 ba1.1k sqft606 Drew Lane, Carmel, NY 10512For Sale
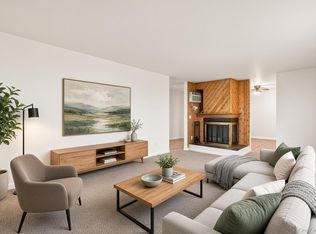 MLS ID #979131, Justin Pieragostini, Listing by: Coldwell Banker Realty. OneKey® MLS as distributed by MLS GRID
- $340,0002 bd2 ba1.2k sqft104 Drew Lane, Carmel, NY 10512For Sale
 MLS ID #1017520, Jules Zaphire, Listing by: Locqube New York, Inc.. OneKey® MLS as distributed by MLS GRID
- $365,0002 bd2 ba1.1k sqft307 Alexandra Court, Carmel, NY 10512For SaleMLS ID #1044188, Christine Rowley, Listing by: RE/MAX Classic Realty. OneKey® MLS as distributed by MLS GRID
- $340,0002 bd1 ba1k sqft18L Hastings Court, Yorktown Heights, NY 10598For SaleMLS ID #1054688, Santo Ortiz, Listing by: Ortiz Home Selling Team LLC. OneKey® MLS as distributed by MLS GRID
- $349,0002 bd2 ba1k sqft39 Sussex Drive #B, Yorktown Heights, NY 10598For SaleMLS ID #1028904, Mary L. Craig, Listing by: Coldwell Banker Realty. OneKey® MLS as distributed by MLS GRID
- $309,0002 bd2 ba1k sqftWestwood Village, Danbury, CT 06810For Sale
 MLS ID #24207319, Jorge Sousa, Clearview Realty LLC. Smart MLS
- $305,0002 bd2 ba1k sqftWestwood Village, Danbury, CT 06811For SaleMLS ID #24211207, Liz Newnham, William Pitt Sotheby's Int'l. Smart MLS
- $399,0002 bd1 ba925 sqft27 Walden Court #F, Yorktown Heights, NY 10598For SaleMLS ID #1047932, Maria Micciari, Listing by: Compass Greater NY LLC. OneKey® MLS as distributed by MLS GRID
- $309,9991 bd1 ba800 sqft90 Molly Pitcher Lane #F, Yorktown Heights, NY 10598For SaleMLS ID #1030553, Jayne Morelock, Listing by: Howard Hanna Rand Realty. OneKey® MLS as distributed by MLS GRID
- $350,0002 bd2 ba1.3k sqftPark Manor, Danbury, CT 06810For SaleMLS ID #24206878, Rebeca DaSilva, Coldwell Banker Realty. Smart MLS
- $379,9002 bd2 ba1.3k sqftWestwood Village, Danbury, CT 06811For SaleMLS ID #24211143, Michael Vartolone, William Raveis Real Estate. Smart MLS
- $450,0002 bd1 ba1.1k sqft47 Tonetta Lake Way, Brewster, NY 10509For SaleMLS ID #963467, Hope Ross Mazzola, Listing by: Coldwell Banker Realty. OneKey® MLS as distributed by MLS GRID
- $340,0002 bd2 ba1k sqft10 Skyline Drive #10, Fishkill, NY 12524For SaleMLS ID #1055589, Daniel Axtmann, Listing by: BHHS Hudson Valley Properties. OneKey® MLS as distributed by MLS GRID
- $265,0002 bd2 ba1.1k sqftCrown Court, Danbury, CT 06811For SaleMLS ID #24213254, Jacqueline Himmelfarb, William Raveis Real Estate. Smart MLS
- $349,9001 bd1 ba800 sqft27 Walden Court #J, Yorktown Heights, NY 10598For SaleMLS ID #1017630, Barbara J. Nicotra Burroni, Listing by: Houlihan Lawrence Inc.. OneKey® MLS as distributed by MLS GRID
- $485,0002 bd1 ba935 sqft38 Sussex Drive #A, Yorktown Heights, NY 10598For SaleMLS ID #1057688, Elizabeth Koski, Listing by: Coldwell Banker Realty. OneKey® MLS as distributed by MLS GRID
- $359,0001 bd1 ba953 sqft160 Carriage Court #D, Yorktown Heights, NY 10598For SaleMLS ID #1058502, Patricia D'Alesio, Listing by: Houlihan Lawrence Inc.. OneKey® MLS as distributed by MLS GRID
