Welcome to this timeless all-brick Colonial home, perfectly situated on a rare ½-acre lot just behind the exciting upcoming Jeffboat redevelopment and minutes from the heart of downtown Jeffersonville. Combining historic charm with modern updates, this beautiful home features original hardwood flooring throughout, a newer HVAC system and furnace, and the character you simply can't recreate.
Outside, you'll find an incredible amount of space and versatility. The expansive half-acre lot offers plenty of room to enjoy the outdoors while still being close to shopping, dining, and entertainment. The property also includes two impressive outbuildings, detached all-brick garage with electricity and over 1,200 square feet of space, plus a carriage house offering endless possibilities for storage, a workshop, hobby space, or future customization.
Properties offering this much character, land, and outbuilding space in such a prime Jeffersonville location are truly a rare find. Don't miss your opportunity to make this one your own!
For sale
$350,000
204 E High Street, Jeffersonville, IN 47130
3beds
2,709sqft
:
Get pre-qualified$2,258/mo
Single Family Residence
Built in 1926
0.5 Acres Lot
$332,500 Zestimate®
$129/sqft
$-- HOA
What's special
All-brick colonial homeTwo impressive outbuildingsExpansive half-acre lotOriginal hardwood flooring throughout
- 1 day |
- 1,116 |
- 87 |
Zillow last checked:
Listing updated:
Listed by:
Kendall Brown,
Lopp Real Estate Brokers
Source: SIRA,MLS#: 2026010505 Originating MLS: Southern Indiana REALTORS Association
Originating MLS: Southern Indiana REALTORS AssociationFacts & features
Interior
Bedrooms & bathrooms
- Bedrooms: 3
- Bathrooms: 2
- Full bathrooms: 1
- 1/2 bathrooms: 1
Rooms
- Room types: Bonus Room, Den, Family Room, Office
Primary bedroom
- Description: Flooring: Wood
- Level: Second
Bedroom
- Description: Flooring: Wood
- Level: Second
Bedroom
- Description: Flooring: Wood
- Level: Second
Dining room
- Description: Flooring: Wood
- Level: First
Other
- Description: Flooring: Tile
- Level: Second
Half bath
- Description: Flooring: Tile
- Level: First
Living room
- Description: Flooring: Wood
- Level: First
Office
- Description: Flooring: Wood
- Level: First
Heating
- Forced Air
Cooling
- Central Air
Appliances
- Included: Dryer, Dishwasher, Oven, Range, Refrigerator, Washer
- Laundry: In Basement, Laundry Room
Features
- Attic, Bookcases, Separate/Formal Dining Room, Home Office, Pantry, Storage
- Basement: Partially Finished
- Number of fireplaces: 2
- Fireplace features: Wood Burning
Interior area
- Total structure area: 2,709
- Total interior livable area: 2,709 sqft
- Finished area above ground: 2,180
- Finished area below ground: 529
Property
Parking
- Total spaces: 2
- Parking features: Detached, Garage
- Garage spaces: 2
- Details: On Street
Features
- Levels: Two
- Stories: 2
- Patio & porch: Covered, Porch
- Exterior features: Landscaping, Porch
- Has view: Yes
- View description: Panoramic, River, Scenic
- Has water view: Yes
- Water view: River
Lot
- Size: 0.5 Acres
- Features: Corner Lot
Details
- Additional structures: Garage(s), Shed(s)
- Parcel number: 102000201307000010
- Zoning: Residential
- Zoning description: Residential
Construction
Type & style
- Home type: SingleFamily
- Architectural style: Two Story
- Property subtype: Single Family Residence
Materials
- Brick, Frame
- Foundation: Block
- Roof: Shingle
Condition
- New construction: No
- Year built: 1926
Utilities & green energy
- Sewer: Public Sewer
- Water: Connected, Public
Community & HOA
Community
- Features: Sidewalks
Location
- Region: Jeffersonville
Financial & listing details
- Price per square foot: $129/sqft
- Tax assessed value: $386,200
- Annual tax amount: $7,758
- Date on market: 7/29/2026
- Cumulative days on market: 2 days
- Listing terms: Cash,Conventional
- Road surface type: Paved
Estimated market value
$332,500
$316,000 - $349,000
$1,833/mo
Price history
| Date | Event | Price |
|---|---|---|
| 7/29/2026 | Listed for sale | $350,000$129/sqft |
Source:  SIRA #2026010505 Report a problem SIRA #2026010505 Report a problem | ||
Public tax history
| Year | Property taxes | Tax assessment |
|---|---|---|
| 2025 | $3,567 -11.4% | $386,200 +8.3% |
| 2024 | $4,026 +6.3% | $356,700 -3.9% |
| 2023 | $3,789 +23.8% | $371,100 +14.5% |
| 2022 | $3,060 +9.5% | $324,200 +23.4% |
| 2021 | $2,795 | $262,800 +10% |
| 2020 | $2,795 +3.5% | $238,900 |
| 2019 | $2,700 +0.4% | $238,900 +4.7% |
| 2018 | $2,689 +7.5% | $228,200 +0.1% |
| 2017 | $2,502 | $227,900 +7.4% |
| 2016 | $2,502 -0.4% | $212,200 -0.7% |
| 2014 | $2,512 +6.8% | $213,700 +6.1% |
| 2013 | $2,352 -8.6% | $201,400 -8% |
| 2012 | $2,572 -1.8% | $218,800 +2.3% |
| 2011 | $2,618 +2.6% | $213,800 |
| 2010 | $2,551 +8.9% | $213,800 |
| 2009 | $2,342 | $213,800 +0.1% |
| 2007 | -- | $213,500 |
| 2006 | -- | $213,500 |
Find assessor info on the county website
Monthly payment
Est. payment
Payment breakdown
Explore the cost of this home by adjusting the details. Changes won't be saved.Climate risks
Neighborhood: 47130
Nearby schools
GreatSchools rating
- 4/10Franklin Square Elementary SchoolGrades: PK-5Distance: 0.8 mi
- 4/10Parkview Middle SchoolGrades: 6-8Distance: 0.4 mi
- 4/10Jeffersonville High SchoolGrades: 9-12Distance: 2.5 mi
- $233,2003 bd2 ba1.9k sqft210 E High St, Jeffersonville, IN 47130Off Market

- $712,0003 bd1 ba2.5k sqft140 E High St, Jeffersonville, IN 47130Off Market
- $13,0007,200 Square FeetPark Pl E, Jeffersonville, IN 47130Off Market
- $193,2003 bd1 ba999 sqft310 Jackson St, Jeffersonville, IN 47130Off Market
- $256,5003 bd2 ba1.9k sqft130 E High St, Jeffersonville, IN 47130Off Market
- $309,9003 bd2 ba2.7k sqft203 E Park Pl, Jeffersonville, IN 47130Off Market
- $515,0004 bd3 ba3.5k sqft207 E Park Pl, Jeffersonville, IN 47130Sold
- $413,3005 bd3 ba3.5k sqft213 Jackson St, Jeffersonville, IN 47130Off Market
A local agent can set up tours, give advice and negotiate with sellers.
Similar homes
- $330,0003 bd3 ba2.3k sqft121 Forest Drive, Jeffersonville, IN 47130For Sale
 MLS ID #2026010456, Adam Tetrick, Green Tree Real Estate Services. SIRA
 - $350,0004 bd2 ba2.1k sqft1901 Utica Pike, Jeffersonville, IN 47130For Sale
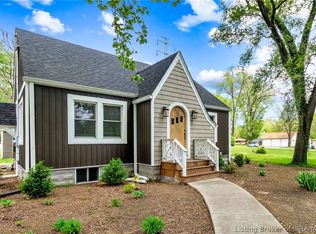 MLS ID #202607487, Britney Byrne, United Real Estate Louisville. SIRA
 - $429,0004 bd4 ba3.6k sqft3205 Utica Pike, Jeffersonville, IN 47130For Sale
 MLS ID #2026010473, Mary Wallace, Schuler Bauer Real Estate Services ERA Powered (N. SIRA
 - $245,0003 bd2 ba2.5k sqft514 Chippewa Drive, Jeffersonville, IN 47130For Sale
 MLS ID #2026010475, Staci Flispart, Lopp Real Estate Brokers. SIRA
 - $349,9003 bd3 ba1.8k sqft15 Forest Drive, Jeffersonville, IN 47130For SaleMLS ID #202609341, Melissa Dietrich, Lopp Real Estate Brokers. SIRA
- $339,0003 bd2 ba2k sqft326 River Forest Parkway, Jeffersonville, IN 47130For SaleMLS ID #2026010103, Stephannie Wilson, NextHome Wilson Real Estate. SIRA
- $379,9003 bd3 ba2.7k sqft1508 Basswood Court, Jeffersonville, IN 47130For SaleMLS ID #2026010365, Zach Howard, Schuler Bauer Real Estate Services ERA Powered (N. SIRA
- $245,0004 bd2 ba2.3k sqft530 Kewanna Drive, Jeffersonville, IN 47130For SaleMLS ID #2026010482, Candice Ritchie, Green Tree Real Estate Services. SIRA
- $259,9003 bd2 ba1.4k sqft3018 Pebble Brook, Jeffersonville, IN 47130For SaleMLS ID #2026010573, Troy Stiller, Schuler Bauer Real Estate Services ERA Powered (N. SIRA
- $374,5004 bd3 ba3.2k sqft1302 E 10th Street, Jeffersonville, IN 47130For SaleMLS ID #202508869, Leslie Williams, eXp Realty, LLC - New Salisb. SIRA
- $339,9003 bd2 ba1.6k sqft50 Virginia Drive, Jeffersonville, IN 47130For SaleMLS ID #202609638, Dava S O'Brien, RE/MAX Plus. SIRA
- $349,0003 bd2 ba1.4k sqft1428 E Ninth Street, Jeffersonville, IN 47130New ConstructionMLS ID #202609912, Autumn Lewers, Real Estate Unlimited. SIRA
- $349,9004 bd3 ba2.7k sqft1604 Regans Way, Jeffersonville, IN 47130For SaleMLS ID #202609154, Brittney Reisert, Nest Realty. SIRA
- $399,9003 bd2 ba2k sqft2716 Victor Pl, Louisville, KY 40206For Sale
 MLS ID #1724828, Jane Rose Zupetz, Semonin Realtors. Metro Search Inc. LLC DBA Apex MLS
 - $245,0003 bd2 ba1.5k sqft2012 Blue Bird Drive, Jeffersonville, IN 47130For SaleMLS ID #2026010330, Gid Miller, Birchwood Real Estate. SIRA
- $262,0003 bd2 ba2.2k sqft45 Sycamore Road, Jeffersonville, IN 47130For SaleMLS ID #2026010402, Mary Wallace, Schuler Bauer Real Estate Services ERA Powered (N. SIRA
- $335,0003 bd2 ba1.7k sqft3510 Utica Pike, Jeffersonville, IN 47130For SaleMLS ID #202607704, LINDA WARD TEMPLE, eXp - Picket Fence Properties. SIRA
- $279,9003 bd2 ba1.5k sqft3307 Andrea Court, Jeffersonville, IN 47130For SaleMLS ID #2026010399, Tammy Hogan, Lopp Real Estate Brokers. SIRA
- from $259,9953 bd3 ba2.1k sqftGladstone Plan, Trailside Landing, Arrival Series, Jeffersonville, IN 47130New ConstructionArbor Homes
- $349,0003 bd2 ba1.7k sqft420 E Charlestown Avenue, Jeffersonville, IN 47130New ConstructionMLS ID #202608310, Victoria Johns, Green Tree Real Estate Services. SIRA
