Beautifully updated and meticulously maintained 3-bedroom, 2 full bath Cape located in the Village of Malverne within the desirable Valley Stream 13 School District. This charming home features a second-floor primary bedroom retreat complete with a full bath, a small office area, and access to a private terrace—perfect for morning coffee or evening relaxation.
The full, finished basement offers a spacious recreation room, additional bedroom, full bath, laundry area, and an outside entrance (OSE)—ideal for extended living or guests. Enjoy year-round comfort in the attached Sun room, or entertain on the beautiful Trex deck overlooking a nicely landscaped yard.
Conveniently located near the LIRR, shopping, dining, and all local amenities, this home blends comfort, functionality, and a prime location.
Pending
$768,999
204 Franklin Avenue, Malverne, NY 11565
3beds
1,347sqft
Single Family Residence, Residential
Built in 1941
9,036 Square Feet Lot
$798,700 Zestimate®
$571/sqft
$-- HOA
What's special
Nicely landscaped yardSmall office areaBeautifully updatedSecond-floor primary bedroom retreatLaundry areaFull finished basementBeautiful trex deck
- 94 days |
- 94 |
- 1 |
Likely to sell faster than
Zillow last checked:
Listing updated:
Listed by:
Gary Cheema Realty LLC 516-333-1021,
Gurinder S. Cheema 516-567-9711,
Satinderjit Randhawa 646-340-6549,
Gary Cheema Realty LLC
Source: OneKey® MLS as distributed by MLS GRID,MLS#: 970751
Facts & features
Interior
Bedrooms & bathrooms
- Bedrooms: 3
- Bathrooms: 2
- Full bathrooms: 2
Primary bedroom
- Description: Primary Bedroom with Full Bath, Office Area and access to Terrace
- Level: Second
Basement
- Description: Full Finished Basement with Recreation Room, Bedroom, Wet Bar, Full Bath, Laundry and Outside Entrance
- Level: Basement
Living room
- Description: Living Room, Dining Area, Bedroom, Full Bath, Bedroom, Sunroom
- Level: First
Heating
- Ducts, Hot Water
Cooling
- Ductless
Appliances
- Included: Convection Oven, Dishwasher, Dryer, Gas Oven, Range, Refrigerator, Washer, Gas Water Heater
Features
- First Floor Bedroom
- Basement: Finished,Full,See Remarks
- Attic: None
Interior area
- Total structure area: 1,347
- Total interior livable area: 1,347 sqft
Property
Parking
- Total spaces: 5
- Parking features: Driveway, Garage
- Garage spaces: 1
- Has uncovered spaces: Yes
Features
- Levels: One and One Half
- Fencing: Back Yard
Lot
- Size: 9,036 Square Feet
- Dimensions: 80 x 113
- Features: Back Yard, Corner Lot, Landscaped, Level
Details
- Parcel number: 2027370250002410
- Special conditions: None
Construction
Type & style
- Home type: SingleFamily
- Architectural style: Cape Cod
- Property subtype: Single Family Residence, Residential
Materials
- Aluminum Siding, Stone
- Foundation: Concrete Perimeter
Condition
- Year built: 1941
- Major remodel year: 1941
Utilities & green energy
- Sewer: Public Sewer
- Water: Public
- Utilities for property: Electricity Connected, Natural Gas Connected, Sewer Connected, Trash Collection Public, Water Connected
Community & HOA
Community
- Security: Smoke Detector(s)
HOA
- Has HOA: No
Location
- Region: Malverne
Financial & listing details
- Price per square foot: $571/sqft
- Tax assessed value: $479
- Annual tax amount: $13,065
- Date on market: 4/29/2026
- Cumulative days on market: 85 days
- Listing agreement: Exclusive Right To Sell
- Listing terms: 1031 Exchange,Cash,Conventional,FHA
- Electric utility on property: Yes
Estimated market value
$798,700
$759,000 - $839,000
$4,465/mo
Price history
| Date | Event | Price |
|---|---|---|
| 5/19/2026 | Pending sale | $768,999$571/sqft |
Source:  OneKey® MLS as distributed by MLS GRID #970751 Report a problem OneKey® MLS as distributed by MLS GRID #970751 Report a problem | ||
| 4/30/2026 | Listed for sale | $768,999+75.8%$571/sqft |
Source: OneKey® MLS as distributed by MLS GRID #970751 Report a problem | ||
| 3/1/2017 | Sold | $437,500-4.7%$325/sqft |
Source: OneKey® MLS as distributed by MLS GRID #L2900979 Report a problem | ||
| 12/9/2016 | Listed for sale | $459,000+43.8%$341/sqft |
Source: New Home Realty Assoc Inc #2900979 Report a problem | ||
| 9/27/2007 | Sold | $319,300$237/sqft |
Source: Public Record Report a problem | ||
Public tax history
| Year | Property taxes | Tax assessment |
|---|---|---|
| 2024 | -- | $479 |
| 2023 | -- | $479 |
| 2022 | -- | $479 |
| 2021 | $8,062 +3.8% | -- |
| 2020 | $7,768 +54.6% | $591 +9.9% |
| 2019 | $5,025 | $538 |
| 2018 | $5,025 +4.9% | $538 |
| 2017 | $4,790 +6.9% | $538 |
| 2016 | $4,483 +461.2% | $538 |
| 2015 | $799 +9% | $538 |
| 2013 | $733 +5.5% | $538 |
| 2012 | $695 -74.7% | $538 |
| 2011 | $2,749 -8.2% | $538 -13.1% |
| 2010 | $2,993 | $619 -20% |
| 2009 | -- | $774 -6.2% |
| 2008 | -- | $825 +5.6% |
| 2006 | -- | $781 -57% |
| 2005 | -- | $1,816 -38.8% |
| 2004 | -- | $2,969 |
| 2003 | -- | $2,969 -38.8% |
| 2002 | -- | $4,850 |
| 2001 | -- | $4,850 |
| 2000 | -- | $4,850 |
Find assessor info on the county website
Monthly payment
Climate risks
Neighborhood: 11565
Nearby schools
GreatSchools rating
- 7/10Willow Road SchoolGrades: K-6Distance: 0.7 mi
- 5/10Valley Stream North High SchoolGrades: 7-12Distance: 0.9 mi
Schools provided by the listing agent
- Elementary: Wheeler Avenue School
- Middle: Valley Stream Memorial Junior High School
- High: Valley Stream Central High School
Source: OneKey® MLS as distributed by MLS GRID. This data may not be complete. We recommend contacting the local school district to confirm school assignments for this home.
- $794,3003 bd1 ba1.4k sqft198 Franklin Ave, Malverne, NY 11565Off Market
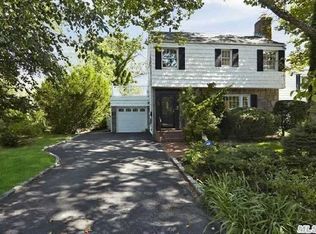
- $770,9003 bd2 ba1.2k sqft446 Cornwell Ave, Malverne, NY 11565Off Market
- $797,0003 bd2 ba1.6k sqft216 Franklin Ave, Malverne, NY 11565Off Market

- $827,4003 bd2 ba-- sqft216 Franklin Ave #216, Malverne, NY 11565Off Market
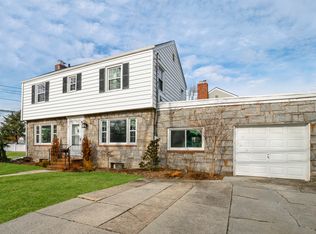
- $817,1004 bd2 ba1.7k sqft39 Slabey Ave, Malverne, NY 11565Off Market
- $884,1004 bd2 ba1.6k sqft456 Cornwell Ave, Malverne, NY 11565Off Market
- $731,300-- bd1 ba1.1k sqft33 Slabey Ave, Malverne, NY 11565Off Market
- $714,900-- bd1 ba1.3k sqft29 Slabey Ave, Malverne, NY 11565Off Market
A local agent can set up tours, give advice and negotiate with sellers.
Similar homes
- $785,0003 bd2 ba1.2k sqft83 Scarcliffe Drive, Malverne, NY 11565For Sale
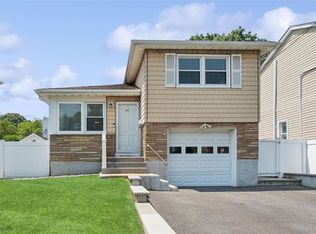
 MLS ID #1015489, Kevin M. Murga, Listing by: Douglas Elliman Real Estate. OneKey® MLS as distributed by MLS GRID
 - $819,0004 bd2 ba1.6k sqft78 Ambrose Avenue, Malverne, NY 11565For Sale
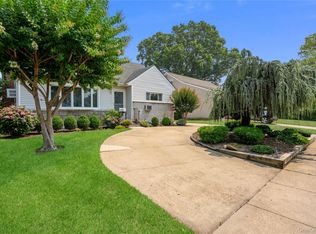 MLS ID #1023937, Paige A. McManus, Listing by: Douglas Elliman Real Estate. OneKey® MLS as distributed by MLS GRID
 - $779,9994 bd2 ba1.3k sqft374 Rockaway Parkway, Valley Stream, NY 11580For Sale
 MLS ID #1019546, Jaswinder Singh, Listing by: Realty Connect USA LLC. OneKey® MLS as distributed by MLS GRID
 - $699,0003 bd2 ba1k sqft194 Woodfield Road, West Hempstead, NY 11552For Sale
 MLS ID #1030969, Constance M. Torre, Listing by: Evolution Realty of L I. OneKey® MLS as distributed by MLS GRID
 - $719,9003 bd4 ba1.2k sqft225-25 106th Avenue, Queens Village, NY 11429For SaleMLS ID #1000397, Randolph Rogers, Listing by: eXp Realty. OneKey® MLS as distributed by MLS GRID
- $775,0003 bd3 ba1.7k sqft11545 172nd Street, Jamaica, NY 11434For SaleMLS ID #1033181, Curtis A. White, Listing by: Transparent Realty LLC. OneKey® MLS as distributed by MLS GRID
- $749,0004 bd2 ba1.1k sqft58 N Montgomery Street, Valley Stream, NY 11580For SaleMLS ID #1006366, Barry M. Hochhauser PSA, Listing by: RE/MAX City Square. OneKey® MLS as distributed by MLS GRID
- $649,5003 bd2 ba1.2k sqft16 Dewey Street E, East Rockaway, NY 11518For SaleMLS ID #1032271, Marisa DeSimone, Listing by: Compass Greater NY LLC. OneKey® MLS as distributed by MLS GRID
- $849,0003 bd2 ba1.4k sqft676 Dickens Avenue, Franklin Square, NY 11010For SaleMLS ID #1022222, Jonathan P. Sanchez, Listing by: Newman Realty Inc. OneKey® MLS as distributed by MLS GRID
- $749,0003 bd3 ba1.5k sqft20 Beverly Parkway, Freeport, NY 11520For SaleMLS ID #1019468, Phoebe Altman, Listing by: Douglas Elliman Real Estate. OneKey® MLS as distributed by MLS GRID
- $849,0004 bd2 ba1.4k sqft59 Sycamore Avenue, Floral Park, NY 11001For SaleMLS ID #1029478, Lisa A. Koenig CBR, Listing by: Century 21 Sewanhaka Realty. OneKey® MLS as distributed by MLS GRID
- $849,0003 bd3 ba1.7k sqft63 Buckingham Place, Lynbrook, NY 11563For SaleMLS ID #994650, Luz A. Rincon CBR MRP, Listing by: Keller Williams Landmark II. OneKey® MLS as distributed by MLS GRID
- $849,0003 bd2 ba1.6k sqft549 De Mott Avenue, Baldwin, NY 11510For SaleMLS ID #1014275, Jennie R. Katz, Listing by: Blue Island Homes NY LLC. OneKey® MLS as distributed by MLS GRID
- $599,0003 bd2 ba1k sqft19 Catherine Avenue, Franklin Square, NY 11010For SaleMLS ID #1031839, Jennifer Sullivan, Listing by: Compass Greater NY LLC. OneKey® MLS as distributed by MLS GRID
- $775,0002 bd3 ba1.1k sqft18906 122nd Avenue, Springfield Gardens, NY 11413For SaleMLS ID #1016178, Imran Khan, Listing by: Realty Executives Today. OneKey® MLS as distributed by MLS GRID
- $769,0003 bd1 ba1k sqft391 Bellmore Road, East Meadow, NY 11554For SaleMLS ID #1029097, Rao A Shaan Khan CRS GRI E-PRO REN, Listing by: RK Realty Group. OneKey® MLS as distributed by MLS GRID
- $675,0003 bd2 ba1.1k sqft633 Robin Court, West Hempstead, NY 11552For SaleMLS ID #1015629, Kathleen A. Evangelista, Listing by: Douglas Elliman Real Estate. OneKey® MLS as distributed by MLS GRID
- $779,0004 bd2 ba1.4k sqft516 Heathcliff Drive, Seaford, NY 11783For SaleMLS ID #1032392, Louis Scrimenti, Listing by: Signature Premier Properties. OneKey® MLS as distributed by MLS GRID
- $719,0003 bd3 ba1.2k sqft115-61 217th Street, Cambria Heights, NY 11411For SaleMLS ID #1010894, Mercia Perry, Listing by: Howard Hanna Coach. OneKey® MLS as distributed by MLS GRID
- $679,0004 bd2 ba1.2k sqft41 Haig Road, Valley Stream, NY 11581For SaleMLS ID #1018460, Momtha Sharma, Listing by: HomeSmart Premier Living Rlty. OneKey® MLS as distributed by MLS GRID
