Panoramic Lake Michigan and Pere Marquette Lake views and Private Beach Access at Crosswinds Estates
Welcome to your dream waterfront escape! Nestled on the Buttersville peninsula at the north end of Lakeshore Drive, this spectacular end-unit condo in Crosswinds Estates offers the perfect blend of modern luxury and beachside charm. Completely remodeled from top to bottom (2023–2026), this bright, beautiful 2-bedroom, 2-bathroom home is entirely move-in ready. Just pack your bags and get ready to relax!
The Million-Dollar Views & Location
Surrounded by the channel, Pere Marquette Lake, and Lake Michigan, this unit boasts expansive west, south and east-facing panoramic water views over natural sand dunes.
Beach Access: Just a 2-minute walk (steps away!) to the association’s 900 feet of private, no-bluff sandy beach located perfectly between the north and south piers.
Outdoor Living: Walk out of your living room onto an over-sized deck with stairs leading down to the lawn—ideal for entertaining and relaxing.
Master Oasis: Walk straight out of your master bedroom onto a private patio surrounded by your very own flower garden.
Premium Upgrades & Recent Remodeling (Top-to-Bottom!)
No detail was spared in this renovation:
The Kitchen (2026): Totally transformed with stunning quartz countertops, a serving bar, new 42” cupboards with Rev-A-Shelf blind corner pullouts, a decorative tile backsplash accented by under-cabinet LED lighting, and brand-new appliances (stove, microwave, dishwasher, stainless sink).
Added Space: Built a brand-new walk-in pantry and upper storage, expanding the functional square footage by approximately 90 sq. ft.
Flooring & Trim: Brand-new Adura by Mannington Luxury Vinyl Plank (LVP) flooring and new baseboard/window/door trim in every room, complemented by custom oak stair treads, landing, railings, and balusters.
Bathrooms: Both bathrooms have been completely remodeled with new showers, toilets, sinks, and modern Bluetooth-enabled vent fans, with JBL speakers.
Laundry Room: Remodeled with custom cabinets, a gorgeous acacia wood butcher-block countertop, a built-in ironing board, and an all-in-one LG washer/dryer.
Structured Upgrades: New roof (2023), 6 new premium Pella windows and 2 sliders (2024), freshly painted walls throughout, and 1/4 ownership of a shared Generac generator (maintenance/utilities split 4 ways) for ultimate peace of mind.
Resort-Style Amenities & Low HOA Fees. For an incredibly low HOA fee of just $175 per month, you get a maintenance-free lifestyle that includes:
Outdoor heated pool & hot tub
Full lawn care, pool maintenance, and snow plowing
Spectrum Cable TV & High-Speed Internet
City of Ludington trash removal and recycling pickup
Bonus: Attached 1-stall garage with a private driveway, an extra storage closet, and adjacent guest parking.
The Crosswinds Community Lifestyle:
Stroll the trails down to the south Ludington breakwater pier. Boaters will love the two adjacent marina associations where slips can be purchased or rented for quick access to Lake Michigan salmon fishing and water sports. Pickleball/Tennis court memberships are only $150 per year and clubhouse rental is also available.
Schedule Your Private Viewing Today!
Don't miss out on this rare, fully updated slice of Ludington paradise. Contact the owners directly to schedule a tour:
Owners: Brian & Robin Aslakson
Pending
$549,900
204 Harbor Dr, Ludington, MI 49431
2beds
1,162sqft
:
Get pre-qualified$3,981/mo
SingleFamily
Built in 1997
871 Square Feet Lot
$-- Zestimate®
$473/sqft
$175/mo HOA
What's special
Extra storage closetAdjacent guest parkingFreshly painted walls throughoutStunning quartz countertopsServing bar
What the owner loves about this home
The views of Lake Michigan!! Crosswinds sits on a peninsula and is surrounded by water, Lake Michigan, Lake Pere Marquette, and the channel leading from Lake Pere Marquette to Lake Michigan. We are selling only because we bought another condo in Crosswinds! Having city amenities is another plus. Ludington is a great city to work, play and retire.
- 49 days |
- 103 |
- 3 |
Listed by:
Property Owner (231) 206-0275
Facts & features
Interior
Bedrooms & bathrooms
- Bedrooms: 2
- Bathrooms: 2
- Full bathrooms: 2
Heating
- Forced air, Gas
Cooling
- Central
Appliances
- Included: Dishwasher, Dryer, Garbage disposal, Microwave, Range / Oven, Refrigerator, Washer
Features
- Flooring: Other
- Basement: None
- Has fireplace: No
Interior area
- Total interior livable area: 1,162 sqft
Property
Parking
- Total spaces: 1
- Parking features: Garage - Attached, Off-street
Features
- Exterior features: Wood, Brick
- Has spa: Yes
- Has view: Yes
- View description: Park, Water
- Has water view: Yes
- Water view: Water
Lot
- Size: 871 Square Feet
Details
- Parcel number: 05111706900
Construction
Type & style
- Home type: SingleFamily
Materials
- Roof: Asphalt
Condition
- New construction: No
- Year built: 1997
Community & HOA
HOA
- Has HOA: Yes
- HOA fee: $175 monthly
Location
- Region: Ludington
Financial & listing details
- Price per square foot: $473/sqft
- Tax assessed value: $380,200
- Annual tax amount: $5,460
- Date on market: 6/14/2026
Estimated market value
Not available
Estimated sales range
Not available
$1,753/mo
Price history
| Date | Event | Price |
|---|---|---|
| 6/25/2026 | Pending sale | $549,900$473/sqft |
Source: Owner Report a problem | ||
| 6/14/2026 | Listed for sale | $549,900+150.1%$473/sqft |
Source: Owner Report a problem | ||
| 7/14/2014 | Sold | $219,900$189/sqft |
Source:  MichRIC #14026754 Report a problem MichRIC #14026754 Report a problem | ||
| 6/24/2014 | Pending sale | $219,900$189/sqft |
Source: Greenridge Realty Inc. #14026754 Report a problem | ||
| 5/20/2014 | Listed for sale | $219,900+3.7%$189/sqft |
Source: Greenridge Realty Inc. #14026754 Report a problem | ||
| 5/14/2010 | Sold | $212,000$182/sqft |
Source:  Realcomp II #67010009450 Report a problem Realcomp II #67010009450 Report a problem | ||
Public tax history
| Year | Property taxes | Tax assessment |
|---|---|---|
| 2025 | $5,460 | $190,100 +3.8% |
| 2024 | -- | $183,200 +12.7% |
| 2023 | -- | $162,600 +27% |
| 2022 | -- | $128,000 +0.4% |
| 2021 | -- | $127,500 +1.4% |
| 2020 | -- | $125,700 +12.1% |
| 2018 | -- | $112,100 -0.3% |
| 2017 | -- | $112,400 +7.8% |
| 2016 | -- | $104,300 +5.6% |
| 2015 | -- | $98,800 +3.3% |
| 2013 | -- | $95,600 -6.7% |
| 2011 | -- | $102,500 -6.3% |
| 2010 | -- | $109,400 |
Find assessor info on the county website
Monthly payment
Est. payment
Payment breakdown
Explore the cost of this home by adjusting the details. Changes won't be saved.Climate risks
Neighborhood: 49431
Nearby schools
GreatSchools rating
- 7/10Ludington Elementary SchoolGrades: PK-5Distance: 2.2 mi
- 7/10O.J. DeJonge Middle SchoolGrades: 6-8Distance: 1.4 mi
- 8/10Ludington High SchoolGrades: 9-12Distance: 1.3 mi
Schools provided by the listing agent
- District: Ludington
Source: The MLS. This data may not be complete. We recommend contacting the local school district to confirm school assignments for this home.
- $480,100-- bd-- ba-- sqft206 Harbor Dr, Ludington, MI 49431Off Market
- $449,600-- bd-- ba-- sqft208 Harbor Dr, Ludington, MI 49431Off Market
- $411,1002 bd2 ba1.1k sqft202 Harbor Dr, Ludington, MI 49431Off Market

- $449,600-- bd-- ba-- sqft210 Harbor Dr, Ludington, MI 49431Off Market
- $436,5002 bd2 ba1.1k sqft200 Harbor Dr, Ludington, MI 49431Off Market
- $397,8002 bd2 ba1k sqft198 Harbor Dr, Ludington, MI 49431Off Market
- $449,600-- bd-- ba-- sqft196 Harbor Dr, Ludington, MI 49431Off Market
- $20,200-- bd-- ba-- sqft20 Harbor Dr #CP10, Ludington, MI 49431Off Market
A local agent can set up tours, give advice and negotiate with sellers.
A local lender can help you make sure your offer is ready when you are.
Similar homes
- $438,0003 bd2 ba1.2k sqft706 W Loomis St, Ludington, MI 49431For Sale
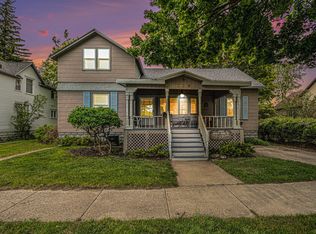
 MLS ID #26040168, Sean McDonald, Homewaters, LLC. MichRIC
 - $429,0003 bd2 ba1.5k sqft620 N Lakeshore Dr, Ludington, MI 49431For Sale
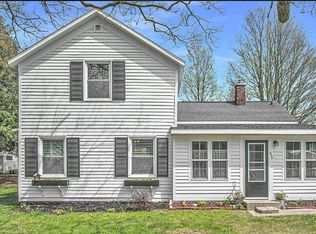 MLS ID #26014873, Chad Enbody, LIGHTHOUSE REALTY-Ludington. MichRIC
 - $545,0005 bd2 ba1.5k sqft4771 S Lakeshore Dr, Ludington, MI 49431For Sale
 MLS ID #26035048, Jamie Loney, Five Star RE Ludington. MichRIC
 - $369,9002 bd2 ba1.1k sqft212 Harbor Dr, Ludington, MI 49431For Sale
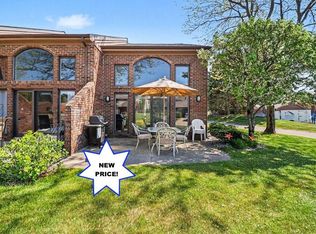 MLS ID #26027439, Debby Stevenson, Greenridge Realty S Rath. MichRIC
 - $388,0003 bd2 ba1.3k sqft509 N Delia St, Ludington, MI 49431For SaleMLS ID #26036629, Megan Gunia, Five Star RE Ludington. MichRIC
- $394,9003 bd2 ba1.7k sqft1439 Ivanhoe Rd, Ludington, MI 49431For Sale
 MLS ID #20261057334, Justin Tibble, NEXGEN Realty. Realcomp II
 - $340,0004 bd4 ba1.4k sqft4935 W Deren Rd, Ludington, MI 49431For SaleMLS ID #26038968, Debby Stevenson, Greenridge Realty S Rath. MichRIC
- $374,9003 bd2 ba1.5k sqft413 N Rath Ave, Ludington, MI 49431For SaleMLS ID #26027311, Renee Malburg, Five Star RE Ludington. MichRIC
- $399,0003 bd2 ba1.3k sqft1583 N Dennis Rd, Ludington, MI 49431For SaleMLS ID #26025318, Blake Kenneth VerWoert, Wildlife Realty. MichRIC
- $350,0003 bd3 ba1.4k sqft319 N Rowe St, Ludington, MI 49431For SaleMLS ID #26029556, Debby Stevenson, Greenridge Realty S Rath. MichRIC
- $325,0002 bd2 ba1k sqft368 Harbor Dr Unit 401, Ludington, MI 49431For SaleMLS ID #26024885, Ann Wisniewski, CENTURY 21 Bayshore. MichRIC
- $275,0004 bd2 ba1.4k sqft195 N Meyers Rd, Ludington, MI 49431For SaleMLS ID #26036134, Brian G Riley, GREENRIDGE Realty Ludington. MichRIC
- $329,9004 bd2 ba1.3k sqft310 W Court St, Ludington, MI 49431For SaleMLS ID #20261050865, Jeff Kermath, Kermath Realty LLC. Realcomp II
- $352,0002 bd1 ba1.1k sqft1072 N Brookridge Rd, Ludington, MI 49431For SaleMLS ID #26035890, Megan Gunia, Five Star RE Ludington. MichRIC
- $325,0002 bd3 ba1.5k sqft929 S Washington Ave, Ludington, MI 49431For SaleMLS ID #25022436, Debbie Bush, CENTURY 21 Bayshore. MichRIC
- $287,5004 bd1 ba1.7k sqft109 N Franklin St, Ludington, MI 49431For SaleMLS ID #26030091, Debby Stevenson, Greenridge Realty S Rath. MichRIC
- $750,0002 bd2 ba1.6k sqft5993 N Meyers Rd, Ludington, MI 49431For SaleMLS ID #26038156, Kevin S. Bishop, NextHome Realty Now. MichRIC
- $455,0003 bd2 ba1.5k sqft6809 W Deer Rd, Mears, MI 49436For SaleMLS ID #26039330, Veronica L Parker, Vylla Homes. MichRIC
- $450,0002 bd1 ba900 sqft7211 Northern Dr, Pentwater, MI 49449For SaleMLS ID #26037519, Monica S Owens, Coldwell Banker Anchor-Pentwater. MichRIC
- $419,9004 bd2 ba1.4k sqft910 W Bradshaw Rd, Scottville, MI 49454For SaleMLS ID #26035382, Chad Enbody, LIGHTHOUSE REALTY-Ludington. MichRIC
