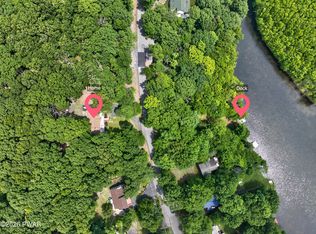
Welcome to your Mountain Retreat in the desirable Wild Acres Community! This custom Chalet-Style home offers seasonal lake views and a unique blend of rustic charm with modern comfort. Step inside to an open-concept floor plan featuring beautiful knotty pine woodwork, tiled flooring, and a striking spiral staircase that adds character throughout the home. The spacious living area flows effortlessly into the kitchen and dining space, creating the perfect setting for everyday living and entertaining. An inviting family room with a wood burning fireplace provides the ideal space to gather on chilly evenings and cozy nights. Upstairs, a loft overlooks the main living area, ideal for a flexible home office, reading nook, or additional guest space. Offering 3 bedrooms and 1.5 baths, this home also features a walkout lower-level deck, inviting outdoor living spaces and a private wooded backyard for campfires or barbecues. Enjoy peaceful mornings on the front deck while taking in the tranquil surroundings. Located just a short walk from the lake, boat launch, and community pool, residents enjoy access to Wild Acres' extensive amenities, including lakes, beaches, clubhouse, playgrounds, tennis courts, and year-round recreational activities. Whether you're looking for a full-time residence, or a weekend getaway, this charming chalet is ready to welcome you home.
For sale
$299,900
204 Mountain Lake Dr, Dingmans Ferry, PA 18328
3beds
1,896sqft
:
Get pre-qualified$2,087/mo
Single Family Residence
Built in 1975
0.35 Acres Lot
$307,600 Zestimate®
$158/sqft
$100/mo HOA
What's special
Wood burning fireplaceSeasonal lake viewsInviting family roomBeautiful knotty pine woodworkStriking spiral staircaseOpen-concept floor planPrivate wooded backyard
- 2 days |
- 286 |
- 20 |
Zillow last checked:
Listing updated:
Listed by:
Kallie Pyatt 908-323-9597,
Real of Pennsylvania 855-450-0442
Source: PWAR as distributed by MLS GRID,MLS#: PW262695
Facts & features
Interior
Bedrooms & bathrooms
- Bedrooms: 3
- Bathrooms: 2
- Full bathrooms: 1
- 1/2 bathrooms: 1
Bedroom 1
- Description: Bedroom off the office, very private
- Area: 12987
- Dimensions: 117 x 111
Bedroom 3
- Description: Bedroom on lower level
- Area: 11305
- Dimensions: 95 x 119
Bathroom 1
- Description: Bathroom on rear of home
- Area: 29520
- Dimensions: 72 x 410
Bathroom 2
- Description: Half Bathroom on Bottom floor
- Area: 2016
- Dimensions: 36 x 56
Basement
- Description: Basement is mostly finished, a Recreation room being a much better explanation for this room.
- Area: 376200
- Dimensions: 220 x 1,710
Dining room
- Description: Dining room is open concept
- Area: 6764
- Dimensions: 76 x 89
Living room
- Description: Open Concept Living Area
- Area: 5225
- Dimensions: 19 x 275
Loft
- Description: Beautiful loft oversees the living area and of this homes stunning wood work. Used as a Bedroom (bedroom 2)
- Area: 20094
- Dimensions: 197 x 102
Office
- Description: Great Additional Space
- Area: 119298
- Dimensions: 118 x 1,011
Utility room
- Description: Laundry room, with utility access and plenty of storage
- Area: 12816
- Dimensions: 89 x 144
Heating
- Fireplace(s), Wood, Forced Air
Cooling
- Ceiling Fan(s), Wall Unit(s)
Appliances
- Included: Gas Oven, Water Heater, Refrigerator
Features
- Beamed Ceilings, Open Floorplan, Eat-in Kitchen
- Flooring: Hardwood, Tile, Varies
- Basement: Block,Stone Floor,Walk-Out Access,Heated,Finished,Daylight
- Attic: None
- Number of fireplaces: 1
- Fireplace features: Wood Burning
Interior area
- Total structure area: 2,428
- Total interior livable area: 1,896 sqft
- Finished area above ground: 1,896
- Finished area below ground: 532
Property
Parking
- Parking features: Off Street, On Site
Features
- Levels: One and One Half
- Stories: 1
- Patio & porch: Deck, Front Porch
- Exterior features: Fire Pit
- Pool features: Association, Outdoor Pool
- Fencing: None
- Has view: Yes
- View description: Forest, Lake
- Has water view: Yes
- Water view: Lake
- Body of water: Wild Acres Lake
Lot
- Size: 0.35 Acres
- Features: Back Yard, Wooded, Views, Front Yard, Native Plants, Many Trees
Details
- Additional structures: Kennel/Dog Run, Shed(s), Storage
- Parcel number: 168.040477 028627
- Zoning: Residential
- Zoning description: Residential
- Special conditions: Notice Of Default
- Other equipment: Negotiable
Construction
Type & style
- Home type: SingleFamily
- Architectural style: Chalet
- Property subtype: Single Family Residence
Materials
- Wood Siding
- Foundation: Block
- Roof: Asphalt
Condition
- Updated/Remodeled
- New construction: No
- Year built: 1975
Utilities & green energy
- Electric: 200+ Amp Service
- Water: Public
- Utilities for property: Electricity Available, Phone Available, Water Connected, Propane, Other
Community & HOA
Community
- Features: Clubhouse, Tennis Court(s), Playground, Gated, Park, Lake, Fishing
- Security: Gated Community, Gated with Guard
- Subdivision: Wild Acres
HOA
- Has HOA: Yes
- Amenities included: Basketball Court, Trail(s), Water, Pool, Tennis Court(s), Snow Removal, Recreation Facilities, Picnic Area, Playground, Gated, Clubhouse, Beach Access
- Services included: Maintenance Grounds, Snow Removal
- HOA fee: $1,200 annually
Location
- Region: Dingmans Ferry
Financial & listing details
- Price per square foot: $158/sqft
- Tax assessed value: $22,670
- Annual tax amount: $3,763
- Date on market: 8/7/2026
- Cumulative days on market: 51 days
- Listing terms: Cash,VA Loan,FHA,Conventional
- Inclusions: Oven, Refrigerator, and all other items included besides personal items.
- Exclusions: Washer and Dryer are negotiable
- Electric utility on property: Yes
- Road surface type: Paved
Estimated market value
$307,600
$289,000 - $323,000
$2,035/mo
Price history
| Date | Event | Price |
|---|---|---|
| 8/9/2026 | Listing removed | $299,900$158/sqft |
Source:  Bright MLS #PAPI2000944 Report a problem Bright MLS #PAPI2000944 Report a problem | ||
| 6/29/2026 | Listed for sale | $299,900+7.1%$158/sqft |
Source: Bright MLS #PAPI2000944 Report a problem | ||
| 4/13/2023 | Sold | $280,000+273.8%$148/sqft |
Source:  PWAR as distributed by MLS GRID #223999 Report a problem PWAR as distributed by MLS GRID #223999 Report a problem | ||
| 3/9/2020 | Sold | $74,900$40/sqft |
Source: PWAR as distributed by MLS GRID #20575 Report a problem | ||
Public tax history
| Year | Property taxes | Tax assessment |
|---|---|---|
| 2025 | $3,709 +4.5% | $22,670 |
| 2024 | $3,548 +2.8% | $22,670 |
| 2023 | $3,452 +2.7% | $22,670 |
| 2022 | $3,361 +1% | $22,670 |
| 2021 | $3,327 +32.1% | $22,670 +32.1% |
| 2020 | $2,519 +3.3% | $17,160 |
| 2019 | $2,439 | $17,160 |
| 2018 | $2,439 | $17,160 |
| 2017 | -- | $17,160 |
| 2016 | -- | $17,160 |
| 2015 | -- | $17,160 |
| 2014 | -- | $17,160 |
| 2013 | -- | $17,160 |
| 2012 | -- | $17,160 |
| 2011 | -- | $17,160 |
| 2010 | -- | $17,160 |
Find assessor info on the county website
Monthly payment
Est. payment
Payment breakdown
Explore the cost of this home by adjusting the details. Changes won't be saved.Climate risks
Neighborhood: 18328
Nearby schools
GreatSchools rating
- NADingman-Delaware Primary SchoolGrades: PK-2Distance: 5.4 mi
- 7/10Dingman-Delaware Middle SchoolGrades: 6-8Distance: 5.4 mi
- 9/10Delaware Valley High SchoolGrades: 9-12Distance: 10.7 mi
- $285,0003 bd2 ba1.4k sqft206 Mountain Lake Dr, Dingmans Ferry, PA 18328Sold
- $281,4003 bd2 ba1.5k sqft319 Wild Acres Dr, Dingmans Ferry, PA 18328Off Market
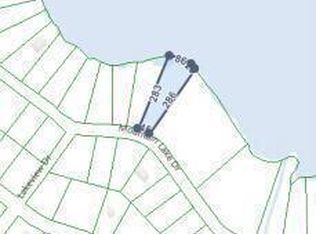
- $11,0000.75 acresMountain Lake Dr, Dingmans Ferry, PA 18328Sold
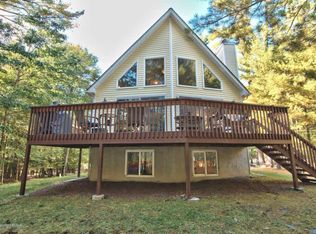
- $311,6003 bd3 ba2k sqft100 Blue Jay Ln, Dingmans Ferry, PA 18328Off Market
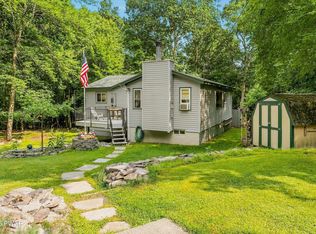
- $519,6004 bd3 ba3.4k sqft203 Mountain Lake Dr, Dingmans Ferry, PA 18328Off Market
- $505,6003 bd2 ba1.4k sqft205 Mountain Lake Dr, Dingmans Ferry, PA 18328Off Market
- $330,0002 bd1 ba1k sqft201 Mountain Lake Dr, Dingmans Ferry, PA 18328Off Market
- $319,9003 bd2 ba1.3k sqft315 Wild Acres Dr, Dingmans Ferry, PA 18328Off Market
A local agent can set up tours, give advice and negotiate with sellers.
Similar homes
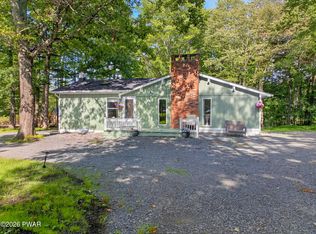
- $325,0003 bd2 ba1.6k sqft345 Wild Acres Dr, Dingmans Ferry, PA 18328For Sale
 MLS ID #PW262608, John Sweeney, Realty Executives Exceptional Milford. PWAR as distributed by MLS GRID
 - $265,0003 bd1 ba1.4k sqft229 Lake Forest Dr, Dingmans Ferry, PA 18328For Sale
 MLS ID #PW262665, Lisa McAteer, Keller Williams RE 402 Broad. PWAR as distributed by MLS GRID
 - $299,9994 bd2 ba2.2k sqft102 Forest Rd, Dingmans Ferry, PA 18328For Sale
 MLS ID #PW261874, Joseph McNeely, Weichert Realtors - Ruffino Real Estate. PWAR as distributed by MLS GRID
 - $245,0003 bd2 ba1.9k sqft163 N Lake Dr, Dingmans Ferry, PA 18328For Sale
 MLS ID #PW262070, Lisa McAteer, Keller Williams RE 402 Broad. PWAR as distributed by MLS GRID
 - $275,0003 bd3 ba1.6k sqft107 Snowshoe Dr, Dingmans Ferry, PA 18328For SaleMLS ID #PW261405, Liliya Malanyuk, NON-MEMBER OFFICE. PWAR as distributed by MLS GRID
- $310,0004 bd3 ba2k sqft138 Westwood Dr, Dingmans Ferry, PA 18328For SaleMLS ID #PW262125, Denise J. Fey, Century 21 Geba Realty. PWAR as distributed by MLS GRID
- $319,0003 bd3 ba2.1k sqft103 Mink Rd, Dingmans Ferry, PA 18328For SaleMLS ID #PW261577, Beth D Germann, Century 21 Geba Realty. PWAR as distributed by MLS GRID
- $420,0003 bd2 ba2.2k sqft153 Mountain Lake Dr, Dingmans Ferry, PA 18328For SaleMLS ID #PW261999, Melissa Rizzo, Realty Executives Exceptional Hawley. PWAR as distributed by MLS GRID
- $298,0003 bd2 ba1.7k sqft109 Buck Run Dr, Milford, PA 18337For SaleMLS ID #PW262655, Beth D Germann, Century 21 Geba Realty. PWAR as distributed by MLS GRID
- $234,9003 bd1 ba1.6k sqft165 Basswood Dr, Dingmans Ferry, PA 18328For SaleMLS ID #PW262615, Shaun Burger, Assoc Broker, Keller Williams RE Milford. PWAR as distributed by MLS GRID
- $274,5002 bd2 ba1.8k sqft134 Weasel Rd, Dingmans Ferry, PA 18328For SaleMLS ID #PW261143, Dennis Short, Krumpfer Realty Group, LLC. PWAR as distributed by MLS GRID
- $279,0004 bd3 ba1.9k sqft147 Buck Run Dr, Milford, PA 18337For SaleMLS ID #PW262663, Amanda Brehm, Keller Williams Realty Hudson Valley United. PWAR as distributed by MLS GRID
- $289,0004 bd2 ba1.1k sqft326 Gold Finch Rd, Bushkill, PA 18324For SaleMLS ID #PW262086, Angela Williams, Realty Executives Exceptional Hawley. PWAR as distributed by MLS GRID
- $344,9003 bd3 ba1.7k sqft195 Marcel Dr, Dingmans Ferry, PA 18328For SaleMLS ID #PW262084, Melissa Rizzo, Realty Executives Exceptional Hawley. PWAR as distributed by MLS GRID
- $349,0004 bd3 ba1.9k sqft265 Marcel Dr, Dingmans Ferry, PA 18328For SaleMLS ID #PW262036, Rebecca Repecki, Realty Executives Exceptional Milford. PWAR as distributed by MLS GRID
- $229,0003 bd2 ba1.2k sqft192 N Forrest Dr, Milford, PA 18337For SaleMLS ID #PW262676, Sandra Soesman, Realty Executives Exceptional Milford. PWAR as distributed by MLS GRID
- $234,9003 bd1 ba1.5k sqft107 Fawn Lake Dr, Dingmans Ferry, PA 18328For SaleMLS ID #PW261576, Valerie S. Robinson, Pike County Real Estate. PWAR as distributed by MLS GRID
- $230,0002 bd1 ba1.1k sqft1107 Grouse Ct, Bushkill, PA 18324For SaleMLS ID #PW262670, Jessica Sheppard, Berkshire Hathaway HomeServices Pocono Real Estate Milford. PWAR as distributed by MLS GRID
- $318,0003 bd2 ba2.6k sqft206 Oakenshield Dr, Tamiment, PA 18371For SaleMLS ID #PW262556, Beth D Germann, Century 21 Geba Realty. PWAR as distributed by MLS GRID
- $299,9993 bd1 ba1.1k sqft166 Mallard Ln, Bushkill, PA 18324For SaleMLS ID #PW261387, Colin Naturale, Weichert Realtors - Ruffino Real Estate. PWAR as distributed by MLS GRID
